
6411 SW 185th Way, Southwest Ranches, FL 33332
Local realty services provided by:Better Homes and Gardens Real Estate Florida 1st
Listed by: arian adorno
Office: new age properties305-535-8009
MLS#:A12120059
Source:SEFMLS
Price summary
- Price:$1,495,000
- Price per sq. ft.:$497.17
About this home
WHAT IF YOUR BACKYARD FELT LIKE YOUR OWN PRIVATE PARK? Nearly an acre of lush lawns, beautiful mature trees, and a sparkling pool right here in Southwest Ranches!
This is a home made for living,relaxing and making memories. Pride of ownership shines throughout, with nearly 20 years of thoughtful care by the same owner. Inside, timeless natural stone floors and an expansive open layout bring the kitchen, dining, and living areas together, with views stretching all the way to the pool. Whether it’s morning coffee, a lively dinner, or a lazy Sunday, there’s room for everyone to connect.
And the outdoors? That’s where the fun and possibilities begin.Think weekend barbecues, poolside afternoons, games on the lawn, and evenings under the trees. Dreaming bigger? Imagine the possibilities for a pickleball court, basketball court, space for horses, or even a detached guesthouse. There’s room for imagination in this beautifully landscaped setting. The mature landscaping offers beauty, shade, and a sense of privacy that’s hard to find.
Three gated entrances with access control, impact windows, and smart-home features including phone-controlled lights, cameras, and A/C blend comfort with convenience.
Set in Southwest Ranches charming equestrian community, this isn’t just a place to live. It’s a place to love coming home to. After nearly two decades of memories, it’s ready for yours....
Contact an agent
Home facts
- Year built:1978
- Subdivision & Development:jomnel terace
- Listing ID #:A12120059
- Updated:November 09, 2026 at 06:19 PM
Rooms and interior
- Bedrooms:4
- Total bathrooms:2
- Full bathrooms:2
- Flooring:Marble
- Dining Description:Breakfast Area, Dining Area, Separate Formal Dining Room
- Kitchen Description:Built In Oven, Dishwasher, Gas Range, Kitchen Island, Refrigerator
- Bedroom Description:Main Level Primary
- Living area:3,007 sq. ft.
Heating and cooling
- Cooling:Ceiling Fans, Central Air
- Heating:Central, Electric
- Central air:Yes
Structure and exterior
- Roof:Shingle
- Year built:1978
- Building area:3,007 sq. ft.
- Lot area:1.03 Acres
- Architectural Style:Detached, One Story
- Construction Materials:Block
- Exterior Features:Fence, Fruit Trees, Open, Outdoor Shower, Porch, Security High Impact Doors, Storm Security Shutters
- Levels:1 Story
Schools
- Middle school:Falcon Cove
- Elementary school:Manatee Bay
Utilities
- Water:Well
- Sewer:Septic Tank
Finances and disclosures
- Price:$1,495,000
- Price per sq. ft.:$497.17
- Tax amount:$7,747 (2025)
Features and amenities
- Appliances:Built-In Oven, Dishwasher, Dryer, Gas Range, Refrigerator, Washer
- Laundry features:Dryer, Washer
- Amenities:Barbecue, Bay Window, Closet Cabinetry, Impact Glass Windows, Lighting
- Pool features:In Ground, Pool
- Smart home:Yes
Parking
- Parking description:10 Carport Space(s), Circular Driveway, Detached Carport, Driveway
- Carport spaces:10
New listings near 6411 SW 185th Way
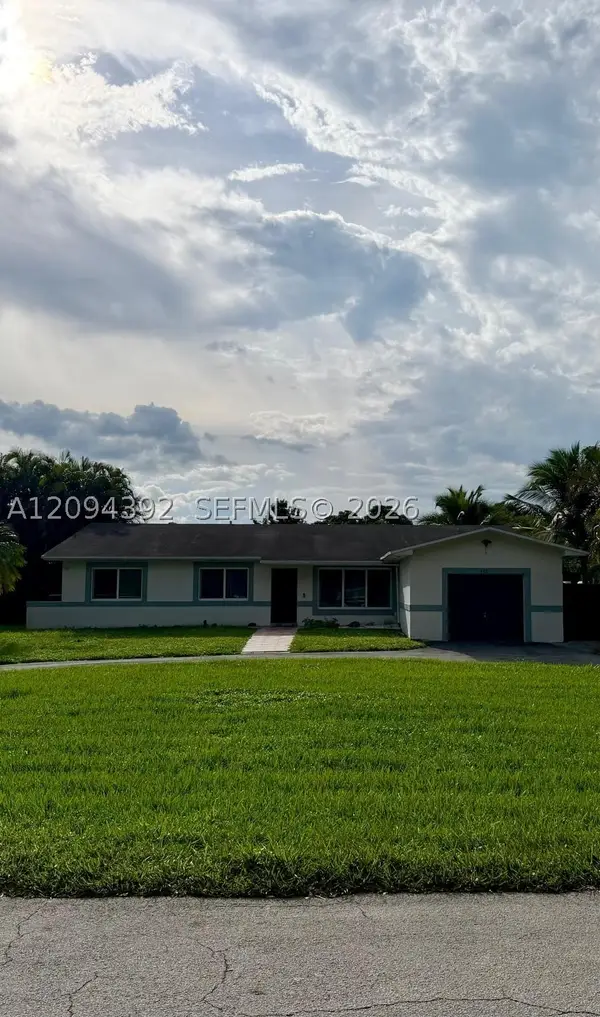 $2,400,000Active4 beds 3 baths2,280 sq. ft.
Address Withheld By Seller, Southwest Ranches, FL 33331
MLS# A12094392Listed by: UNITED REALTY GROUP INC.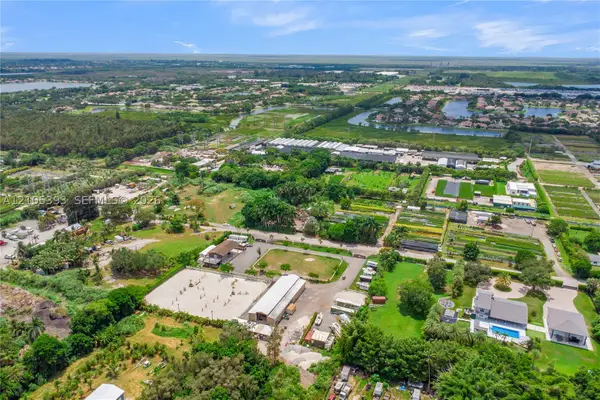 $2,899,000Active2.45 Acres
Address Withheld By Seller, Southwest Ranches, FL 33332
MLS# A12105393Listed by: FIRE LINE REALTY, INC.- New
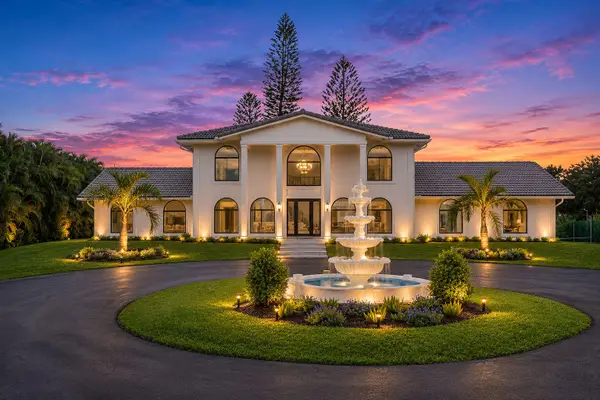 $2,495,000Active4 beds 4 baths3,363 sq. ft.
15100 S Saxon Circle, Southwest Ranches, FL 33331
MLS# B26096455Listed by: TOMMY CRIVELLO REAL ESTATE GROUP - Open Sat, 12 to 3pmNew
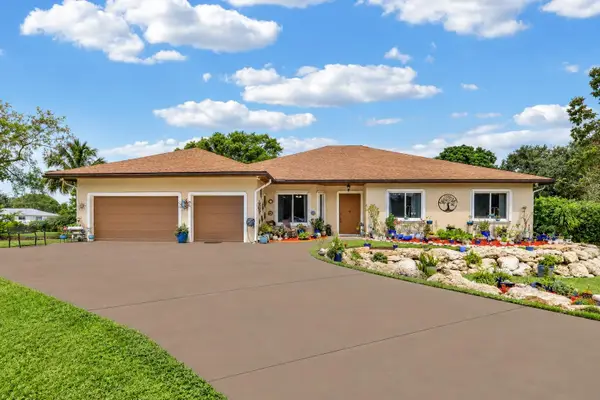 $1,699,000Active3 beds 3 baths2,448 sq. ft.
20231 SW 49th Court, Southwest Ranches, FL 33332
MLS# B26096371Listed by: ENGEL & VOELKERS VERO BEACH - New
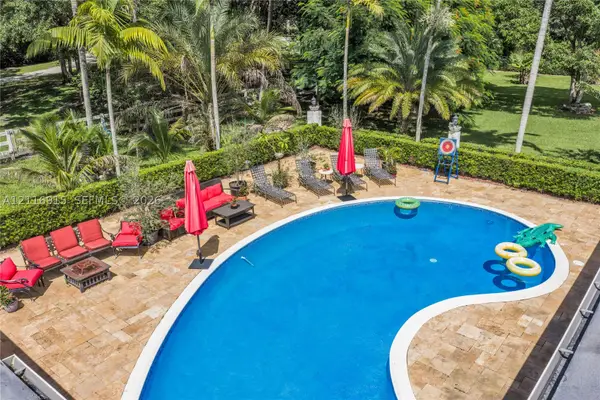 $3,900,000Active5 beds 3 baths4,031 sq. ft.
14511 Stirling Rd, Southwest Ranches, FL 33330
MLS# A12116915Listed by: COAST - New
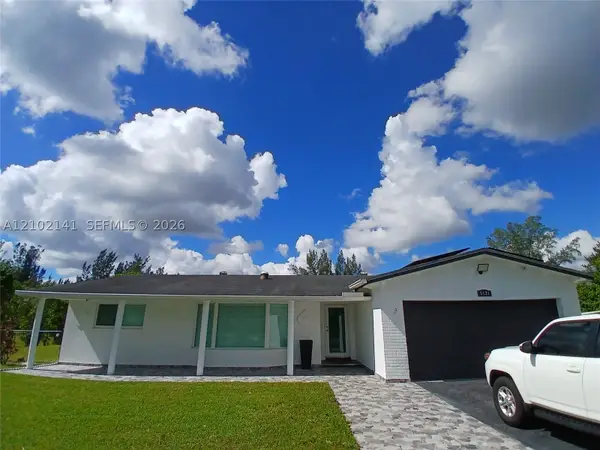 $2,180,000Active3 beds 2 baths2,720 sq. ft.
5121 SW 168th Ave, Southwest Ranches, FL 33331
MLS# A12102141Listed by: FLORIDA NEW DREAM CORP. 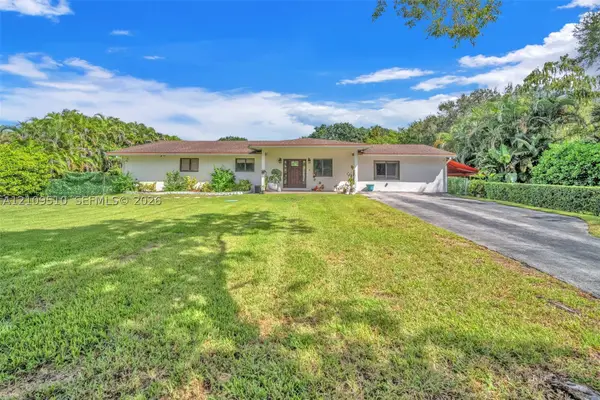 $2,795,000Active6 beds 4 baths5,983 sq. ft.
5760 SW 188th Ave, Southwest Ranches, FL 33332
MLS# A12109510Listed by: LONDON FOSTER REALTY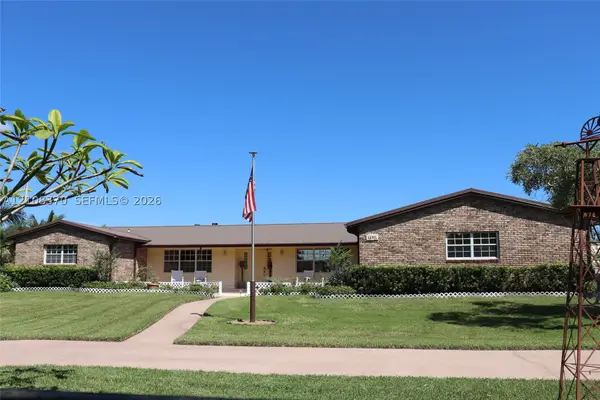 $2,400,000Active6 beds 3 baths3,643 sq. ft.
18901 SW 63rd St, Southwest Ranches, FL 33332
MLS# A12108370Listed by: HAVE MERCY REAL ESTATE INC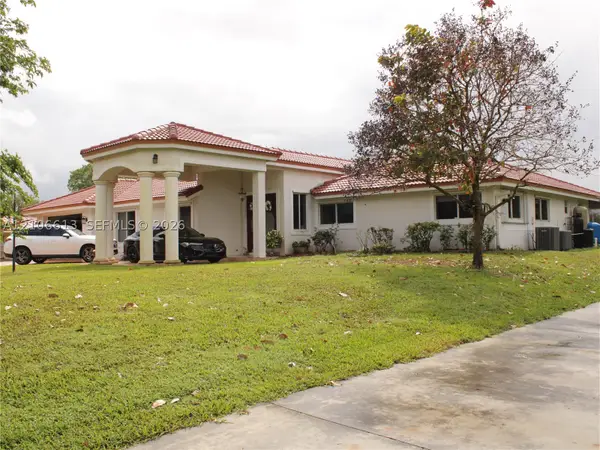 $1,795,900Active5 beds 4 baths3,526 sq. ft.
4931 SW 167th Ave, Southwest Ranches, FL 33331
MLS# A12106613Listed by: MONTESOL REALTY, INC.


Protect your home and budget from life's surprises with an Assurant Home Warranty, backed by a partner that supports you through every step of homeownership. Explore Plans.
© 2026 Better Homes and Gardens Real Estate LLC. An Anywhere Real Estate company. All rights reserved. Better Homes and Gardens® Real Estate is a registered trademark owned by Meredith Operations Corporation, licensed to Better Homes and Gardens Real Estate LLC and used with permission. Better Homes and Gardens Real Estate LLC fully supports the principles of the Fair Housing Act and the Equal Opportunity Act. Listing information is deemed reliable but is not guaranteed accurate.
Each office is independently owned and operated.
Any services or products provided by third parties are not provided by, affiliated with or related to Better Homes and Gardens Real Estate LLC, or its affiliated companies.