
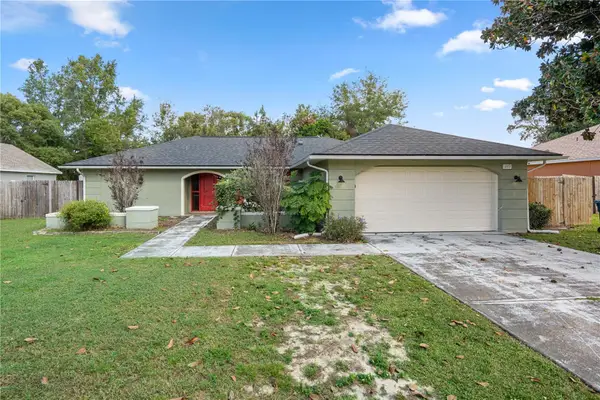
10077 Loretto St, Spring Hill, FL 34608
Local realty services provided by:Better Homes and Gardens Real Estate Synergy
Listed by: althia lopez
Office: people's trust realty
MLS#:TB8561025
Source:MFRMLS
Price summary
- Price:$510,000
- Price per sq. ft.:$149.65
About this home
NOT YOUR TYPICAL FLORIDA-STYLE HOME!
Discover the extraordinary Trinity Industrial Model, masterfully built by Southern Crown Homes, where modern farmhouse charm meets bold industrial-inspired architecture and exceptional craftsmanship. Situated on 0.50 acres, this distinctive residence features 2,291 sq. ft. of beautifully designed living space, 4 bedrooms, 2.5 bathrooms, and a spacious 3-car garage. The striking board and batten exterior, dramatic rooflines, natural wood entryway, and distinctive architectural details create unforgettable curb appeal. Step inside to soaring vaulted ceilings, elegant wood-look flooring, designer lighting, and expansive windows that fill the home with natural light. The spectacular 19' x 32'4'' great room showcases stunning exposed wood beam accents across the vaulted ceiling, creating architectural character and warmth. A sleek linear electric fireplace with a custom wood mantel anchors this impressive gathering space. The breathtaking 18'10'' x 13' gourmet kitchen features luxurious Calacatta quartz countertops, custom shaker cabinetry, an oversized island with rich butcher-block countertop, stainless steel appliances, farmhouse sink, handcrafted wood range hood, floating shelves, designer backsplash, and spacious walk-in pantry. Retreat to the private 13'11'' x 15'2'' primary suite, where beautiful exposed wood beam accents enhance the vaulted ceiling, creating a dramatic yet inviting atmosphere. The suite also features a generous walk-in closet and a luxurious bathroom with dual vanities, soaking tub, and separate shower. Three additional bedrooms measure 12' x 11', 12' x 10'9'', and 12' x 11'2''. Thoughtful details include elegant arched openings, custom wood accents, designer fixtures, a dedicated dog bath, and an impressive walk-around attic with ample standing height and exceptional storage potential. Step outside to the spacious 262 sq. ft. covered rear porch overlooking the **expansive backyard, perfect for gardening, planting fruit trees, creating raised garden beds, entertaining, or designing your own outdoor retreat.** With 0.50 acres, there is plenty of room to enjoy the outdoors, cultivate a beautiful garden, and embrace the peaceful surroundings. The 723 sq. ft. 3-car garage provides additional versatility and storage. Enjoy Florida's incredible outdoor lifestyle with access to Gulf Coast beaches, boating, fishing, kayaking, natural springs, hiking, biking, and scenic parks. Shopping and dining are within reach, while Tampa International Airport is approximately one hour away. **Far from ordinary, the Trinity Industrial Model by Southern Crown Homes brings distinctive architecture, luxurious finishes, exceptional craftsmanship, and nearly an acre of outdoor possibilities together in a home that truly stands apart. Schedule your private showing today!
*Pre-construction. To be built. Renderings, photographs, and marketing materials may depict optional upgrades or finishes not included in the base price. Features, specifications, garage configurations, selections, pricing, construction timelines, and homesite availability are subject to change. Buyers should verify all details directly with Southern Crown Homes before purchasing.*...
Contact an agent
Home facts
- Year built:2027
- Subdivision & Development:SPRING HILL
- Listing ID #:TB8561025
- Added:12 day(s) ago
- Updated:November 08, 2026 at 03:04 PM
Rooms and interior
- Bedrooms:4
- Total bathrooms:3
- Full bathrooms:2
- Half bathrooms:1
- Flooring:Ceramic Tile
- Dining Description:Living Room/Dining Room Combo
- Kitchen Description:Dishwasher, Microwave
- Bedroom Description:Split Bedroom
- Living area:2,291 sq. ft.
Heating and cooling
- Cooling:Central Air
- Heating:Central
- Central air:Yes
Structure and exterior
- Roof:Shingle
- Year built:2027
- Building area:2,291 sq. ft.
- Lot area:0.5 Acres
- Construction Materials:Block, Stucco
- Foundation Description:Slab
- Levels:1 Story
Utilities
- Water:Public
Finances and disclosures
- Price:$510,000
- Price per sq. ft.:$149.65
- Tax amount:$483 (2026)
Features and amenities
- Appliances:Dishwasher, Irrigation Equipment, Microwave
- Laundry features:Laundry Room
- Amenities:Cable Available, Irrigation Equipment, Living Room/Dining Room Combo, Split Bedroom
- Pool features:Public Pool
Parking
- Garage:Yes
 The information being provided by Stellar Mls is for the consumer's personal, non-commercial use and may not be used for any purpose other than to identify prospective properties consumer may be interested in purchasing. Any information relating to real estate for sale referenced on this web site comes from the Internet Data Exchange (IDX) program of the Stellar Mls. Better Homes and Gardens Real Estate Synergy is not a Multiple Listing Service (MLS), nor does it offer MLS access. This website is a service of Better Homes and Gardens Real Estate Synergy, a broker participant of Stellar Mls. This web site may reference real estate listing(s) held by a brokerage firm other than the broker and/or agent who owns this web site.
The accuracy of all information, regardless of source, including but not limited to open house information, square footages and lot sizes, is deemed reliable but not guaranteed and should be personally verified through personal inspection by and/or with the appropriate professionals. The data contained herein is copyrighted by Stellar Mls and is protected by all applicable copyright laws. Any unauthorized dissemination of this information is in violation of copyright laws and is strictly prohibited.
Properties in listings may have been sold or may no longer be available.
Copyright 2026 Stellar Mls. All rights reserved.
New listings near 10077 Loretto St
- Coming Soon
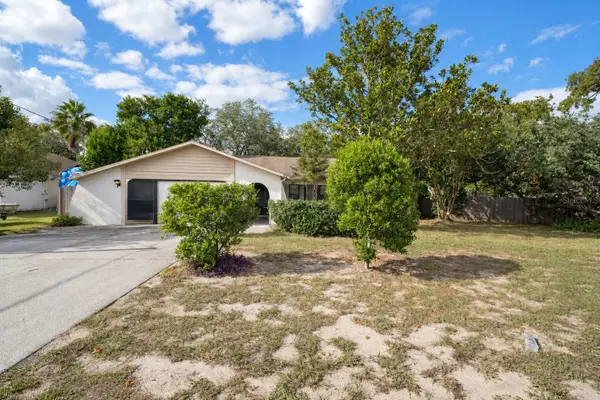 $240,000Coming Soon2 beds 2 baths1,312 sq. ft.
11097 Thornberry Drive, SPRING HILL, FL 34608
MLS# TB8563898Listed by: CONCI, REALTORS - Coming Soon
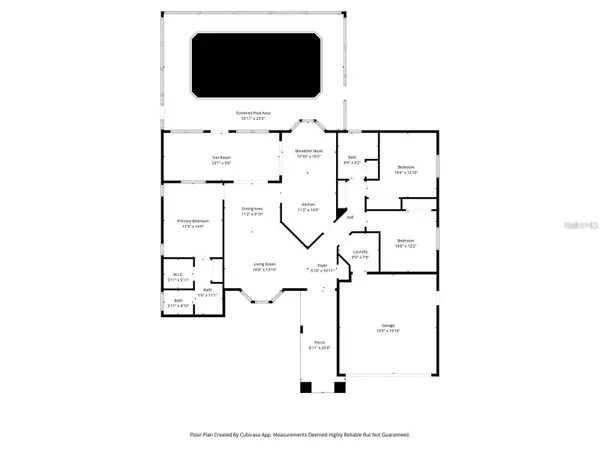 $319,000Coming Soon3 beds 2 baths1,568 sq. ft.
1542 Overland Drive, SPRING HILL, FL 34608
MLS# W7890889Listed by: DALTON WADE INC - Coming Soon
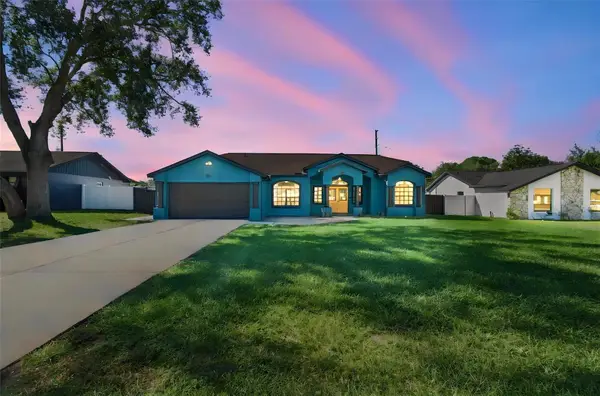 $350,000Coming Soon4 beds 2 baths1,706 sq. ft.
1581 Larkin Road, SPRING HILL, FL 34608
MLS# TB8562349Listed by: KEYSTONE PROPERTIES & CO., LLC - Coming Soon
 $319,900Coming Soon3 beds 2 baths1,515 sq. ft.
9121 Bellamy Court, SPRING HILL, FL 34606
MLS# W7890275Listed by: BHHS FLORIDA PROPERTIES GROUP - New
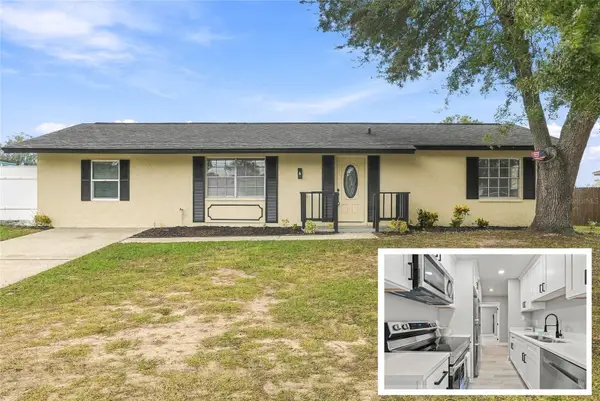 $229,000Active2 beds 2 baths943 sq. ft.
5467 Mariner Boulevard, SPRING HILL, FL 34609
MLS# TB8565744Listed by: PEOPLE'S TRUST REALTY - New
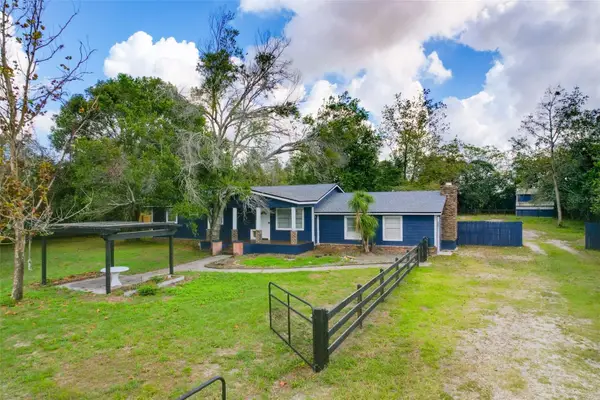 $399,900Active3 beds 2 baths1,680 sq. ft.
18606 Alexson Street, SPRING HILL, FL 34610
MLS# A4712375Listed by: RIDER REAL ESTATE 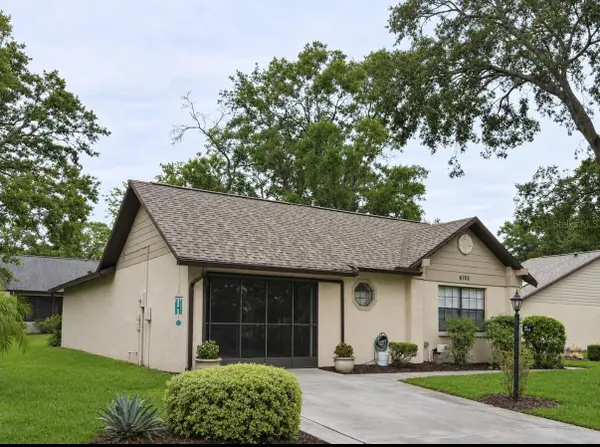 $205,000Pending2 beds 3 baths1,219 sq. ft.
6702 Oak Cluster Circle, SPRING HILL, FL 34606
MLS# TB8565731Listed by: DALTON WADE INC- New
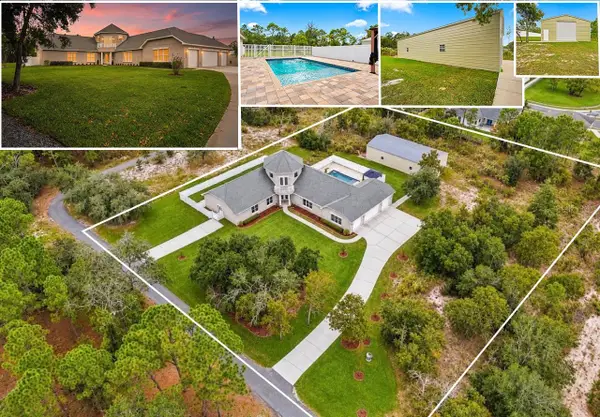 $1,095,000Active4 beds 3 baths4,227 sq. ft.
5035 Hidden Knob Trail, SPRING HILL, FL 34609
MLS# W7890765Listed by: HOME LAND REAL ESTATE INC - New
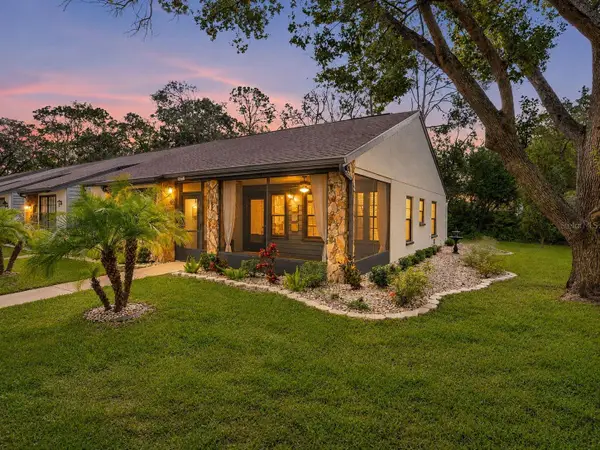 $229,900Active2 beds 2 baths1,197 sq. ft.
6360 Pinestand Court, SPRING HILL, FL 34606
MLS# W7890210Listed by: HOME LAND REAL ESTATE INC - New
 $339,900Active3 beds 2 baths1,733 sq. ft.
8419 Valmora Street, SPRING HILL, FL 34608
MLS# W7890837Listed by: ASHTON REALTY GROUP


Protect your home and budget from life's surprises with an Assurant Home Warranty, backed by a partner that supports you through every step of homeownership. Explore Plans.
© 2026 Better Homes and Gardens Real Estate LLC. An Anywhere Real Estate company. All rights reserved. Better Homes and Gardens® Real Estate is a registered trademark owned by Meredith Operations Corporation, licensed to Better Homes and Gardens Real Estate LLC and used with permission. Better Homes and Gardens Real Estate LLC fully supports the principles of the Fair Housing Act and the Equal Opportunity Act. Listing information is deemed reliable but is not guaranteed accurate.
Each office is independently owned and operated.
Any services or products provided by third parties are not provided by, affiliated with or related to Better Homes and Gardens Real Estate LLC, or its affiliated companies.