
10163 Hoover Street, Spring Hill, FL 34608
Local realty services provided by:Better Homes and Gardens Real Estate Executive Real Estate
Upcoming open houses
- Sat, Nov 1410:00 am - 02:00 pm
- Sun, Nov 1512:00 pm - 03:00 pm
Listed by: ashlee morrell
Office: the urban group, inc.
MLS#:A4712887
Source:MFRMLS
Price summary
- Price:$485,000
- Price per sq. ft.:$150.57
About this home
NEW ROOF IN NOV 2026, HVAC REPLACED IN 2023, AND A PRIVATE SCREENED POOL ON A HALF-ACRE LOT — this is the Spring Hill home that checks the expensive boxes before you ever move in. Located in the Orchard Park subdivision with NO HOA and situated in Flood Zone X, so no flood insurance is required, this beautifully maintained 3-bedroom, 2-bath home offers 2,202 square feet under air, a 2.5-car garage, and updates completed 2022 through 2026. Inside, luxury vinyl plank flooring runs throughout, and the kitchen was rebuilt to maximize its footprint — resurfaced cabinets with new doors and hardware, updated countertops, sink and faucet, upgraded appliances including refrigerator, dishwasher, microwave, stove and garbage disposal, plus a sweet little coffee, snack and bakery nook for slow mornings. The bathrooms were refreshed as well, with resurfaced cabinets, updated countertops, sinks, faucets and fixtures. Just off the kitchen, a convenient dinette sits beside the sliding glass doors so casual meals and entertaining flow straight out to the screened pool. The formal dining room features gorgeous lighting and a beautiful window that fills the space with natural light. The primary bedroom is a true retreat with double closets and an electric fireplace installed in 2025, complemented by a partial wall that divides the space to create a flex area for a home office or private hangout, with its own private access to the lanai and pool — perfect for morning coffee by the water or a midnight dip. Smart-home devices, fiber internet, a Wi-Fi sprinkler controller and a Surge Stopper add modern convenience. Even the laundry room was set up for convenience, with a utility sink and a dog wash — and it's decorated, too, so the whole home feels finished front to back. Step outside to your private backyard retreat with a screened pool and lanai — the pool cage was painted, rescreened and fitted with new hardware in 2022 — plus a large vinyl-fenced yard with room to play, garden and entertain. And that privacy is permanent: no one will ever build next to you or behind you, so this will always be one of the most private lots in the neighborhood. Additional updates include interior repainting, light fixtures and fans, door locks and hardware, blinds, a reglazed guest tub and master shower, replaced sprinkler heads, a repainted garage interior, and fresh pressure washing. And then there's the location: Spring Hill delivers Florida's Nature Coast lifestyle at a value the Tampa suburbs can't match — Weeki Wachee Springs State Park, with its famous mermaid shows and kayaking river, is just minutes away, Hernando Beach and the Gulf are roughly 20 minutes west, golf courses like Oak Hills and Silverthorn are right in town, and shopping, dining and medical care line the US-19 and SR-50 corridors. When you need the big city, the Suncoast Parkway puts Tampa and Tampa International Airport within about an hour, and the manatees of Crystal River are an easy drive north. With the roof, HVAC, septic drainfield, flooring, appliances and outdoor living spaces already addressed — and no HOA telling you what to do with any of it — this home delivers the rare combination of space, privacy, updates and Florida pool living in one move-in-ready package. This home is the best buy for your buck, and it will be your first choice once you walk in. Schedule your private showing and experience it in person! A full list of upgrades and service providers is available....
Contact an agent
Home facts
- Year built:1993
- Subdivision & Development:ORCHARD PARK
- Listing ID #:A4712887
- Added:1 day(s) ago
- Updated:November 13, 2026 at 03:10 AM
Rooms and interior
- Bedrooms:3
- Total bathrooms:2
- Full bathrooms:2
- Flooring:Tile, Wood
- Kitchen Description:Dishwasher, Disposal, Exhaust Fan, Microwave, Range, Refrigerator, Solid Surface Counters, Solid Wood Cabinets, Stone Counters
- Bedroom Description:High Ceilings, Primary Bedroom Main Floor, Walk-In Closet(s)
- Living area:2,202 sq. ft.
Heating and cooling
- Cooling:Central Air
- Heating:Central
- Central air:Yes
Structure and exterior
- Roof:Shingle
- Year built:1993
- Building area:2,202 sq. ft.
- Lot area:0.49 Acres
- Lot Features:Cleared, Greenbelt, Landscaped, Near Golf Course, Oversized, Paved, Private
- Construction Materials:Block, Concrete
- Exterior Features:Covered Porch/Patio, Lighting, Private Mailbox, Screened
- Foundation Description:Slab
- Levels:1 Story
Schools
- High school:Frank W Springstead
- Middle school:Explorer K-8
- Elementary school:Explorer K-8
Utilities
- Water:Public, Water Connected
- Sewer:Public, Septic Tank
Finances and disclosures
- Price:$485,000
- Price per sq. ft.:$150.57
- Tax amount:$4,798 (2025)
Features and amenities
- Appliances:Dishwasher, Disposal, Dryer, Exhaust Fan, Irrigation Equipment, Microwave, Range, Refrigerator, Washer
- Laundry features:Dryer, Laundry Room, Washer
- Amenities:BB/HS Internet Available, Cable Available, High Ceilings, Irrigation Equipment, Phone Available, Primary Bedroom Main Floor, Solid Surface Counters, Solid Wood Cabinets, Stone Counters, Thermostat, Walk-In Closet(s)
- Pool features:In Ground, Private Pool, Screen Enclosure
- Smart home:Yes
Parking
- Parking description:Attached Garage, Driveway, Garage Door Opener, Golf Cart Parking, Guest, Off Street, Open, Oversized
- Garage:Yes
- Garage spaces:2
 The information being provided by Stellar Mls is for the consumer's personal, non-commercial use and may not be used for any purpose other than to identify prospective properties consumer may be interested in purchasing. Any information relating to real estate for sale referenced on this web site comes from the Internet Data Exchange (IDX) program of the Stellar Mls. Better Homes and Gardens Real Estate Executive Real Estate is not a Multiple Listing Service (MLS), nor does it offer MLS access. This website is a service of Better Homes and Gardens Real Estate Executive Real Estate, a broker participant of Stellar Mls. This web site may reference real estate listing(s) held by a brokerage firm other than the broker and/or agent who owns this web site.
The accuracy of all information, regardless of source, including but not limited to open house information, square footages and lot sizes, is deemed reliable but not guaranteed and should be personally verified through personal inspection by and/or with the appropriate professionals. The data contained herein is copyrighted by Stellar Mls and is protected by all applicable copyright laws. Any unauthorized dissemination of this information is in violation of copyright laws and is strictly prohibited.
Properties in listings may have been sold or may no longer be available.
Copyright 2026 Stellar Mls. All rights reserved. MFRMLS Member Broker: Amy Rio
New listings near 10163 Hoover Street
- Coming Soon
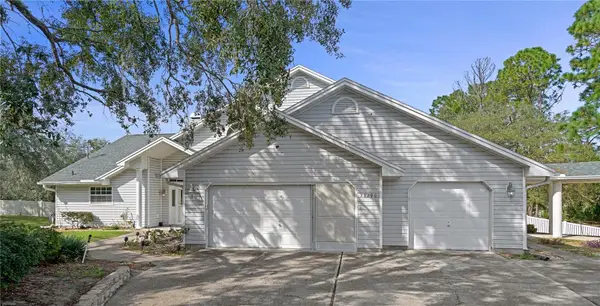 $765,000Coming Soon5 beds 4 baths4,065 sq. ft.
13290 Cooper Road, SPRING HILL, FL 34609
MLS# CC870126Listed by: LPT REALTY, LLC - Coming Soon
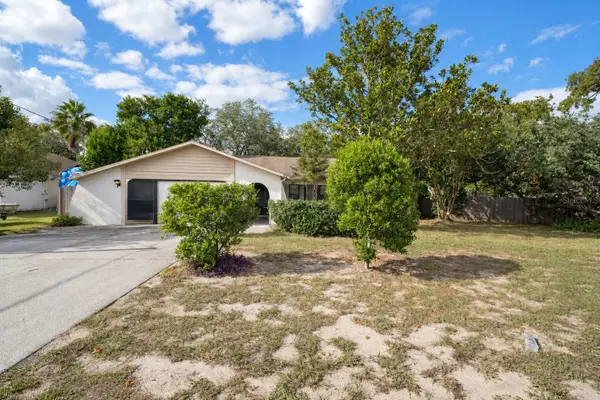 $240,000Coming Soon2 beds 2 baths1,312 sq. ft.
11097 Thornberry Drive, SPRING HILL, FL 34608
MLS# TB8563898Listed by: CONCI, REALTORS - Coming Soon
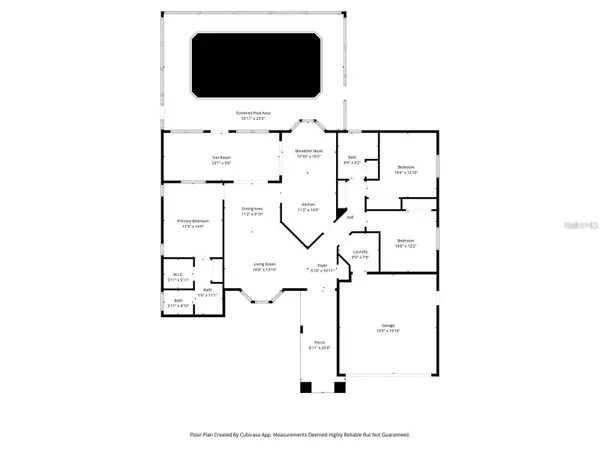 $319,000Coming Soon3 beds 2 baths1,568 sq. ft.
1542 Overland Drive, SPRING HILL, FL 34608
MLS# W7890889Listed by: DALTON WADE INC - Coming Soon
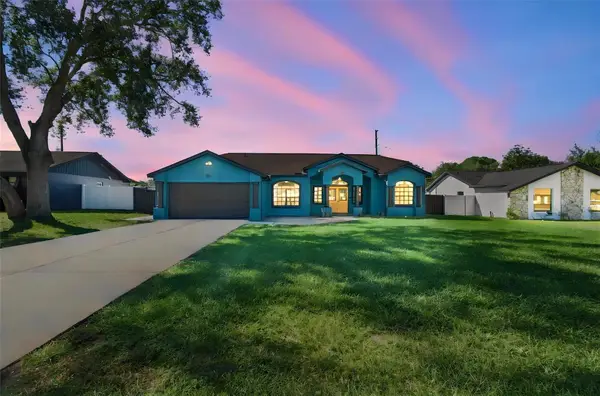 $350,000Coming Soon4 beds 2 baths1,706 sq. ft.
1581 Larkin Road, SPRING HILL, FL 34608
MLS# TB8562349Listed by: KEYSTONE PROPERTIES & CO., LLC - Coming Soon
 $319,900Coming Soon3 beds 2 baths1,515 sq. ft.
9121 Bellamy Court, SPRING HILL, FL 34606
MLS# W7890275Listed by: BHHS FLORIDA PROPERTIES GROUP - New
 $210,000Active2 beds 3 baths1,236 sq. ft.
15811 Stable Run Drive, SPRING HILL, FL 34610
MLS# TB8563239Listed by: HOMERIVER GROUP - New
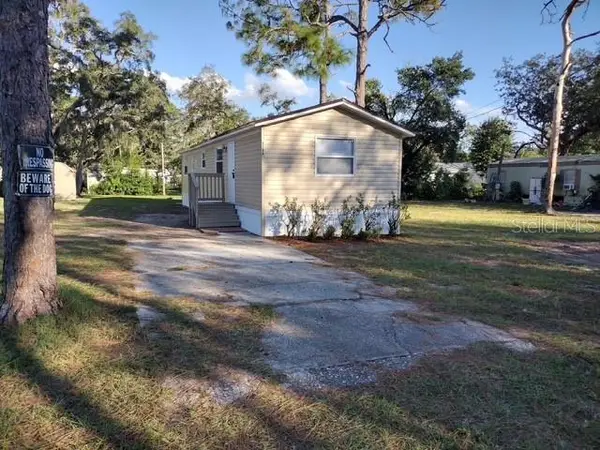 $160,000Active2 beds 1 baths672 sq. ft.
3198 Painters Street, SPRING HILL, FL 34606
MLS# TB8566984Listed by: CENTURY 21 ROSA LEON - New
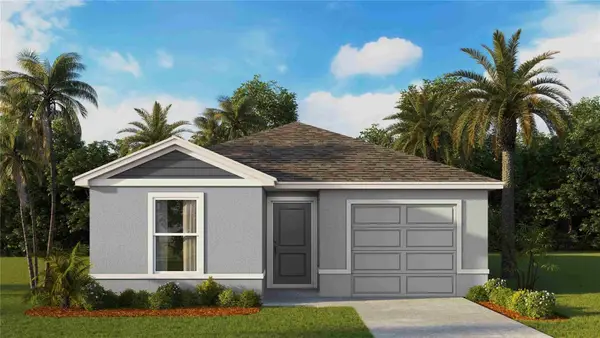 $265,000Active4 beds 2 baths1,560 sq. ft.
4145 Kona Circle, SPRING HILL, FL 34608
MLS# TB8567299Listed by: D R HORTON REALTY OF TAMPA LLC - New
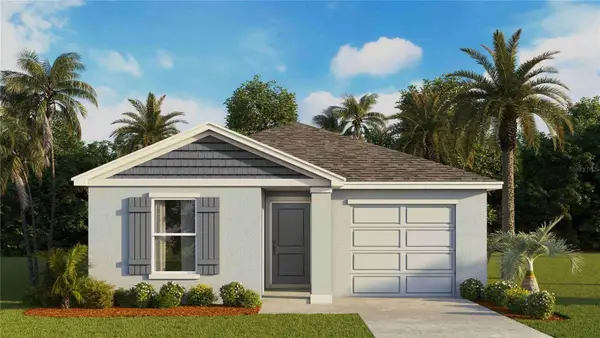 $265,000Active4 beds 2 baths1,560 sq. ft.
4148 Kona Circle, SPRING HILL, FL 34608
MLS# TB8567301Listed by: D R HORTON REALTY OF TAMPA LLC


Protect your home and budget from life's surprises with an Assurant Home Warranty, backed by a partner that supports you through every step of homeownership. Explore Plans.
© 2026 Better Homes and Gardens Real Estate LLC. An Anywhere Real Estate company. All rights reserved. Better Homes and Gardens® Real Estate is a registered trademark owned by Meredith Operations Corporation, licensed to Better Homes and Gardens Real Estate LLC and used with permission. Better Homes and Gardens Real Estate LLC fully supports the principles of the Fair Housing Act and the Equal Opportunity Act. Listing information is deemed reliable but is not guaranteed accurate.
Each office is independently owned and operated.
Any services or products provided by third parties are not provided by, affiliated with or related to Better Homes and Gardens Real Estate LLC, or its affiliated companies.