
10165 Bannister Street, Spring Hill, FL 34608
Local realty services provided by:Better Homes and Gardens Real Estate Thomas Group
Listed by: terri osborn
Office: dalton wade inc
MLS#:TB8537992
Source:MFRMLS
Price summary
- Price:$330,000
- Price per sq. ft.:$135.91
About this home
Welcome home to this beautifully updated 3-bedroom, 2-bath, 2-car garage home that is truly move-in ready! The remodeled kitchen is the heart of the home, featuring granite countertops, updated cabinetry, a spacious pantry, breakfast bar, and modern finishes that are perfect for everyday living and entertaining. The inviting family room offers a cozy wood-burning fireplace, while luxury vinyl plank flooring adds style and durability throughout the home. Both bathrooms have been tastefully updated, and the ceilings have been redone, giving the home a fresh, modern feel.
Step outside to enjoy the open patio, a vinyl-fenced backyard (2020), an above-ground swimming pool (2021), and a convenient storage shed, providing plenty of space for outdoor living and storage.
Major updates include windows and doors (2020), electrical panel (2021), roof (2022), a new hot water heater, newer HVAC system, and a replaced drain field, offering added peace of mind for years to come. With quality updates throughout and nothing left to do but unpack, this beautiful home is a must-see!...
Contact an agent
Home facts
- Year built:1982
- Subdivision & Development:SPRING HILL
- Listing ID #:TB8537992
- Added:1 day(s) ago
- Updated:August 13, 2026 at 08:41 PM
Rooms and interior
- Bedrooms:3
- Total bathrooms:2
- Full bathrooms:2
- Flooring:Luxury Vinyl
- Kitchen Description:Cooktop, Dishwasher, Freezer, Microwave, Range, Refrigerator, Stone Counters
- Bedroom Description:High Ceilings, Split Bedroom, Walk-In Closet(s)
- Living area:1,844 sq. ft.
Heating and cooling
- Cooling:Central Air
- Heating:Central
- Central air:Yes
Structure and exterior
- Roof:Shingle
- Year built:1982
- Building area:1,844 sq. ft.
- Lot area:0.23 Acres
- Lot Features:Level, Paved
- Construction Materials:Block, Stucco
- Exterior Features:Rain Gutters
- Foundation Description:Slab
- Levels:1 Story
Schools
- High school:Frank W Springstead
- Middle school:Powell Middle
- Elementary school:Suncoast Elementary
Utilities
- Water:Public
- Sewer:Septic Tank
Finances and disclosures
- Price:$330,000
- Price per sq. ft.:$135.91
- Tax amount:$3,996 (2025)
Features and amenities
- Appliances:Cooktop, Dishwasher, Dryer, Freezer, Microwave, Range, Refrigerator, Washer
- Laundry features:Dryer, In Garage, Washer
- Amenities:Cable Available, High Ceilings, Open Floorplan, Split Bedroom, Stone Counters, Vaulted Ceiling(s), Walk-In Closet(s)
- Pool features:Above Ground, Private Pool
Parking
- Parking description:Attached Garage, Garage Door Opener
- Garage:Yes
- Garage spaces:2
 The information being provided by Stellar Mls is for the consumer's personal, non-commercial use and may not be used for any purpose other than to identify prospective properties consumer may be interested in purchasing. Any information relating to real estate for sale referenced on this web site comes from the Internet Data Exchange (IDX) program of the Stellar Mls. Better Homes and Gardens Real Estate Thomas Group is not a Multiple Listing Service (MLS), nor does it offer MLS access. This website is a service of Better Homes and Gardens Real Estate Thomas Group, a broker participant of Stellar Mls. This web site may reference real estate listing(s) held by a brokerage firm other than the broker and/or agent who owns this web site.
The accuracy of all information, regardless of source, including but not limited to open house information, square footages and lot sizes, is deemed reliable but not guaranteed and should be personally verified through personal inspection by and/or with the appropriate professionals. The data contained herein is copyrighted by Stellar Mls and is protected by all applicable copyright laws. Any unauthorized dissemination of this information is in violation of copyright laws and is strictly prohibited.
Properties in listings may have been sold or may no longer be available.
Copyright 2026 Stellar Mls. All rights reserved.
The information being provided by Stellar Mls is for the consumer's personal, non-commercial use and may not be used for any purpose other than to identify prospective properties consumer may be interested in purchasing. Any information relating to real estate for sale referenced on this web site comes from the Internet Data Exchange (IDX) program of the Stellar Mls. Better Homes and Gardens Real Estate Thomas Group is not a Multiple Listing Service (MLS), nor does it offer MLS access. This website is a service of Better Homes and Gardens Real Estate Thomas Group, a broker participant of Stellar Mls. This web site may reference real estate listing(s) held by a brokerage firm other than the broker and/or agent who owns this web site.
The accuracy of all information, regardless of source, including but not limited to open house information, square footages and lot sizes, is deemed reliable but not guaranteed and should be personally verified through personal inspection by and/or with the appropriate professionals. The data contained herein is copyrighted by Stellar Mls and is protected by all applicable copyright laws. Any unauthorized dissemination of this information is in violation of copyright laws and is strictly prohibited.
Properties in listings may have been sold or may no longer be available.
Copyright 2026 Stellar Mls. All rights reserved.New listings near 10165 Bannister Street
- New
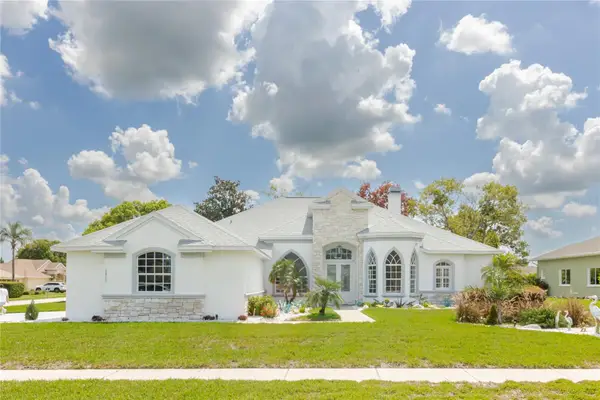 $595,000Active4 beds 3 baths2,727 sq. ft.
13382 Sagewater Court, SPRING HILL, FL 34609
MLS# W7888306Listed by: BHHS FLORIDA PROPERTIES GROUP - New
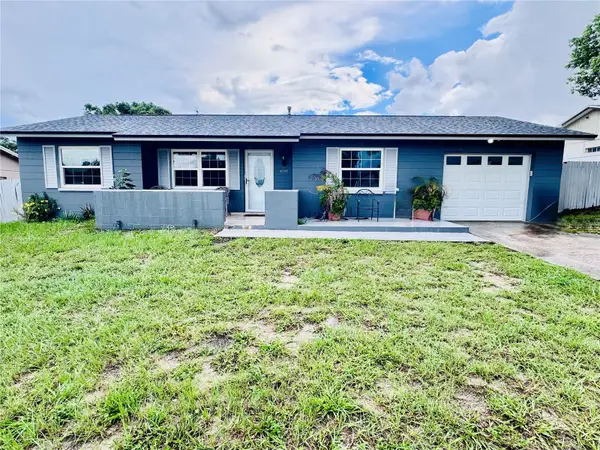 $258,000Active2 beds 2 baths1,062 sq. ft.
12358 Elgin Boulevard, SPRING HILL, FL 34609
MLS# W7888580Listed by: MERIDIAN REAL ESTATE - New
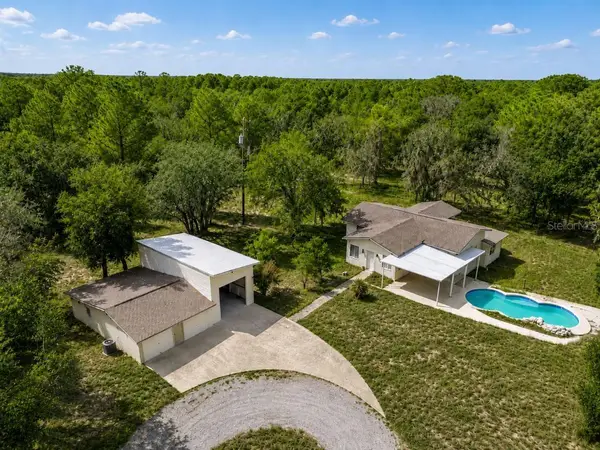 $479,900Active4 beds 3 baths2,265 sq. ft.
17503 Galveston Street, SPRING HILL, FL 34610
MLS# TB8537372Listed by: STAR BAY REALTY CORP. - New
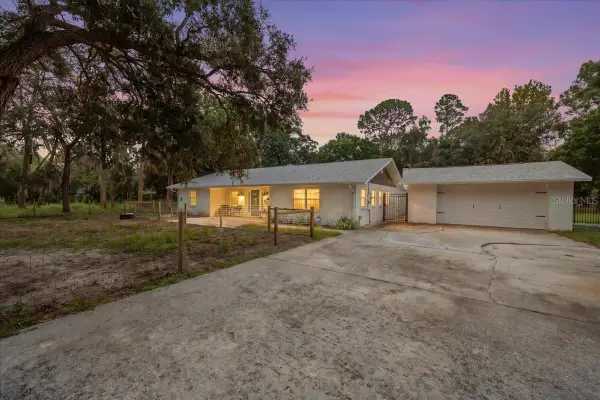 $509,000Active4 beds 3 baths2,948 sq. ft.
14434 Duane Court, SPRING HILL, FL 34610
MLS# TB8538596Listed by: FUTURE HOME REALTY INC - Open Sat, 1 to 3pmNew
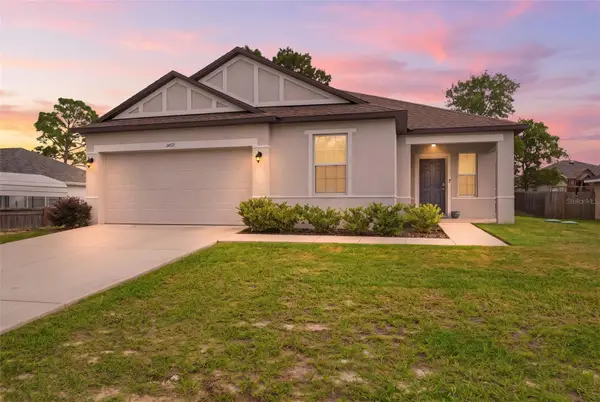 $310,000Active3 beds 2 baths1,742 sq. ft.
14571 Coronado Drive, SPRING HILL, FL 34609
MLS# W7888434Listed by: RE/MAX MARKETING SPECIALISTS 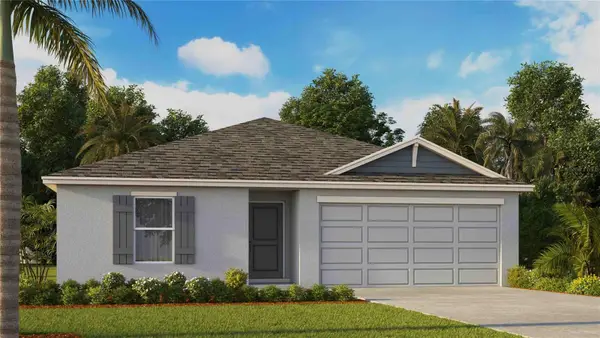 $305,000Active4 beds 2 baths1,498 sq. ft.
18708 Highland Dew Street, SPRING HILL, FL 34610
MLS# TB8527566Listed by: D R HORTON REALTY OF TAMPA LLC- New
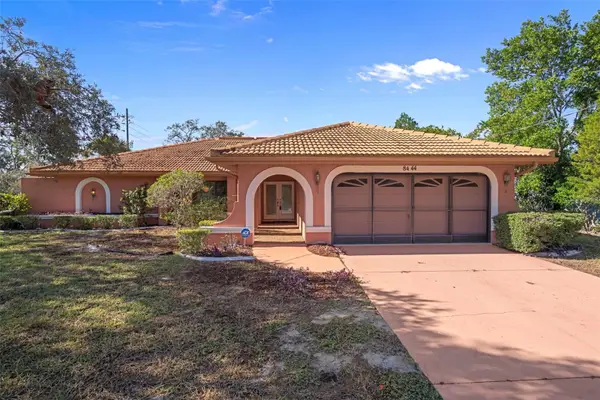 $329,900Active4 beds 2 baths2,141 sq. ft.
8444 Boyce Street, SPRING HILL, FL 34606
MLS# W7888422Listed by: KW REALTY ELITE PARTNERS - New
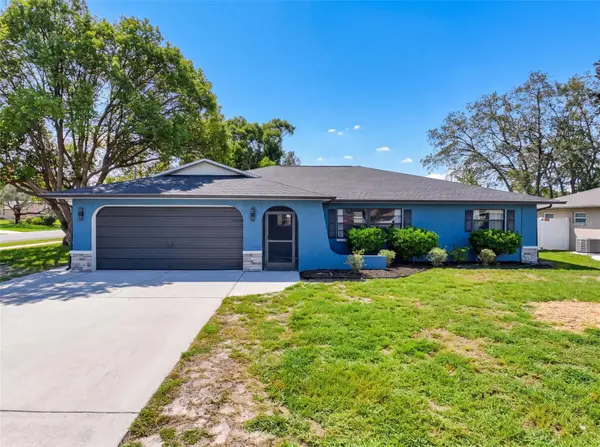 $379,000Active3 beds 2 baths1,698 sq. ft.
8275 Dora Street, SPRING HILL, FL 34608
MLS# TB8537826Listed by: LA ROSA REALTY, LLC - New
 $249,900Active2 beds 2 baths1,105 sq. ft.
10394 Upton Street, SPRING HILL, FL 34608
MLS# TB8538501Listed by: LPT REALTY, LLC - New
 $335,000Active3 beds 2 baths1,659 sq. ft.
4292 Elwood Road, SPRING HILL, FL 34609
MLS# W7888456Listed by: RE/MAX MARKETING SPECIALISTS


Protect your home and budget from life's surprises with an Assurant Home Warranty, backed by a partner that supports you through every step of homeownership. Explore Plans.
© 2026 Better Homes and Gardens Real Estate LLC. An Anywhere Real Estate company. All rights reserved. Better Homes and Gardens® Real Estate is a registered trademark owned by Meredith Operations Corporation, licensed to Better Homes and Gardens Real Estate LLC and used with permission. Better Homes and Gardens Real Estate LLC fully supports the principles of the Fair Housing Act and the Equal Opportunity Act. Listing information is deemed reliable but is not guaranteed accurate.
Each office is independently owned and operated.
Any services or products provided by third parties are not provided by, affiliated with or related to Better Homes and Gardens Real Estate LLC, or its affiliated companies.