
11285 Timbercrest Road, Spring Hill, FL 34608
Local realty services provided by:Better Homes and Gardens Real Estate Synergy
11285 Timbercrest Road,Spring Hill, FL 34608
$354,000
- 4 Beds
- 2 Baths
- 2,246 sq. ft.
- Single family
- Active
Upcoming open houses
- Sat, Sep 2612:00 pm - 02:00 pm
Listed by: jose alonzo, sr, cristina alonzo
Office: floridas a team realty
MLS#:W7889807
Source:MFRMLS
Price summary
- Price:$354,000
- Price per sq. ft.:$118.95
About this home
Welcome to refined Florida living in this 4-bedroom, 2-bath pool home offering 2,246 square feet of living space, a 2021 roof, NO HOA, NO CDD, and Flood Zone X. With a screened-in pool, fully fenced backyard, two-car garage, and a versatile flex space offering the potential for a 5th bedroom, this residence brings together space, flexibility, privacy, and the effortless Florida lifestyle.A gracious covered entry opens to an inviting interior where timeless design meets everyday functionality. A formal dining room provides an elegant setting for entertaining, while French doors reveal the flexible bonus space—perfectly suited for a private home office, library, playroom, guest retreat, or potential fifth bedroom.At the heart of the home, the expansive great room flows seamlessly into the kitchen, featuring crisp white cabinetry, a generous breakfast bar, and a light-filled dining nook overlooking the pool. Luxury vinyl plank flooring extends throughout the main living areas, creating a cohesive and sophisticated aesthetic.The private primary suite offers a peaceful retreat with a spacious walk-in closet and an en-suite bath featuring dual vanities and a garden tub. Three additional bedrooms share a well-appointed guest bath with convenient direct access to the pool and lanai.Designed for effortless indoor-outdoor living, the screened lanai opens to a sparkling in-ground pool with a safety fence, while the fully fenced backyard offers additional privacy and space to enjoy. A storage shed, interior laundry room with utility sink, and attached two-car garage complete this thoughtfully designed Spring Hill residence, conveniently located near shopping, dining, schools, and everyday amenities....
Contact an agent
Home facts
- Year built:2002
- Subdivision & Development:SPRING HILL
- Listing ID #:W7889807
- Added:1 day(s) ago
- Updated:September 25, 2026 at 08:07 PM
Rooms and interior
- Bedrooms:4
- Total bathrooms:2
- Full bathrooms:2
- Flooring:Ceramic Tile, Luxury Vinyl
- Dining Description:Eat In Kitchen, Formal Dining Room
- Kitchen Description:Dishwasher, Eat-in Kitchen, Kitchen/Family Room Combo, Range, Refrigerator
- Bedroom Description:High Ceilings, Primary Bedroom Main Floor, Split Bedroom, Walk-In Closet(s)
- Living area:2,246 sq. ft.
Heating and cooling
- Cooling:Central Air
- Heating:Central, Electric
- Central air:Yes
Structure and exterior
- Roof:Shingle
- Year built:2002
- Building area:2,246 sq. ft.
- Lot area:0.23 Acres
- Lot Features:Landscaped, Level, Paved, Unincorporated
- Architectural Style:Florida
- Construction Materials:Block, Stucco
- Exterior Features:Covered Porch/Patio, Front Porch, Patio, Rear Porch, Screened
- Foundation Description:Slab
- Levels:1 Story
Schools
- High school:Frank W Springstead
- Middle school:Fox Chapel Middle School
- Elementary school:Explorer K-8
Utilities
- Water:Public, Water Connected
- Sewer:Septic Tank
Finances and disclosures
- Price:$354,000
- Price per sq. ft.:$118.95
- Tax amount:$5,207 (2025)
Features and amenities
- Appliances:Dishwasher, Dryer, Range, Refrigerator, Washer
- Laundry features:Dryer, Electric Dryer Hookup, Inside, Washer, Washer Hookup
- Amenities:BB/HS Internet Available, Cable Available, Ceiling Fans(s), Crown Molding, Eat-in Kitchen, High Ceilings, Kitchen/Family Room Combo, Open Floorplan, Primary Bedroom Main Floor, Split Bedroom, Walk-In Closet(s), Window Treatments
- Pool features:Child Safety Fence, Gunite, In Ground, Outside Bath Access, Private Pool, Screen Enclosure
Parking
- Parking description:Attached Garage, Driveway, Garage Door Opener
- Garage:Yes
- Garage spaces:2
 The information being provided by Stellar Mls is for the consumer's personal, non-commercial use and may not be used for any purpose other than to identify prospective properties consumer may be interested in purchasing. Any information relating to real estate for sale referenced on this web site comes from the Internet Data Exchange (IDX) program of the Stellar Mls. Better Homes and Gardens Real Estate Synergy is not a Multiple Listing Service (MLS), nor does it offer MLS access. This website is a service of Better Homes and Gardens Real Estate Synergy, a broker participant of Stellar Mls. This web site may reference real estate listing(s) held by a brokerage firm other than the broker and/or agent who owns this web site.
The accuracy of all information, regardless of source, including but not limited to open house information, square footages and lot sizes, is deemed reliable but not guaranteed and should be personally verified through personal inspection by and/or with the appropriate professionals. The data contained herein is copyrighted by Stellar Mls and is protected by all applicable copyright laws. Any unauthorized dissemination of this information is in violation of copyright laws and is strictly prohibited.
Properties in listings may have been sold or may no longer be available.
Copyright 2026 Stellar Mls. All rights reserved.
The information being provided by Stellar Mls is for the consumer's personal, non-commercial use and may not be used for any purpose other than to identify prospective properties consumer may be interested in purchasing. Any information relating to real estate for sale referenced on this web site comes from the Internet Data Exchange (IDX) program of the Stellar Mls. Better Homes and Gardens Real Estate Synergy is not a Multiple Listing Service (MLS), nor does it offer MLS access. This website is a service of Better Homes and Gardens Real Estate Synergy, a broker participant of Stellar Mls. This web site may reference real estate listing(s) held by a brokerage firm other than the broker and/or agent who owns this web site.
The accuracy of all information, regardless of source, including but not limited to open house information, square footages and lot sizes, is deemed reliable but not guaranteed and should be personally verified through personal inspection by and/or with the appropriate professionals. The data contained herein is copyrighted by Stellar Mls and is protected by all applicable copyright laws. Any unauthorized dissemination of this information is in violation of copyright laws and is strictly prohibited.
Properties in listings may have been sold or may no longer be available.
Copyright 2026 Stellar Mls. All rights reserved.New listings near 11285 Timbercrest Road
- Coming Soon
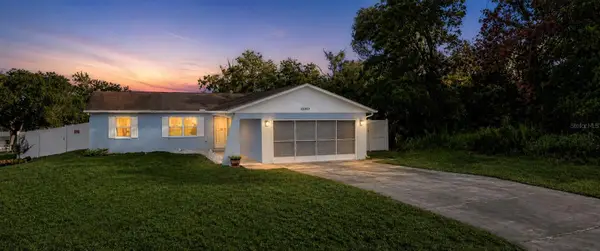 $241,500Coming Soon2 beds 2 baths1,152 sq. ft.
12507 Shafton Road, SPRING HILL, FL 34609
MLS# TB8545897Listed by: KELLER WILLIAMS SUBURBAN TAMPA - Coming Soon
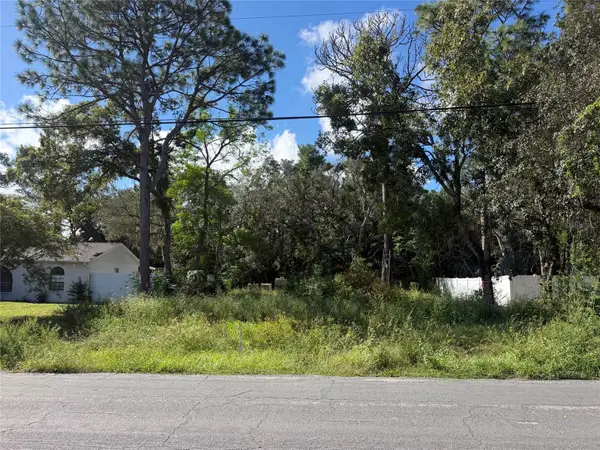 $55,000Coming Soon0.16 Acres
7454 Apache Trail, SPRING HILL, FL 34606
MLS# W7889670Listed by: BHHS FLORIDA PROPERTIES GROUP - New
 $369,900Active3 beds 2 baths1,922 sq. ft.
5230 Mosquero Road, SPRING HILL, FL 34606
MLS# W7889488Listed by: SUCCESS PROPERTY MANAGEMENT IN - New
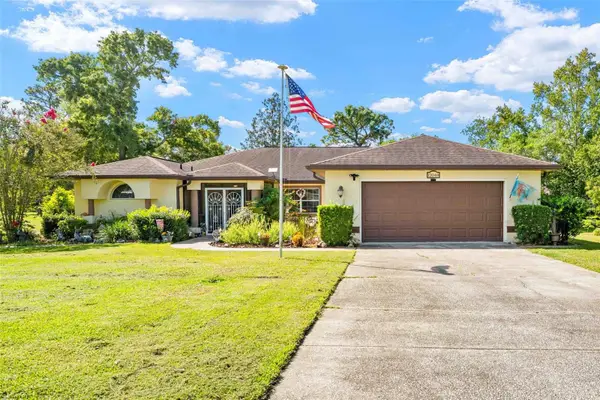 $379,900Active3 beds 2 baths1,781 sq. ft.
12048 Buckingham Way, SPRING HILL, FL 34609
MLS# TB8547949Listed by: HOMAN REALTY GROUP INC - New
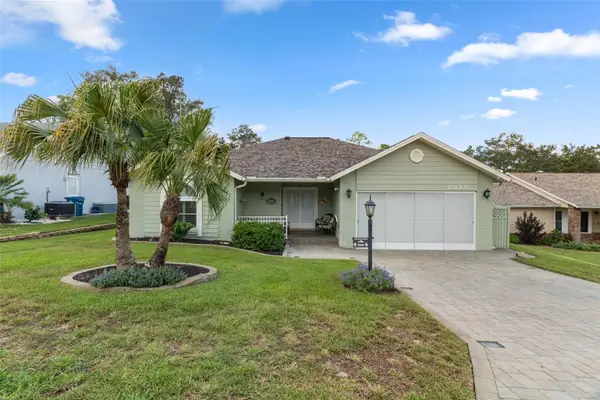 $419,900Active2 beds 2 baths1,701 sq. ft.
2325 Dorchester Court, SPRING HILL, FL 34606
MLS# W7889827Listed by: TROPIC SHORES REALTY LLC - New
 $225,000Active2.04 Acres
17445 Palmer Lane, SPRING HILL, FL 34610
MLS# TB8551270Listed by: MIHARA & ASSOCIATES INC. - New
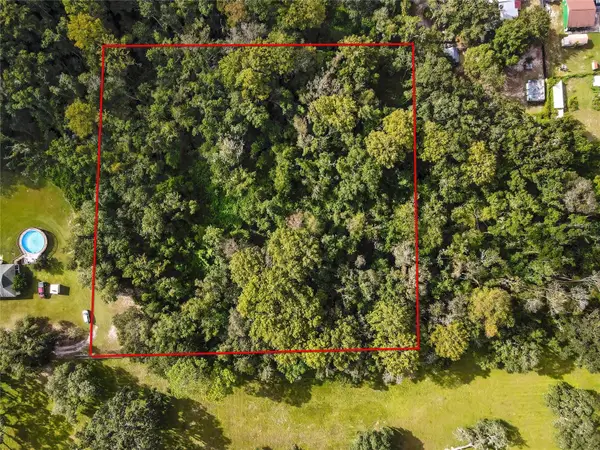 $165,000Active1.88 Acres
0 Palmer Lane, SPRING HILL, FL 34610
MLS# TB8551274Listed by: MIHARA & ASSOCIATES INC. - Open Sat, 10:30am to 3:30pmNew
 $319,000Active3 beds 2 baths1,450 sq. ft.
14318 Whitewater Way, BROOKSVILLE, FL 34604
MLS# TB8551938Listed by: LISTED SIMPLY - New
 $279,900Active3 beds 2 baths1,597 sq. ft.
10495 Bradford Street, SPRING HILL, FL 34608
MLS# W7889823Listed by: BAM REALTY ADVISORS INC - Open Sat, 11am to 1pmNew
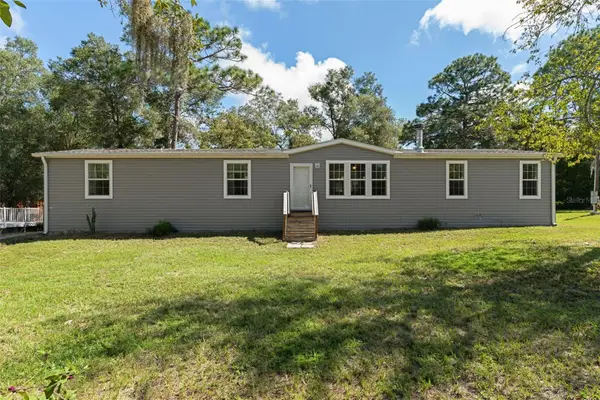 $499,000Active3 beds 3 baths2,128 sq. ft.
16344 Platinum Drive, SPRING HILL, FL 34610
MLS# W7889785Listed by: SVG REALTY LLC


Protect your home and budget from life's surprises with an Assurant Home Warranty, backed by a partner that supports you through every step of homeownership. Explore Plans.
© 2026 Better Homes and Gardens Real Estate LLC. An Anywhere Real Estate company. All rights reserved. Better Homes and Gardens® Real Estate is a registered trademark owned by Meredith Operations Corporation, licensed to Better Homes and Gardens Real Estate LLC and used with permission. Better Homes and Gardens Real Estate LLC fully supports the principles of the Fair Housing Act and the Equal Opportunity Act. Listing information is deemed reliable but is not guaranteed accurate.
Each office is independently owned and operated.
Any services or products provided by third parties are not provided by, affiliated with or related to Better Homes and Gardens Real Estate LLC, or its affiliated companies.