
11363 Norvell Road, Spring Hill, FL 34608
Local realty services provided by:Better Homes and Gardens Real Estate Thomas Group
11363 Norvell Road,Spring Hill, FL 34608
$310,000
- 4 Beds
- 3 Baths
- 2,230 sq. ft.
- Single family
- Active
Listed by: brenda olivas
Office: mark spain real estate
MLS#:TB8521559
Source:MFRMLS
Price summary
- Price:$310,000
- Price per sq. ft.:$103.33
About this home
BACK ON MARKET — Buyer’s financing fell through, giving you a rare second chance! This inviting 4-bedroom, 3-bath home sits on a spacious 0.25-acre corner lot in Spring Hill and includes a Brand New Roof and Brand New Electrical Panel for added peace of mind. Mother-In-Law Suite: Enjoy a fully equipped 800 sq. ft. private suite with its own entrance, kitchenette, bedroom, and full bath—perfect for extended family, guests, or rental income. Outdoor Living: Relax on the enclosed patio overlooking a screened Vinyl Lined pool, charming gazebo, and storage shed. Interior Features: The home boasts an open floor plan with vaulted ceilings, a primary suite with walk-in closet, luxury vinyl and ceramic tile flooring throughout main living areas. Enjoy quick access to Cortez Blvd (SR 50), US-19, and the Suncoast Parkway. Shopping, dining, and major retailers are just minutes away. Schools are all within 1.5 miles. No HOA or CDD! Don’t miss this second chance—schedule your showing today.
Contact an agent
Home facts
- Year built:1991
- Subdivision & Development:SPRING HILL UNIT 18
- Listing ID #:TB8521559
- Added:91 day(s) ago
- Updated:September 21, 2026 at 09:11 PM
Rooms and interior
- Bedrooms:4
- Total bathrooms:3
- Full bathrooms:3
- Flooring:Ceramic Tile, Luxury Vinyl
- Dining Description:Living Room/Dining Room Combo
- Kitchen Description:Cooktop, Dishwasher, Disposal, Kitchen/Family Room Combo, Microwave, Range, Range Hood, Refrigerator
- Bedroom Description:High Ceilings, Primary Bedroom Main Floor, Split Bedroom, Walk-In Closet(s)
- Living area:2,230 sq. ft.
Heating and cooling
- Cooling:Attic Fan, Central Air, Mini-Split Unit(s)
- Heating:Electric, Natural Gas
- Central air:Yes
Structure and exterior
- Roof:Shingle
- Year built:1991
- Building area:2,230 sq. ft.
- Lot area:0.25 Acres
- Construction Materials:Stucco
- Exterior Features:Enclosed, Front Porch, Garden, Patio, Rain Gutters, Rear Porch, Screened
- Foundation Description:Slab
- Levels:1 Story
Schools
- High school:Frank W Springstead
- Middle school:Fox Chapel Middle School
- Elementary school:Spring Hill Elementary
Utilities
- Water:Public, Water Available, Water Connected
- Sewer:Public, Public Sewer
Finances and disclosures
- Price:$310,000
- Price per sq. ft.:$103.33
- Tax amount:$3,459 (2025)
Features and amenities
- Appliances:Cooktop, Dishwasher, Disposal, Dryer, Electric Water Heater, Microwave, Range, Range Hood, Refrigerator, Washer
- Laundry features:Dryer, Electric Dryer Hookup, Laundry Room, Washer, Washer Hookup
- Amenities:Cable Available, Cable Connected, Ceiling Fans(s), Electricity Available, High Ceilings, Kitchen/Family Room Combo, Living Room/Dining Room Combo, Open Floorplan, Phone Available, Primary Bedroom Main Floor, Split Bedroom, Thermostat, Underground Utilities, Vaulted Ceiling(s), Walk-In Closet(s)
- Pool features:Fiberglass, Private Pool, Screen Enclosure
Parking
- Parking description:Attached Garage
- Garage:Yes
- Garage spaces:2
 The information being provided by Stellar Mls is for the consumer's personal, non-commercial use and may not be used for any purpose other than to identify prospective properties consumer may be interested in purchasing. Any information relating to real estate for sale referenced on this web site comes from the Internet Data Exchange (IDX) program of the Stellar Mls. Better Homes and Gardens Real Estate Thomas Group is not a Multiple Listing Service (MLS), nor does it offer MLS access. This website is a service of Better Homes and Gardens Real Estate Thomas Group, a broker participant of Stellar Mls. This web site may reference real estate listing(s) held by a brokerage firm other than the broker and/or agent who owns this web site.
The accuracy of all information, regardless of source, including but not limited to open house information, square footages and lot sizes, is deemed reliable but not guaranteed and should be personally verified through personal inspection by and/or with the appropriate professionals. The data contained herein is copyrighted by Stellar Mls and is protected by all applicable copyright laws. Any unauthorized dissemination of this information is in violation of copyright laws and is strictly prohibited.
Properties in listings may have been sold or may no longer be available.
Copyright 2026 Stellar Mls. All rights reserved.
The information being provided by Stellar Mls is for the consumer's personal, non-commercial use and may not be used for any purpose other than to identify prospective properties consumer may be interested in purchasing. Any information relating to real estate for sale referenced on this web site comes from the Internet Data Exchange (IDX) program of the Stellar Mls. Better Homes and Gardens Real Estate Thomas Group is not a Multiple Listing Service (MLS), nor does it offer MLS access. This website is a service of Better Homes and Gardens Real Estate Thomas Group, a broker participant of Stellar Mls. This web site may reference real estate listing(s) held by a brokerage firm other than the broker and/or agent who owns this web site.
The accuracy of all information, regardless of source, including but not limited to open house information, square footages and lot sizes, is deemed reliable but not guaranteed and should be personally verified through personal inspection by and/or with the appropriate professionals. The data contained herein is copyrighted by Stellar Mls and is protected by all applicable copyright laws. Any unauthorized dissemination of this information is in violation of copyright laws and is strictly prohibited.
Properties in listings may have been sold or may no longer be available.
Copyright 2026 Stellar Mls. All rights reserved.New listings near 11363 Norvell Road
- New
 $260,000Active2 beds 2 baths1,322 sq. ft.
4502 Bayridge Court, SPRING HILL, FL 34606
MLS# W7889579Listed by: KW REALTY ELITE PARTNERS 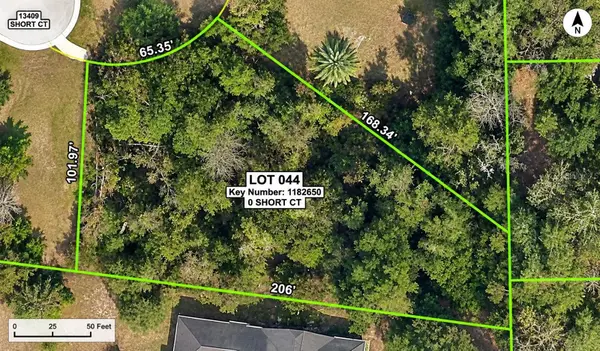 $79,000Active0.44 Acres
13410 Short Court, SPRING HILL, FL 34609
MLS# O6440284Listed by: REALTY GOLDEN GROUP PA- New
 $319,900Active3 beds 2 baths1,425 sq. ft.
14415 Finsbury Drive, SPRING HILL, FL 34609
MLS# W7889584Listed by: FLORIDA TROPICS REALTY INC - New
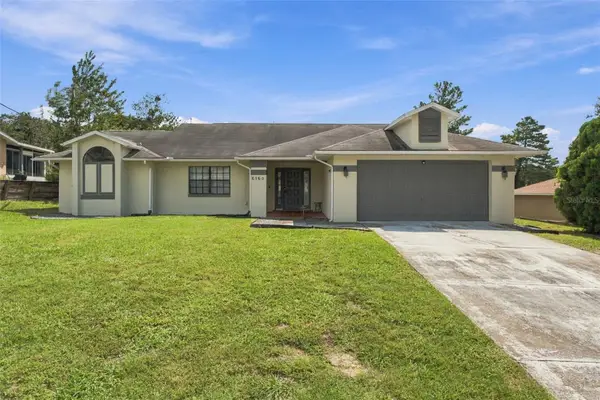 $239,900Active2 beds 2 baths1,552 sq. ft.
6160 Layton Avenue, SPRING HILL, FL 34608
MLS# TB8550679Listed by: PEOPLE'S TRUST REALTY - New
 $319,990Active2 beds 2 baths1,924 sq. ft.
12277 Glen Haven Street, SPRING HILL, FL 34609
MLS# TB8546380Listed by: CHARLES RUTENBERG REALTY INC - New
 $69,900Active1.01 Acres
St. Paul Dr, SPRING HILL, FL 34610
MLS# TB8550409Listed by: BUYERS HOME STORE - New
 $440,000Active3 beds 2 baths1,539 sq. ft.
15440 Hays Road, SPRING HILL, FL 34610
MLS# W7889669Listed by: SIRROM REALTY LLC - New
 $349,500Active3 beds 2 baths1,344 sq. ft.
4059 Ligonier Road, SPRING HILL, FL 34608
MLS# TB8550439Listed by: STRAITE REAL ESTATE - New
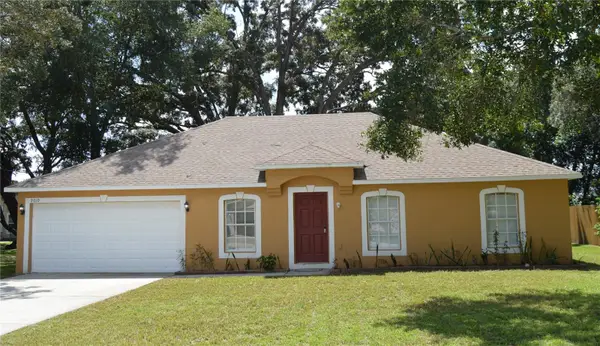 $339,999Active4 beds 2 baths1,811 sq. ft.
9010 Mccormick Street, SPRING HILL, FL 34608
MLS# W7889629Listed by: FUTURE HOME REALTY INC - New
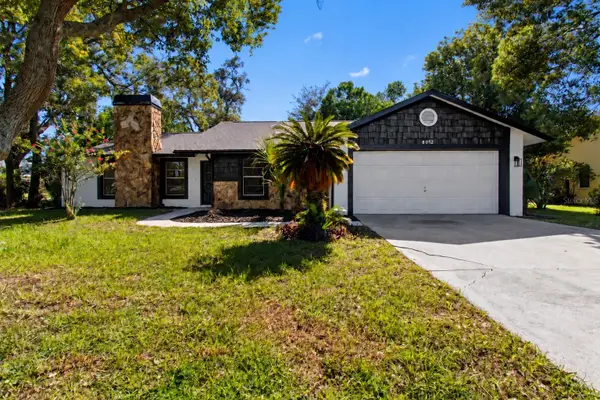 $325,000Active3 beds 2 baths1,508 sq. ft.
8072 Wysocki Court, SPRING HILL, FL 34606
MLS# W7889663Listed by: SANDPEAK REALTY


Protect your home and budget from life's surprises with an Assurant Home Warranty, backed by a partner that supports you through every step of homeownership. Explore Plans.
© 2026 Better Homes and Gardens Real Estate LLC. An Anywhere Real Estate company. All rights reserved. Better Homes and Gardens® Real Estate is a registered trademark owned by Meredith Operations Corporation, licensed to Better Homes and Gardens Real Estate LLC and used with permission. Better Homes and Gardens Real Estate LLC fully supports the principles of the Fair Housing Act and the Equal Opportunity Act. Listing information is deemed reliable but is not guaranteed accurate.
Each office is independently owned and operated.
Any services or products provided by third parties are not provided by, affiliated with or related to Better Homes and Gardens Real Estate LLC, or its affiliated companies.