
12450 Curry Drive, Spring Hill, FL 34609
Local realty services provided by:Better Homes and Gardens Real Estate Atchley Properties
12450 Curry Drive,Spring Hill, FL 34609
$300,000
- 3 Beds
- 2 Baths
- 1,358 sq. ft.
- Single family
- Active
Listed by: jeffrey borham, pa, jason dillon
Office: exp realty llc.
MLS#:TB8548943
Source:MFRMLS
Price summary
- Price:$300,000
- Price per sq. ft.:$158.9
About this home
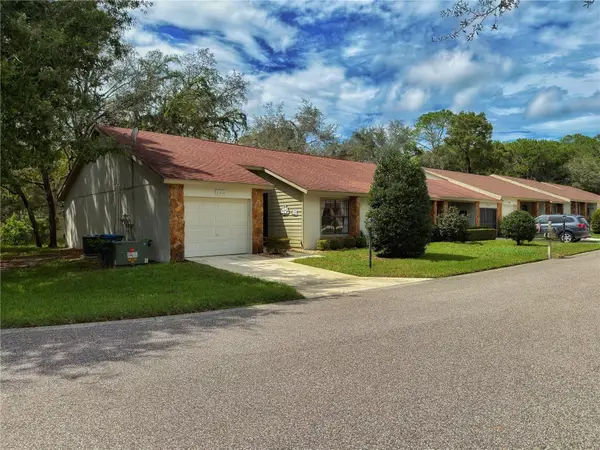
Welcome to this inviting three-bedroom, two-bathroom home in Spring Hill, offering a spacious open floor plan and a convenient location close to everyday amenities. Recent major updates include a 2022 roof, 2018 AC, and a whole-house water softener and filtration system installed in 2025. A welcoming foyer leads into the open living spaces, featuring vaulted ceilings, ceiling fans throughout, and plenty of room to relax and entertain. The open kitchen was updated in 2022 with new cabinets and matching appliances, creating a functional space for everyday living. The primary bedroom offers a private ensuite bathroom, while two additional nicely sized bedrooms provide flexibility for family, guests, or a home office. A dedicated interior laundry room and two-car garage add convenience and storage. Step outside to enjoy the Florida weather from the covered porch overlooking the large fenced backyard, with a shed providing additional storage space. Located just a short drive from Weeki Wachee Springs, Hernando Beach, and area nature parks, this home offers easy access to some of the area's popular outdoor destinations while remaining close to shopping and local conveniences. Schedule your showing today!...
Contact an agent
Home facts
- Year built:1997
- Subdivision & Development:SPRING HILL
- Listing ID #:TB8548943
- Added:1 day(s) ago
- Updated:September 18, 2026 at 04:12 PM
Rooms and interior
- Bedrooms:3
- Total bathrooms:2
- Full bathrooms:2
- Flooring:Tile
- Dining Description:Living Room/Dining Room Combo
- Kitchen Description:Dishwasher, Microwave, Range, Refrigerator
- Bedroom Description:High Ceilings, Walk-In Closet(s)
- Living area:1,358 sq. ft.
Heating and cooling
- Cooling:Central Air
- Heating:Central
- Central air:Yes
Structure and exterior
- Year built:1997
- Building area:1,358 sq. ft.
- Lot area:0.25 Acres
- Construction Materials:Block, Stucco
- Exterior Features:Covered Porch/Patio, Lighting, Rear Porch
- Foundation Description:Slab
- Levels:1 Story
Schools
- High school:Central High School
- Middle school:West Hernando Middle School
- Elementary school:Spring Hill Elementary
Utilities
- Water:Public, Water Connected
- Sewer:Public Sewer
Finances and disclosures
- Price:$300,000
- Price per sq. ft.:$158.9
- Tax amount:$2,838 (2025)
Features and amenities
- Appliances:Dishwasher, Microwave, Range, Refrigerator
- Laundry features:Inside, Laundry Room
- Amenities:Cable Connected, Ceiling Fans(s), High Ceilings, Living Room/Dining Room Combo, Open Floorplan, Vaulted Ceiling(s), Walk-In Closet(s)
- Pool features:Public Pool
Parking
- Parking description:Attached Garage, Driveway
- Garage:Yes
- Garage spaces:2
 The information being provided by Stellar Mls is for the consumer's personal, non-commercial use and may not be used for any purpose other than to identify prospective properties consumer may be interested in purchasing. Any information relating to real estate for sale referenced on this web site comes from the Internet Data Exchange (IDX) program of the Stellar Mls. Better Homes and Gardens Real Estate Atchley Properties is not a Multiple Listing Service (MLS), nor does it offer MLS access. This website is a service of Better Homes and Gardens Real Estate Atchley Properties, a broker participant of Stellar Mls. This web site may reference real estate listing(s) held by a brokerage firm other than the broker and/or agent who owns this web site.
The accuracy of all information, regardless of source, including but not limited to open house information, square footages and lot sizes, is deemed reliable but not guaranteed and should be personally verified through personal inspection by and/or with the appropriate professionals. The data contained herein is copyrighted by Stellar Mls and is protected by all applicable copyright laws. Any unauthorized dissemination of this information is in violation of copyright laws and is strictly prohibited.
Properties in listings may have been sold or may no longer be available.
Copyright 2026 Stellar Mls. All rights reserved.
The information being provided by Stellar Mls is for the consumer's personal, non-commercial use and may not be used for any purpose other than to identify prospective properties consumer may be interested in purchasing. Any information relating to real estate for sale referenced on this web site comes from the Internet Data Exchange (IDX) program of the Stellar Mls. Better Homes and Gardens Real Estate Atchley Properties is not a Multiple Listing Service (MLS), nor does it offer MLS access. This website is a service of Better Homes and Gardens Real Estate Atchley Properties, a broker participant of Stellar Mls. This web site may reference real estate listing(s) held by a brokerage firm other than the broker and/or agent who owns this web site.
The accuracy of all information, regardless of source, including but not limited to open house information, square footages and lot sizes, is deemed reliable but not guaranteed and should be personally verified through personal inspection by and/or with the appropriate professionals. The data contained herein is copyrighted by Stellar Mls and is protected by all applicable copyright laws. Any unauthorized dissemination of this information is in violation of copyright laws and is strictly prohibited.
Properties in listings may have been sold or may no longer be available.
Copyright 2026 Stellar Mls. All rights reserved.New listings near 12450 Curry Drive
- Coming Soon
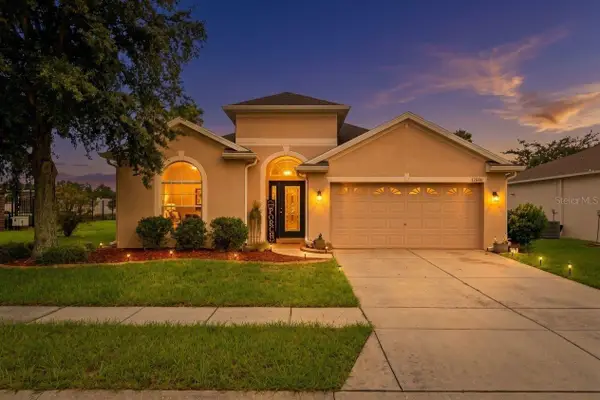 $319,900Coming Soon4 beds 2 baths2,007 sq. ft.
15850 Durango Circle, BROOKSVILLE, FL 34604
MLS# TB8547928Listed by: PEOPLE'S TRUST REALTY - New
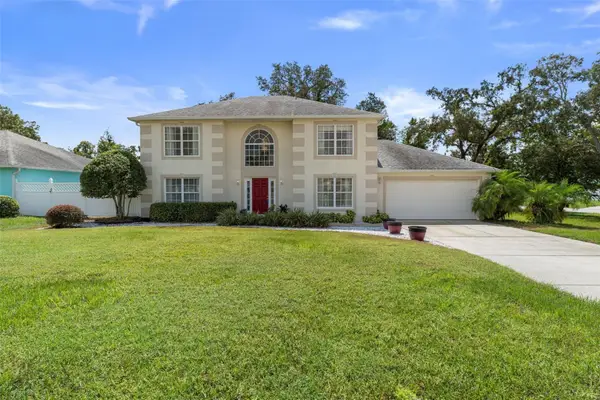 $349,900Active3 beds 3 baths2,348 sq. ft.
12164 Bluefield Street, SPRING HILL, FL 34609
MLS# W7889555Listed by: KW REALTY ELITE PARTNERS - Open Sat, 10:30am to 12:30pmNew
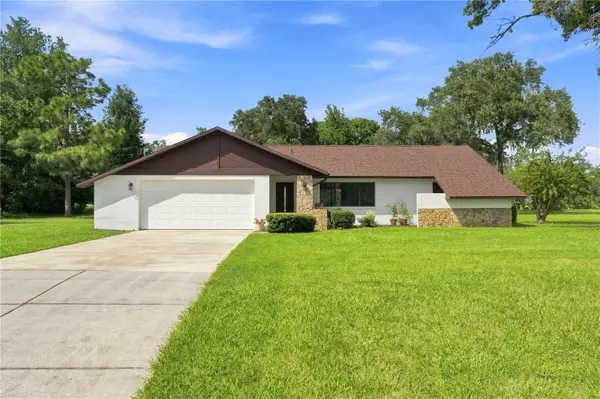 $359,000Active2 beds 2 baths1,388 sq. ft.
15125 Willowood Lane, SPRING HILL, FL 34604
MLS# W7889084Listed by: MERIDIAN REAL ESTATE - New
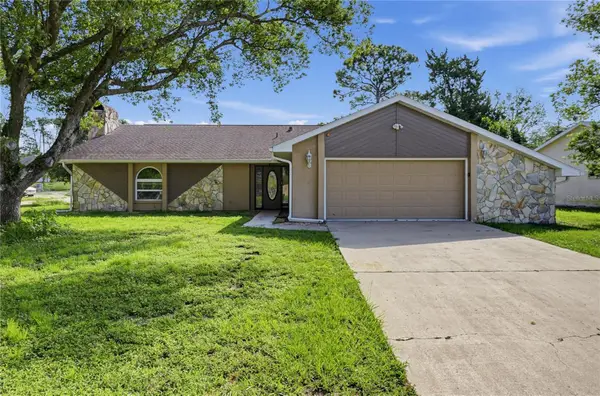 $264,900Active3 beds 2 baths1,769 sq. ft.
7488 Allen Drive, SPRING HILL, FL 34613
MLS# O6442202Listed by: HOUWZER INC - New
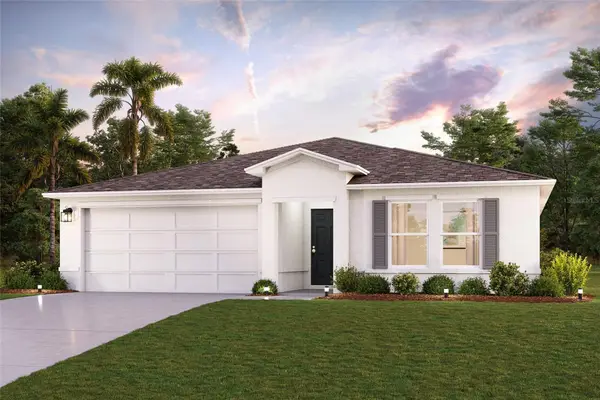 $347,490Active4 beds 2 baths1,811 sq. ft.
5417 Moongate Road, SPRING HILL, FL 34606
MLS# C7530906Listed by: WJH BROKERAGE FL LLC - Open Sat, 9am to 7pmNew
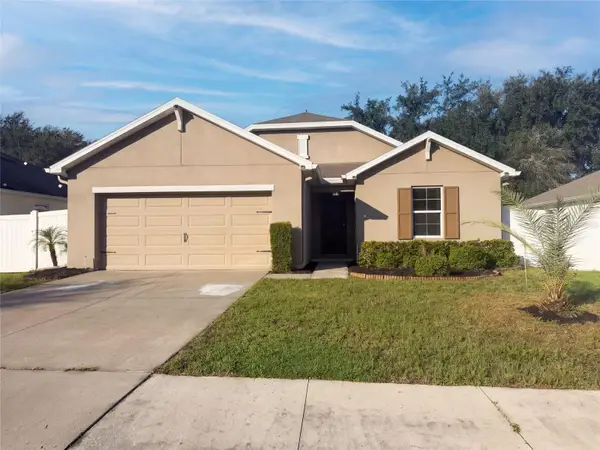 $280,000Active3 beds 2 baths1,619 sq. ft.
4269 Bramblewood Loop, SPRING HILL, FL 34609
MLS# O6442996Listed by: OPENDOOR BROKERAGE LLC - Open Sat, 9am to 7pmNew
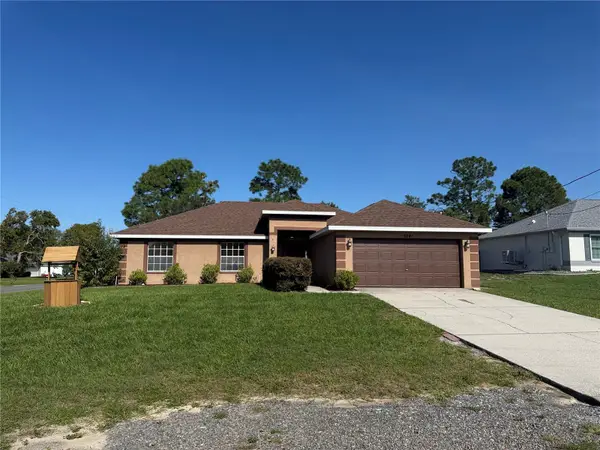 $318,000Active4 beds 2 baths1,755 sq. ft.
6041 Parnell Avenue, SPRING HILL, FL 34608
MLS# O6442998Listed by: OPENDOOR BROKERAGE LLC - New
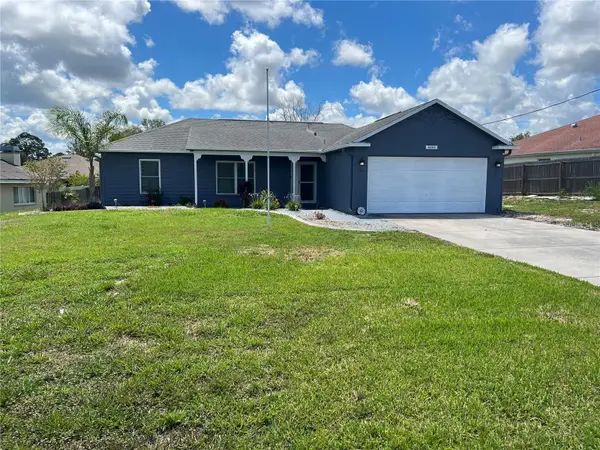 $319,500Active3 beds 2 baths1,371 sq. ft.
6130 Nantucket Lane, SPRING HILL, FL 34608
MLS# TB8549907Listed by: PEOPLE'S CHOICE REALTY SVC LLC - New
 $209,000Active2 beds 2 baths1,090 sq. ft.
2310 Wyndam Drive, SPRING HILL, FL 34606
MLS# W7889612Listed by: HOME LAND REAL ESTATE INC


Protect your home and budget from life's surprises with an Assurant Home Warranty, backed by a partner that supports you through every step of homeownership. Explore Plans.
© 2026 Better Homes and Gardens Real Estate LLC. An Anywhere Real Estate company. All rights reserved. Better Homes and Gardens® Real Estate is a registered trademark owned by Meredith Operations Corporation, licensed to Better Homes and Gardens Real Estate LLC and used with permission. Better Homes and Gardens Real Estate LLC fully supports the principles of the Fair Housing Act and the Equal Opportunity Act. Listing information is deemed reliable but is not guaranteed accurate.
Each office is independently owned and operated.
Any services or products provided by third parties are not provided by, affiliated with or related to Better Homes and Gardens Real Estate LLC, or its affiliated companies.