
12754 Seronera Valley Court, Spring Hill, FL 34610
Local realty services provided by:Better Homes and Gardens Real Estate Synergy
Listed by: kristiin sabey
Office: forge realty llc.
MLS#:TB8541639
Source:MFRMLS
Price summary
- Price:$888,000
- Price per sq. ft.:$170.15
- Monthly HOA dues:$191.67
About this home
This stunning home comes with an expansive, nearly half acre lot that provides privacy and solitude which are increasingly rare to find with new construction! All your expensive upgrades come with the home; it is ready for you to simply move into the ready-made comforts. Timeless beauty meets effortless Florida living in this exceptional residence located in the peaceful Quail Ridge community. Nearly 4,000 square feet of beautifully appointed living space is designed to make a statement while remaining warm and inviting. From the moment you enter, the scale and architectural presence are unmistakable. Primary suites on BOTH the main and upper levels bring great options for generational living. The 10-foot ceilings and 8-foot interior doors create an elevated sense of proportion throughout the home; while the sweeping 21-foot ceiling in the living room creates a dramatic focal point and sense of openness. The expansive floor plan provides generous spaces for both everyday living and elegant entertaining, with multiple gathering areas and an abundance of room for family and guests. The 5 bedrooms and 4.5 baths allow privacy for homeowners and guests alike. The home office adjacent to the foyer provides a quiet work space for your job or business. Whether hosting an elegant gathering, enjoying quiet evenings at home, or simply appreciating the generous proportions and thoughtful design, this home offers a lifestyle that is both refined and remarkably comfortable. The .40 acre lot brings additional peace and serenity, stately palm trees, strolling deer, wild turkeys, and a beautiful array of native Florida wildlife. The community has upscale landscaping, a wetland conservation area right behind the home, and natural wooden bridges. This serene community is located approximately 20 minutes north of Tampa and within minutes of the Suncoast Parkway and the Veterans Expressway, making your commute easy from any direction. Every element of this home contributes to an atmosphere of comfort, scale, and understated luxury....
Contact an agent
Home facts
- Year built:2015
- Subdivision & Development:SERENGETI UNIT 01
- Listing ID #:TB8541639
- Added:40 day(s) ago
- Updated:October 06, 2026 at 12:43 AM
Rooms and interior
- Bedrooms:5
- Total bathrooms:5
- Full bathrooms:4
- Half bathrooms:1
- Flooring:Carpet, Ceramic Tile, Wood
- Dining Description:Eat In Kitchen, Formal Dining Room
- Kitchen Description:Built-In Oven, Cooktop, Dishwasher, Disposal, Eat-in Kitchen, Exhaust Fan, Range, Stone Counters
- Bedroom Description:High Ceilings, Split Bedroom, Walk-In Closet(s)
- Living area:3,983 sq. ft.
Heating and cooling
- Cooling:Central Air
- Heating:Heat Pump
- Central air:Yes
Structure and exterior
- Roof:Shingle
- Year built:2015
- Building area:3,983 sq. ft.
- Lot area:0.4 Acres
- Lot Features:Oversized, Paved, Private
- Architectural Style:Mediterranean
- Construction Materials:Block, Stone, Stucco
- Exterior Features:Covered Porch/Patio, Deck, Patio, Porch, Sprinkler Metered
- Foundation Description:Slab
- Levels:2 Story
Schools
- High school:Hudson High-PO
- Middle school:Crews Lake Middle-PO
- Elementary school:Mary Giella Elementary-PO
Utilities
- Water:Public
- Sewer:Public, Public Sewer
Finances and disclosures
- Price:$888,000
- Price per sq. ft.:$170.15
- Tax amount:$7,800 (2025)
Features and amenities
- Appliances:Built-in Oven, Cooktop, Dishwasher, Disposal, Electric Water Heater, Exhaust Fan, Irrigation Equipment, Range
- Laundry features:Inside
- Amenities:BB/HS Internet Available, Cable Available, Crown Molding, Eat-in Kitchen, Gated, High Ceilings, In Wall Pest System, Irrigation Equipment, Split Bedroom, Stone Counters, Tray Ceiling(s), Underground Utilities, Walk-In Closet(s)
- Pool features:Public Pool, Screen Enclosure
Parking
- Parking description:Attached Garage
- Garage:Yes
- Garage spaces:3
 The information being provided by Stellar Mls is for the consumer's personal, non-commercial use and may not be used for any purpose other than to identify prospective properties consumer may be interested in purchasing. Any information relating to real estate for sale referenced on this web site comes from the Internet Data Exchange (IDX) program of the Stellar Mls. Better Homes and Gardens Real Estate Synergy is not a Multiple Listing Service (MLS), nor does it offer MLS access. This website is a service of Better Homes and Gardens Real Estate Synergy, a broker participant of Stellar Mls. This web site may reference real estate listing(s) held by a brokerage firm other than the broker and/or agent who owns this web site.
The accuracy of all information, regardless of source, including but not limited to open house information, square footages and lot sizes, is deemed reliable but not guaranteed and should be personally verified through personal inspection by and/or with the appropriate professionals. The data contained herein is copyrighted by Stellar Mls and is protected by all applicable copyright laws. Any unauthorized dissemination of this information is in violation of copyright laws and is strictly prohibited.
Properties in listings may have been sold or may no longer be available.
Copyright 2026 Stellar Mls. All rights reserved.
The information being provided by Stellar Mls is for the consumer's personal, non-commercial use and may not be used for any purpose other than to identify prospective properties consumer may be interested in purchasing. Any information relating to real estate for sale referenced on this web site comes from the Internet Data Exchange (IDX) program of the Stellar Mls. Better Homes and Gardens Real Estate Synergy is not a Multiple Listing Service (MLS), nor does it offer MLS access. This website is a service of Better Homes and Gardens Real Estate Synergy, a broker participant of Stellar Mls. This web site may reference real estate listing(s) held by a brokerage firm other than the broker and/or agent who owns this web site.
The accuracy of all information, regardless of source, including but not limited to open house information, square footages and lot sizes, is deemed reliable but not guaranteed and should be personally verified through personal inspection by and/or with the appropriate professionals. The data contained herein is copyrighted by Stellar Mls and is protected by all applicable copyright laws. Any unauthorized dissemination of this information is in violation of copyright laws and is strictly prohibited.
Properties in listings may have been sold or may no longer be available.
Copyright 2026 Stellar Mls. All rights reserved.New listings near 12754 Seronera Valley Court
- Coming Soon
 $344,900Coming Soon4 beds 2 baths1,995 sq. ft.
8088 Spanish Oak Drive, SPRING HILL, FL 34606
MLS# W7889688Listed by: CHARLES RUTENBERG REALTY INC - Coming Soon
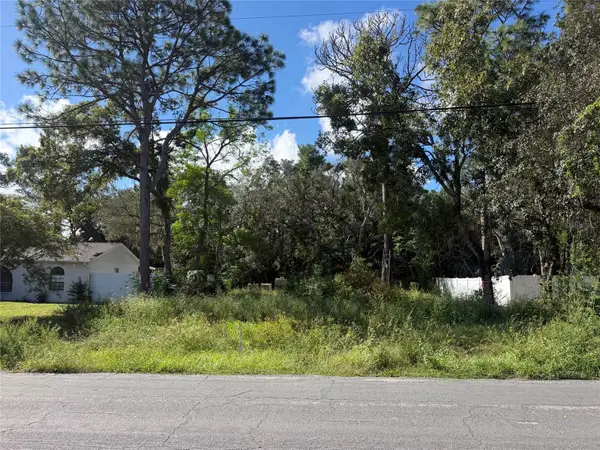 $55,000Coming Soon0.16 Acres
7454 Apache Trail, SPRING HILL, FL 34606
MLS# W7889670Listed by: BHHS FLORIDA PROPERTIES GROUP - New
 $299,900Active2 beds 2 baths1,102 sq. ft.
2262 Ancho Avenue, SPRING HILL, FL 34608
MLS# TB8553515Listed by: CHARLES RUTENBERG REALTY INC - New
 $379,000Active4 beds 3 baths2,488 sq. ft.
14617 Edgemere Drive, SPRING HILL, FL 34609
MLS# W7889910Listed by: RE/MAX MARKETING SPECIALISTS - New
 $999,999Active8 beds 8 baths5,280 sq. ft.
7851 Pinehurst Drive, SPRING HILL, FL 34606
MLS# W7890118Listed by: KW REALTY ELITE PARTNERS 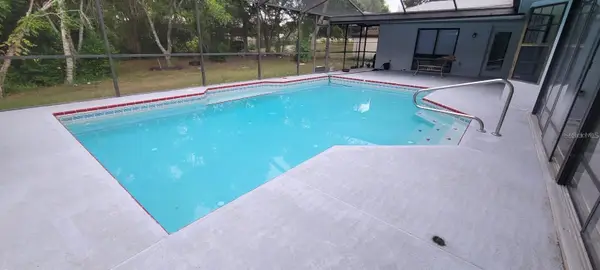 $390,000Active3 beds 2 baths1,948 sq. ft.
6111 Shingler Avenue, SPRING HILL, FL 34608
MLS# TB8551286Listed by: FRIENDS REALTY LLC- New
 $1,500,000Active4 beds 3 baths4,115 sq. ft.
15818 Mahoney Drive, SPRING HILL, FL 34610
MLS# TB8551900Listed by: COMPASS FLORIDA LLC - New
 $110,000Active0.98 Acres
7518 Jomel Drive, WEEKI WACHEE, FL 34607
MLS# TB8554525Listed by: KELLER WILLIAMS SUBURBAN TAMPA - New
 $309,900Active4 beds 2 baths1,975 sq. ft.
5125 Ayrshire Drive, SPRING HILL, FL 34609
MLS# W7890088Listed by: CENTURY 21 ALLIANCE REALTY 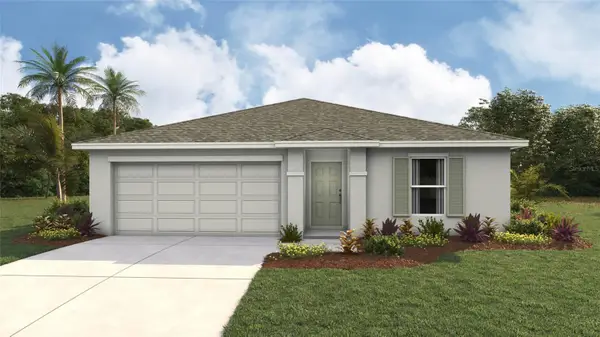 $260,000Pending3 beds 2 baths1,328 sq. ft.
4688 Kona Circle, SPRING HILL, FL 34608
MLS# TB8554905Listed by: D R HORTON REALTY OF TAMPA LLC


Protect your home and budget from life's surprises with an Assurant Home Warranty, backed by a partner that supports you through every step of homeownership. Explore Plans.
© 2026 Better Homes and Gardens Real Estate LLC. An Anywhere Real Estate company. All rights reserved. Better Homes and Gardens® Real Estate is a registered trademark owned by Meredith Operations Corporation, licensed to Better Homes and Gardens Real Estate LLC and used with permission. Better Homes and Gardens Real Estate LLC fully supports the principles of the Fair Housing Act and the Equal Opportunity Act. Listing information is deemed reliable but is not guaranteed accurate.
Each office is independently owned and operated.
Any services or products provided by third parties are not provided by, affiliated with or related to Better Homes and Gardens Real Estate LLC, or its affiliated companies.