
1311 Stallings Avenue, Spring Hill, FL 34609
Local realty services provided by:Better Homes and Gardens Real Estate Atchley Properties
Listed by: tracie maler, pa
Office: kw realty elite partners
MLS#:W7887296
Source:MFRMLS
Price summary
- Price:$425,000
- Price per sq. ft.:$150.5
About this home
BACK ON MARKET! Welcome to this beautifully maintained 3-bedroom, 2-bath, 2-car oversized, garage, pool home on just over half an acre, where exceptional curb appeal, lush landscaping, and outstanding outdoor living create a property you'll be proud to call home. A paver driveway, extra parking, and dedicated RV parking with a 50-amp hookup provide both convenience and flexibility.
Double front doors open to a light-filled interior featuring vaulted ceilings, a skylight, designer lighting, and sliding glass doors that frame views of the sparkling pool. The spacious great room centers around a gas fireplace with a striking new tile surround, creating a warm and inviting gathering space.
The updated kitchen is designed for both everyday living and entertaining with wood cabinetry, quartz countertops, luxury vinyl plank flooring, a breakfast bar and beautiful views of the pool. The adjacent wet bar is equally impressive with quartz counters, a sink, reverse osmosis water system, built-in ice maker, and beverage refrigerator.
The split-bedroom floor plan offers privacy for family and guests. The owner's suite features plantation shutters, designer lighting, a large walk-in closet, an additional storage closet, and a spacious en-suite bath with dual vanities, a jetted soaking tub, separate shower, private water closet, and direct access to the pool area. Two generous guest bedrooms each include large closets and plantation shutters, while the guest bath offers dual sinks, a makeup vanity, under-cabinet lighting, and a tub/shower combination.
Step outside and discover what truly sets this property apart. The screened lanai surrounds a heated, saltwater pool highlighted by a dramatic rock waterfall. The covered outdoor kitchen is ready for serious entertaining with an 8-burner gas range, dual ovens, refrigerator, sink, cabinetry, ceiling fan, and generous dining space. Beyond the screened enclosure, a covered gazebo overlooks the fully fenced backyard filled with mature shade trees, lush lawn, colorful gardens, and a storage shed--creating a private setting for relaxing or entertaining year-round. NO HOA.
Additional features include a 2020 HVAC system, 2012 roof, well irrigation with a new pressure tank, septic pumped approximately one year ago, attic fan. HWH 2015 and a leased water softener.
If you've been searching for a home that offers beautiful indoor living, incredible outdoor entertaining space, room for your RV and boat, a park-like setting, this exceptional property is one you won't want to miss....
Contact an agent
Home facts
- Year built:1988
- Subdivision & Development:SPRING HILL
- Listing ID #:W7887296
- Added:77 day(s) ago
- Updated:September 25, 2026 at 09:05 AM
Rooms and interior
- Bedrooms:3
- Total bathrooms:2
- Full bathrooms:2
- Flooring:Ceramic Tile, Laminate, Luxury Vinyl, Tile
- Kitchen Description:Bar Fridge, Convection Oven, Dishwasher, Ice Maker, Kitchen/Family Room Combo, Microwave, Range, Refrigerator, Solid Surface Counters, Solid Wood Cabinets, Stone Counters, Water Filtration System, Water Purifier, Water Softener, Wet Bar, Wine Refrigerator
- Bedroom Description:High Ceilings, Primary Bedroom Main Floor, Split Bedroom, Walk-In Closet(s)
- Living area:2,052 sq. ft.
Heating and cooling
- Cooling:Attic Fan, Central Air
- Heating:Central, Electric, Heat Pump
- Central air:Yes
Structure and exterior
- Roof:Shingle
- Year built:1988
- Building area:2,052 sq. ft.
- Lot area:0.51 Acres
- Lot Features:Landscaped, Level, Oversized, Paved
- Architectural Style:Ranch
- Construction Materials:Block, Stucco
- Exterior Features:Covered Porch/Patio, Garden, Outdoor Grill, Outdoor Kitchen, Patio, Private Mailbox, Rain Gutters, Rear Porch, Screened
- Foundation Description:Slab
- Levels:1 Story
Schools
- High school:Frank W Springstead
- Middle school:Powell Middle
- Elementary school:J.D. Floyd Elementary School
Utilities
- Water:Public, Water Connected
- Sewer:Septic Tank
Finances and disclosures
- Price:$425,000
- Price per sq. ft.:$150.5
- Tax amount:$1,743 (2025)
Features and amenities
- Appliances:Bar Fridge, Convection Oven, Dishwasher, Dryer, Electric Water Heater, Ice Maker, Irrigation Equipment, Microwave, Range, Refrigerator, Washer, Water Filtration System, Water Purifier, Water Softener, Wine Refrigerator
- Laundry features:Dryer, Electric Dryer Hookup, Inside, Laundry Room, Washer
- Amenities:BB/HS Internet Available, Cable Available, Ceiling Fans(s), High Ceilings, Irrigation Equipment, Kitchen/Family Room Combo, Open Floorplan, Primary Bedroom Main Floor, Solid Surface Counters, Solid Wood Cabinets, Split Bedroom, Sprinkler Well, Stone Counters, Thermostat, Vaulted Ceiling(s), Walk-In Closet(s), Wet Bar, Window Treatments
- Pool features:Chlorine Free, Gunite, Heated, In Ground, Outside Bath Access, Private Pool, Salt Water, Screen Enclosure
Parking
- Parking description:Attached Garage, Garage Door Opener, Oversized
- Garage:Yes
- Garage spaces:2
 The information being provided by Stellar Mls is for the consumer's personal, non-commercial use and may not be used for any purpose other than to identify prospective properties consumer may be interested in purchasing. Any information relating to real estate for sale referenced on this web site comes from the Internet Data Exchange (IDX) program of the Stellar Mls. Better Homes and Gardens Real Estate Atchley Properties is not a Multiple Listing Service (MLS), nor does it offer MLS access. This website is a service of Better Homes and Gardens Real Estate Atchley Properties, a broker participant of Stellar Mls. This web site may reference real estate listing(s) held by a brokerage firm other than the broker and/or agent who owns this web site.
The accuracy of all information, regardless of source, including but not limited to open house information, square footages and lot sizes, is deemed reliable but not guaranteed and should be personally verified through personal inspection by and/or with the appropriate professionals. The data contained herein is copyrighted by Stellar Mls and is protected by all applicable copyright laws. Any unauthorized dissemination of this information is in violation of copyright laws and is strictly prohibited.
Properties in listings may have been sold or may no longer be available.
Copyright 2026 Stellar Mls. All rights reserved.
The information being provided by Stellar Mls is for the consumer's personal, non-commercial use and may not be used for any purpose other than to identify prospective properties consumer may be interested in purchasing. Any information relating to real estate for sale referenced on this web site comes from the Internet Data Exchange (IDX) program of the Stellar Mls. Better Homes and Gardens Real Estate Atchley Properties is not a Multiple Listing Service (MLS), nor does it offer MLS access. This website is a service of Better Homes and Gardens Real Estate Atchley Properties, a broker participant of Stellar Mls. This web site may reference real estate listing(s) held by a brokerage firm other than the broker and/or agent who owns this web site.
The accuracy of all information, regardless of source, including but not limited to open house information, square footages and lot sizes, is deemed reliable but not guaranteed and should be personally verified through personal inspection by and/or with the appropriate professionals. The data contained herein is copyrighted by Stellar Mls and is protected by all applicable copyright laws. Any unauthorized dissemination of this information is in violation of copyright laws and is strictly prohibited.
Properties in listings may have been sold or may no longer be available.
Copyright 2026 Stellar Mls. All rights reserved.New listings near 1311 Stallings Avenue
- Coming Soon
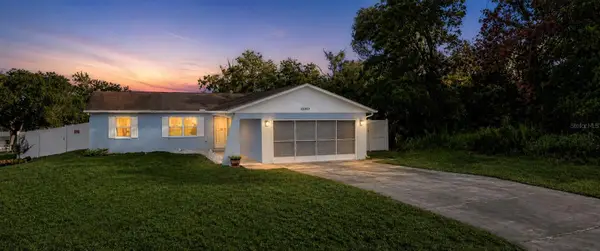 $241,500Coming Soon2 beds 2 baths1,152 sq. ft.
12507 Shafton Road, SPRING HILL, FL 34609
MLS# TB8545897Listed by: KELLER WILLIAMS SUBURBAN TAMPA - Coming Soon
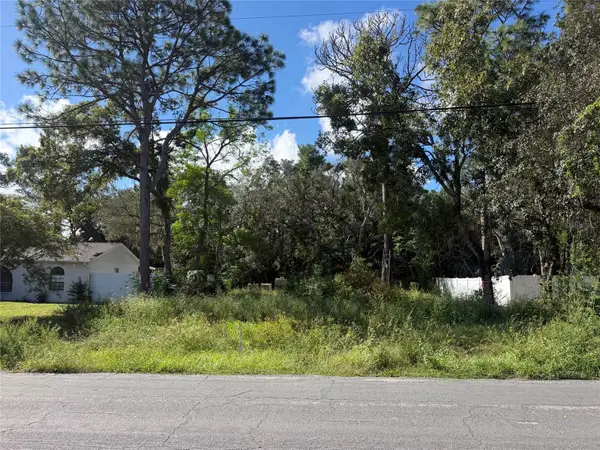 $55,000Coming Soon0.16 Acres
7454 Apache Trail, SPRING HILL, FL 34606
MLS# W7889670Listed by: BHHS FLORIDA PROPERTIES GROUP - New
 $225,000Active2.04 Acres
17445 Palmer Lane, SPRING HILL, FL 34610
MLS# TB8551270Listed by: MIHARA & ASSOCIATES INC. - New
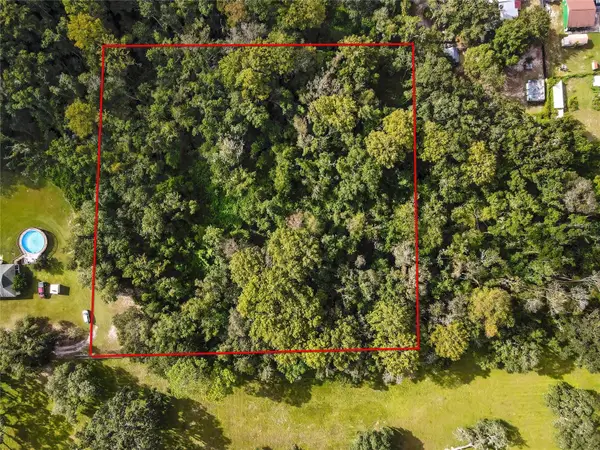 $165,000Active1.88 Acres
0 Palmer Lane, SPRING HILL, FL 34610
MLS# TB8551274Listed by: MIHARA & ASSOCIATES INC. - Open Sat, 10:30am to 3:30pmNew
 $319,000Active3 beds 2 baths1,450 sq. ft.
14318 Whitewater Way, BROOKSVILLE, FL 34604
MLS# TB8551938Listed by: LISTED SIMPLY - New
 $279,900Active3 beds 2 baths1,597 sq. ft.
10495 Bradford Street, SPRING HILL, FL 34608
MLS# W7889823Listed by: BAM REALTY ADVISORS INC - Open Sat, 11am to 1pmNew
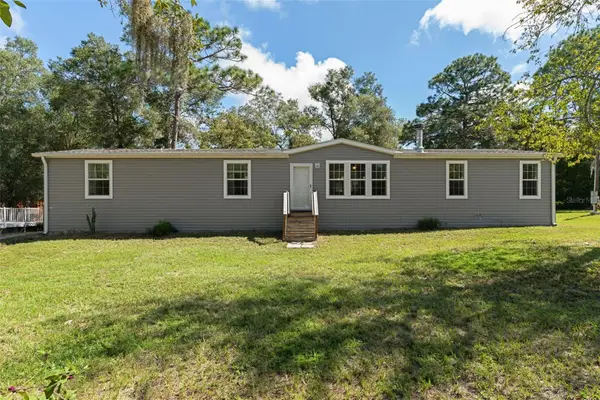 $499,000Active3 beds 3 baths2,128 sq. ft.
16344 Platinum Drive, SPRING HILL, FL 34610
MLS# W7889785Listed by: SVG REALTY LLC - New
 $575,000Active4 beds 4 baths3,291 sq. ft.
3677 Autumn Amber Drive, SPRING HILL, FL 34609
MLS# TB8549719Listed by: RED SASH REALTY LLC - New
 $519,000Active5 beds 3 baths3,210 sq. ft.
12623 Drakefield Drive, SPRING HILL, FL 34610
MLS# TB8551359Listed by: EXP REALTY LLC - New
 $335,000Active4 beds 3 baths1,847 sq. ft.
6104 Shiprock Avenue, SPRING HILL, FL 34608
MLS# TB8551773Listed by: MARK SPAIN REAL ESTATE


Protect your home and budget from life's surprises with an Assurant Home Warranty, backed by a partner that supports you through every step of homeownership. Explore Plans.
© 2026 Better Homes and Gardens Real Estate LLC. An Anywhere Real Estate company. All rights reserved. Better Homes and Gardens® Real Estate is a registered trademark owned by Meredith Operations Corporation, licensed to Better Homes and Gardens Real Estate LLC and used with permission. Better Homes and Gardens Real Estate LLC fully supports the principles of the Fair Housing Act and the Equal Opportunity Act. Listing information is deemed reliable but is not guaranteed accurate.
Each office is independently owned and operated.
Any services or products provided by third parties are not provided by, affiliated with or related to Better Homes and Gardens Real Estate LLC, or its affiliated companies.