
13366 Barkingside Place, Spring Hill, FL 34609
Local realty services provided by:Better Homes and Gardens Real Estate Lifestyles Realty
13366 Barkingside Place,Spring Hill, FL 34609
$425,000
- 4 Beds
- 4 Baths
- 2,844 sq. ft.
- Single family
- Active
Listed by: laura norcross
Office: meridian real estate
MLS#:W7887422
Source:MFRMLS
Price summary
- Price:$425,000
- Price per sq. ft.:$116.44
- Monthly HOA dues:$55
About this home
4 BEDROOMS + 3.5 BATHROOMS + 3 CAR GARAGE + PRIMARY SUITE ON MAIN LEVEL + CORNER LOT + LOW HOA + NO CDD + OWNER FINANCING AVAILABLE -- THIS IS THE ONE EVERYONE WANTS IN VILLAGES OF AVALON.
If you have been looking for a floorplan that actually works for the way your family lives -- you just found it. 13366 Barkingside Place is one of the most popular layouts in Villages of Avalon and it is easy to see why the moment you walk through the door. Built in 2014 with 2,844 Square Feet of Living Space and 3,650 Square Feet Under Roof on a Corner Lot in the sought after Somerton Village section of Villages of Avalon.
And here is the best part -- with the addition of one wall upstairs you could easily convert this into a 5 BEDROOM HOME. The flexibility is already built in. The PRIMARY SUITE IS ON THE MAIN LEVEL -- a rare and highly sought after feature. Massive Walk-In Closet, Garden Tub, and Double Sinks. The kind of suite you actually look forward to coming home to.
Upstairs you have three additional bedrooms, a full bathroom, and a half bath -- perfect for kids, guests, or a home office setup that actually has space to breathe. The kitchen has ALL BRAND NEW APPLIANCES and flows into the main living areas beautifully.
CROWN MOLDING adds a custom feel. NEW CARPET UPSTAIRS. NEWER HOT WATER HEATER. PARTIALLY FENCED BACKYARD on a corner lot with room to make it your own. THREE CAR GARAGE. Low HOA of just 165 quarterly -- that covers full use of the community clubhouse, swimming pool, and fitness center. NO CDD FEES.
Now the location. The Suncoast Parkway on-ramp is minutes away -- putting TAMPA just 45 minutes door to door. Whether you are commuting for work or heading to Tampa International Airport, world class dining, or professional sports -- this location makes it easy without making it your everyday reality.
Zoned for NATURE COAST TECHNICAL HIGH SCHOOL -- one of the most sought after school assignments in the area and a major advantage for families. OWNER FINANCING AVAILABLE WITH 20% DOWN -- call the listing agent for details. Come see it. This floorplan does not stay available long....
Contact an agent
Home facts
- Year built:2014
- Listing ID #:W7887422
- Added:1 day(s) ago
- Updated:July 13, 2026 at 03:13 PM
Rooms and interior
- Bedrooms:4
- Total bathrooms:4
- Full bathrooms:3
- Half bathrooms:1
- Flooring:Carpet, Tile
- Kitchen Description:Dishwasher, Microwave, Range, Refrigerator
- Bedroom Description:Primary Bedroom Main Floor, Split Bedroom, Walk-In Closet(s)
- Living area:2,844 sq. ft.
Heating and cooling
- Cooling:Central Air
- Heating:Central
- Central air:Yes
Structure and exterior
- Roof:Shingle
- Year built:2014
- Building area:2,844 sq. ft.
- Lot area:0.27 Acres
- Construction Materials:Block, Stucco
- Exterior Features:Sidewalk
- Foundation Description:Slab
- Levels:2 Story
Schools
- High school:Natures Coast Technical High School
- Middle school:Powell Middle
- Elementary school:Suncoast Elementary
Utilities
- Water:Public, Water Connected
- Sewer:Public Sewer, Sewer Connected
Finances and disclosures
- Price:$425,000
- Price per sq. ft.:$116.44
- Tax amount:$6,240 (2025)
Features and amenities
- Appliances:Dishwasher, Irrigation Equipment, Microwave, Range, Refrigerator
- Laundry features:Inside
- Amenities:Cable Available, Ceiling Fans(s), Crown Molding, Irrigation Equipment, Open Floorplan, Primary Bedroom Main Floor, Split Bedroom, Walk-In Closet(s)
- Pool features:Public Pool
Parking
- Parking description:Attached Garage
- Garage:Yes
- Garage spaces:3
 The information being provided by Stellar Mls is for the consumer's personal, non-commercial use and may not be used for any purpose other than to identify prospective properties consumer may be interested in purchasing. Any information relating to real estate for sale referenced on this web site comes from the Internet Data Exchange (IDX) program of the Stellar Mls. Better Homes and Gardens Real Estate Lifestyles Realty is not a Multiple Listing Service (MLS), nor does it offer MLS access. This website is a service of Better Homes and Gardens Real Estate Lifestyles Realty, a broker participant of Stellar Mls. This web site may reference real estate listing(s) held by a brokerage firm other than the broker and/or agent who owns this web site.
The accuracy of all information, regardless of source, including but not limited to open house information, square footages and lot sizes, is deemed reliable but not guaranteed and should be personally verified through personal inspection by and/or with the appropriate professionals. The data contained herein is copyrighted by Stellar Mls and is protected by all applicable copyright laws. Any unauthorized dissemination of this information is in violation of copyright laws and is strictly prohibited.
Properties in listings may have been sold or may no longer be available.
Copyright 2026 Stellar Mls. All rights reserved.
The information being provided by Stellar Mls is for the consumer's personal, non-commercial use and may not be used for any purpose other than to identify prospective properties consumer may be interested in purchasing. Any information relating to real estate for sale referenced on this web site comes from the Internet Data Exchange (IDX) program of the Stellar Mls. Better Homes and Gardens Real Estate Lifestyles Realty is not a Multiple Listing Service (MLS), nor does it offer MLS access. This website is a service of Better Homes and Gardens Real Estate Lifestyles Realty, a broker participant of Stellar Mls. This web site may reference real estate listing(s) held by a brokerage firm other than the broker and/or agent who owns this web site.
The accuracy of all information, regardless of source, including but not limited to open house information, square footages and lot sizes, is deemed reliable but not guaranteed and should be personally verified through personal inspection by and/or with the appropriate professionals. The data contained herein is copyrighted by Stellar Mls and is protected by all applicable copyright laws. Any unauthorized dissemination of this information is in violation of copyright laws and is strictly prohibited.
Properties in listings may have been sold or may no longer be available.
Copyright 2026 Stellar Mls. All rights reserved.New listings near 13366 Barkingside Place
- New
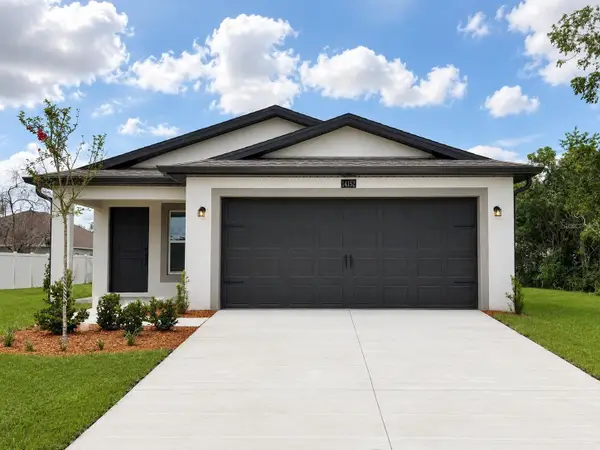 $339,900Active3 beds 2 baths1,498 sq. ft.
14152 Firefly Street, SPRING HILL, FL 34609
MLS# TB8528527Listed by: LGI REALTY- FLORIDA, LLC - New
 $359,000Active3 beds 2 baths1,964 sq. ft.
5561 Legend Hills Lane, SPRING HILL, FL 34609
MLS# W7887474Listed by: GALBO REALTY - New
 $280,000Active2 beds 1 baths1,376 sq. ft.
6495 Fairlawn Street, SPRING HILL, FL 34606
MLS# TB8528238Listed by: HOME PRIME REALTY LLC - New
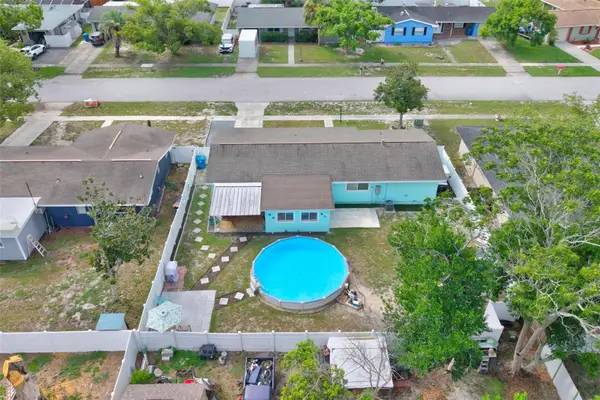 $279,999Active2 beds 2 baths1,128 sq. ft.
4391 Collins Road, SPRING HILL, FL 34606
MLS# W7887351Listed by: TROPIC SHORES REALTY LLC - New
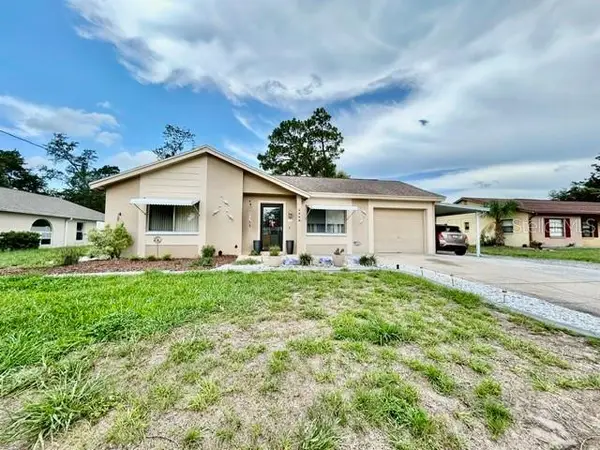 $180,000Active2 beds 1 baths848 sq. ft.
3205 Harrow Road, SPRING HILL, FL 34606
MLS# OM728324Listed by: WATSON REALTY CORP - New
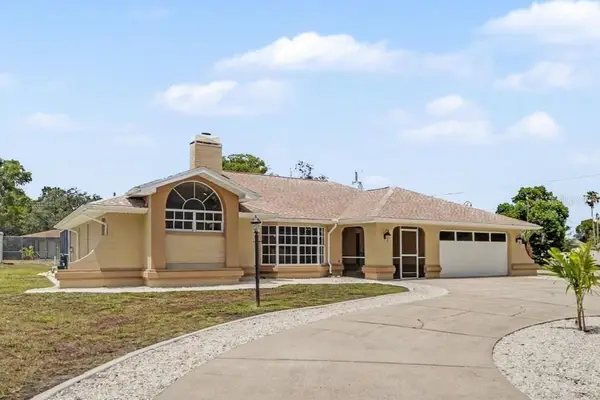 $419,900Active3 beds 2 baths1,985 sq. ft.
8500 Bay Drive, SPRING HILL, FL 34606
MLS# TB8527946Listed by: LA ROSA REALTY, LLC - New
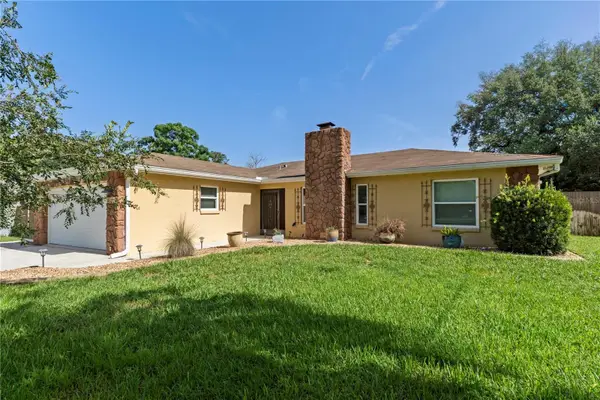 $280,000Active3 beds 2 baths1,280 sq. ft.
9799 Horizon Drive, SPRING HILL, FL 34608
MLS# W7887324Listed by: TROPIC SHORES REALTY LLC - New
 $279,900Active2 beds 2 baths1,476 sq. ft.
5389 Frost Road, SPRING HILL, FL 34606
MLS# TB8528344Listed by: MORALES REALTY & DEVELOPMENT INC - New
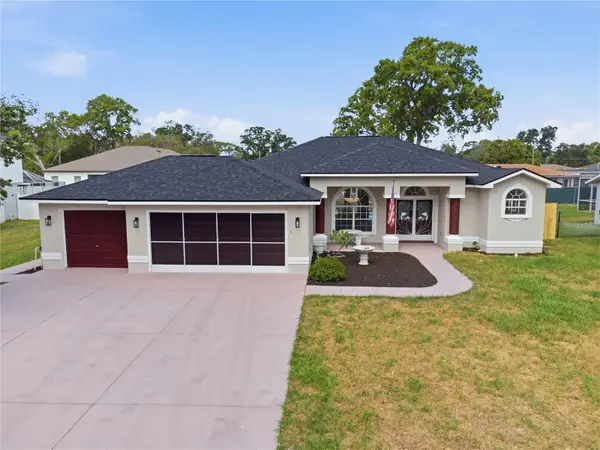 $368,900Active4 beds 2 baths1,887 sq. ft.
8378 Maltby Road, SPRING HILL, FL 34606
MLS# TB8527310Listed by: HOME PRIME REALTY LLC


Protect your home and budget from life's surprises with an Assurant Home Warranty, backed by a partner that supports you through every step of homeownership. Explore Plans.
© 2026 Better Homes and Gardens Real Estate LLC. An Anywhere Real Estate company. All rights reserved. Better Homes and Gardens® Real Estate is a registered trademark owned by Meredith Operations Corporation, licensed to Better Homes and Gardens Real Estate LLC and used with permission. Better Homes and Gardens Real Estate LLC fully supports the principles of the Fair Housing Act and the Equal Opportunity Act. Listing information is deemed reliable but is not guaranteed accurate.
Each office is independently owned and operated.
Any services or products provided by third parties are not provided by, affiliated with or related to Better Homes and Gardens Real Estate LLC, or its affiliated companies.