
13393 Golden Lime Avenue, Spring Hill, FL 34609
Local realty services provided by:Better Homes and Gardens Real Estate Thomas Group
13393 Golden Lime Avenue,Spring Hill, FL 34609
$380,000
- 4 Beds
- 3 Baths
- - sq. ft.
- Single family
- Sold
Listed by: kevin baker
Office: tropic shores realty llc.
MLS#:W7886074
Source:MFRMLS
Sorry, we are unable to map this address
Price summary
- Price:$380,000
- Monthly HOA dues:$18.75
About this home
Welcome to 13393 Golden Lime Avenue, a spacious and thoughtfully designed single-family home nestled in the heart of Spring Hill, FL. This impressive residence offers 2,557 square feet of living space, perfect for families seeking room to grow and thrive. The smart split-bedroom layout ensures privacy, featuring two private en-suite bedrooms ideal for multigenerational living or accommodating guests.
The heart of the home is the kitchen, where high-end granite counters and a professional-grade Fotile range hood await your culinary adventures. Energy-efficient hurricane-rated windows provide peace of mind and comfort without the need for shutters. The three-car garage is equipped with a convenient EV charger, catering to modern needs.
Step outside to a massive, fully fenced backyard with no rear neighbors, offering ample space for a pool and endless outdoor enjoyment. Residents of this gated community enjoy access to two pools, play areas for children, and courts for basketball, tennis, and volleyball, enhancing the neighborhood experience.
This home comes with the added benefits of a $5,000 closing credit and a 1-year home warranty with an acceptable offer, providing additional peace of mind. Schedule a showing to experience this inviting home in person. Notable Upgrades: Rain gutters, electric vehicle charger, electronic doorbell, Fotile range hood, fencing....
Contact an agent
Home facts
- Year built:2021
- Subdivision & Development:BARRINGTON/STERLING HILL UN I
- Listing ID #:W7886074
- Added:113 day(s) ago
- Updated:September 17, 2026 at 07:40 AM
Rooms and interior
- Bedrooms:4
- Total bathrooms:3
- Full bathrooms:3
- Flooring:Carpet, Tile
- Dining Description:Eat In Kitchen
- Kitchen Description:Dishwasher, Eat-in Kitchen, Microwave, Range, Range Hood, Refrigerator, Stone Counters
- Bedroom Description:High Ceilings, Split Bedroom
Heating and cooling
- Cooling:Central Air
- Heating:Central, Electric
- Central air:Yes
Structure and exterior
- Roof:Shingle
- Year built:2021
- Construction Materials:Block, Stucco
- Exterior Features:Rain Gutters, Rear Porch, Sidewalk
- Foundation Description:Slab
- Levels:1 Story
Schools
- High school:Central High School
- Middle school:West Hernando Middle School
- Elementary school:Pine Grove Elementary School
Utilities
- Water:Public
- Sewer:Public Sewer
Finances and disclosures
- Price:$380,000
- Tax amount:$6,735 (2025)
Features and amenities
- Appliances:Dishwasher, Dryer, Electric Water Heater, Microwave, Range, Range Hood, Refrigerator, Washer
- Laundry features:Dryer, Electric Dryer Hookup, Inside, Laundry Room, Washer
- Amenities:BB/HS Internet Available, Basketball Court, Ceiling Fans(s), Clubhouse, Eat-in Kitchen, Fence Restrictions, Fitness Center, Gated, High Ceilings, Open Floorplan, Park, Playground, Pool, Recreation Facilities, Split Bedroom, Stone Counters, Tennis Court(s), Thermostat, Trail(s), Tray Ceiling(s)
- Pool features:Pool, Public Pool
Parking
- Parking description:Attached Garage
- Garage:Yes
- Garage spaces:3
 The information being provided by Stellar Mls is for the consumer's personal, non-commercial use and may not be used for any purpose other than to identify prospective properties consumer may be interested in purchasing. Any information relating to real estate for sale referenced on this web site comes from the Internet Data Exchange (IDX) program of the Stellar Mls. Better Homes and Gardens Real Estate Thomas Group is not a Multiple Listing Service (MLS), nor does it offer MLS access. This website is a service of Better Homes and Gardens Real Estate Thomas Group, a broker participant of Stellar Mls. This web site may reference real estate listing(s) held by a brokerage firm other than the broker and/or agent who owns this web site.
The accuracy of all information, regardless of source, including but not limited to open house information, square footages and lot sizes, is deemed reliable but not guaranteed and should be personally verified through personal inspection by and/or with the appropriate professionals. The data contained herein is copyrighted by Stellar Mls and is protected by all applicable copyright laws. Any unauthorized dissemination of this information is in violation of copyright laws and is strictly prohibited.
Properties in listings may have been sold or may no longer be available.
Copyright 2026 Stellar Mls. All rights reserved.
The information being provided by Stellar Mls is for the consumer's personal, non-commercial use and may not be used for any purpose other than to identify prospective properties consumer may be interested in purchasing. Any information relating to real estate for sale referenced on this web site comes from the Internet Data Exchange (IDX) program of the Stellar Mls. Better Homes and Gardens Real Estate Thomas Group is not a Multiple Listing Service (MLS), nor does it offer MLS access. This website is a service of Better Homes and Gardens Real Estate Thomas Group, a broker participant of Stellar Mls. This web site may reference real estate listing(s) held by a brokerage firm other than the broker and/or agent who owns this web site.
The accuracy of all information, regardless of source, including but not limited to open house information, square footages and lot sizes, is deemed reliable but not guaranteed and should be personally verified through personal inspection by and/or with the appropriate professionals. The data contained herein is copyrighted by Stellar Mls and is protected by all applicable copyright laws. Any unauthorized dissemination of this information is in violation of copyright laws and is strictly prohibited.
Properties in listings may have been sold or may no longer be available.
Copyright 2026 Stellar Mls. All rights reserved.New listings near 13393 Golden Lime Avenue
- Coming Soon
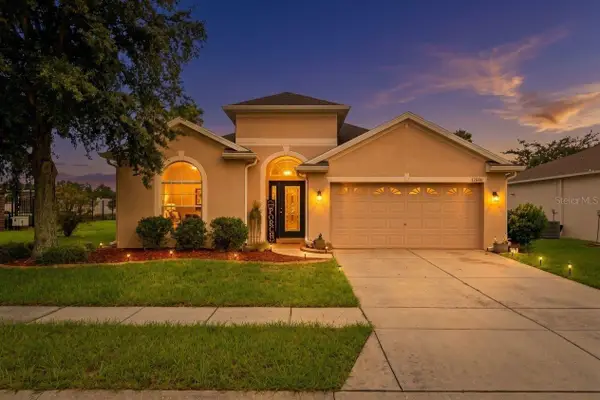 $319,900Coming Soon4 beds 2 baths2,007 sq. ft.
15850 Durango Circle, BROOKSVILLE, FL 34604
MLS# TB8547928Listed by: PEOPLE'S TRUST REALTY - Coming Soon
 $175,000Coming Soon2 beds 1 baths800 sq. ft.
9661 Langan Street, SPRING HILL, FL 34606
MLS# TB8546848Listed by: MARK SPAIN REAL ESTATE - New
 $219,900Active3 beds 2 baths1,629 sq. ft.
11245 Avalon Way, SPRING HILL, FL 34609
MLS# TB8548886Listed by: REDFIN CORPORATION - New
 $230,000Active2 beds 2 baths1,296 sq. ft.
6466 Tapestry Circle, SPRING HILL, FL 34606
MLS# W7889594Listed by: BAM REALTY ADVISORS INC - New
 $269,900Active3 beds 2 baths1,367 sq. ft.
12536 Corrine Avenue, SPRING HILL, FL 34609
MLS# W7889542Listed by: RE/MAX MARKETING SPECIALISTS - New
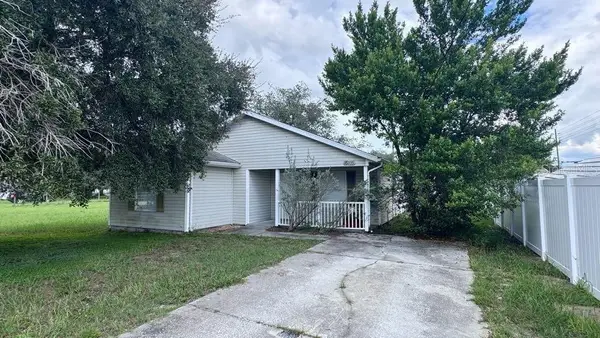 $218,000Active3 beds 2 baths1,168 sq. ft.
16165 Redington Street, BROOKSVILLE, FL 34604
MLS# W7889558Listed by: SAILWINDS REALTY - New
 $419,900Active3 beds 2 baths1,788 sq. ft.
10380 Lafoy Road, SPRING HILL, FL 34608
MLS# W7889556Listed by: A-1 REALTY DESIGN INC. - New
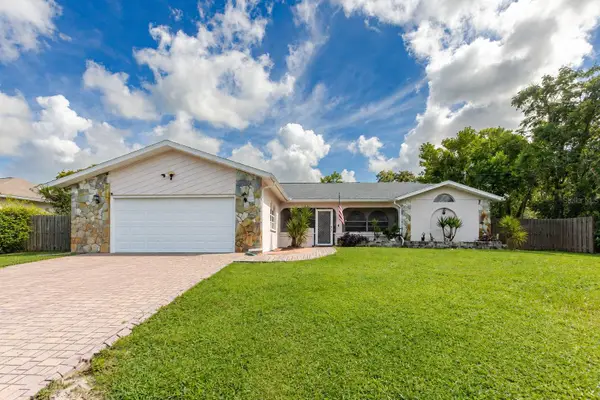 $390,000Active3 beds 3 baths2,111 sq. ft.
2066 Gold Road, SPRING HILL, FL 34609
MLS# W7889504Listed by: TROPIC SHORES REALTY LLC - New
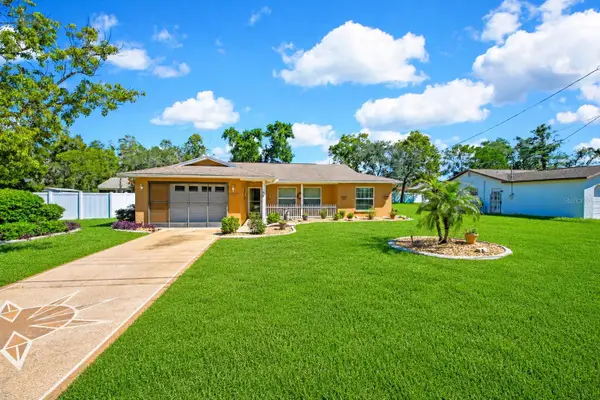 $275,000Active2 beds 2 baths1,400 sq. ft.
3535 Hartley Road, SPRING HILL, FL 34606
MLS# W7888959Listed by: TROPIC SHORES REALTY LLC - New
 $50,000Active0.51 Acres
8007 Chaucer Drive, WEEKI WACHEE, FL 34607
MLS# A4706089Listed by: SAVVY AVENUE, LLC


Protect your home and budget from life's surprises with an Assurant Home Warranty, backed by a partner that supports you through every step of homeownership. Explore Plans.
© 2026 Better Homes and Gardens Real Estate LLC. An Anywhere Real Estate company. All rights reserved. Better Homes and Gardens® Real Estate is a registered trademark owned by Meredith Operations Corporation, licensed to Better Homes and Gardens Real Estate LLC and used with permission. Better Homes and Gardens Real Estate LLC fully supports the principles of the Fair Housing Act and the Equal Opportunity Act. Listing information is deemed reliable but is not guaranteed accurate.
Each office is independently owned and operated.
Any services or products provided by third parties are not provided by, affiliated with or related to Better Homes and Gardens Real Estate LLC, or its affiliated companies.