
13786 Hunting Creek Place, Spring Hill, FL 34609
Local realty services provided by:Better Homes and Gardens Real Estate Lifestyles Realty
13786 Hunting Creek Place,Spring Hill, FL 34609
$310,000
- 3 Beds
- 2 Baths
- 1,662 sq. ft.
- Single family
- Active
Listed by: jamie devine brown, pa, anthony brown
Office: re/max alliance group
MLS#:TB8551975
Source:MFRMLS
Price summary
- Price:$310,000
- Price per sq. ft.:$110.91
- Monthly HOA dues:$108.33
About this home
Welcome home to this beautifully maintained 3-bedroom, 2-bathroom home tucked away in the gated Cambridge subdivision of Avalon. With a desirable cul-de-sac location and no rear neighbors, this home offers the privacy and peaceful setting buyers are looking for—while still being close to everything you need. Inside, the open and inviting floor plan makes everyday living and entertaining effortless. The spacious kitchen is the heart of the home, featuring a large island, granite countertops, stainless steel appliances, and a walk-in pantry. The kitchen flows seamlessly into the dining and living areas, creating a comfortable gathering space for family and friends. The thoughtfully designed three-way bedroom split provides privacy for everyone. The spacious primary suite features a large walk-in closet and a private en-suite bathroom complete with double sinks, a large walk-in shower, and a separate water closet. Throughout the home, scratch-resistant, waterproof vinyl flooring provides a beautiful, practical surface that is easy to maintain. The laundry room offers added convenience with plenty of storage and a utility sink. Step outside to the generously sized screened lanai, where you can relax and enjoy the fully fenced backyard—perfect for morning coffee, entertaining, or simply enjoying your own private outdoor space. The lifestyle is just as appealing as the home itself. Lawn care is included, allowing you to spend less time on yard work and more time enjoying your home. The community also offers a clubhouse with a community pool, fitness center, and playground. Then there’s the location, you’re just minutes from Publix, shopping, dining, and the Suncoast Parkway, making commuting toward Tampa quick and convenient. With a private cul-de-sac setting, no rear neighbors, an open floor plan, low-maintenance living, and fantastic community amenities, this is the kind of home you’ll want to see in person....
Contact an agent
Home facts
- Year built:2018
- Subdivision & Development:VILLAGES OF AVALON PH 3A
- Listing ID #:TB8551975
- Added:1 day(s) ago
- Updated:October 10, 2026 at 12:37 PM
Rooms and interior
- Bedrooms:3
- Total bathrooms:2
- Full bathrooms:2
- Flooring:Vinyl
- Dining Description:Eat In Kitchen
- Kitchen Description:Dishwasher, Disposal, Eat-in Kitchen, Kitchen/Family Room Combo, Microwave, Range, Refrigerator, Stone Counters
- Bedroom Description:High Ceilings, Split Bedroom, Walk-In Closet(s)
- Living area:1,662 sq. ft.
Heating and cooling
- Cooling:Central Air
- Heating:Central, Electric
- Central air:Yes
Structure and exterior
- Roof:Shingle
- Year built:2018
- Building area:1,662 sq. ft.
- Lot area:0.16 Acres
- Lot Features:Paved, Private
- Construction Materials:Block, Stucco
- Exterior Features:Covered Porch/Patio, Rear Porch, Screened
- Foundation Description:Slab
- Levels:1 Story
Schools
- High school:Natures Coast Technical High School
- Middle school:Powell Middle
- Elementary school:Suncoast Elementary
Utilities
- Water:Public
- Sewer:Public, Public Sewer, Sewer Connected
Finances and disclosures
- Price:$310,000
- Price per sq. ft.:$110.91
- Tax amount:$2,701 (2025)
Features and amenities
- Appliances:Dishwasher, Disposal, Dryer, Electric Water Heater, Irrigation Equipment, Microwave, Range, Refrigerator, Washer
- Laundry features:Dryer, Inside, Laundry Room, Washer
- Amenities:Ceiling Fans(s), Clubhouse, Eat-in Kitchen, Fence Restrictions, Fitness Center, Gated, High Ceilings, Irrigation Equipment, Kitchen/Family Room Combo, Open Floorplan, Playground, Pool, Recreation Facilities, Split Bedroom, Stone Counters, Walk-In Closet(s), Window Treatments
- Pool features:Pool, Public Pool
Parking
- Parking description:Attached Garage, Garage Door Opener
- Garage:Yes
- Garage spaces:2
 The information being provided by Stellar Mls is for the consumer's personal, non-commercial use and may not be used for any purpose other than to identify prospective properties consumer may be interested in purchasing. Any information relating to real estate for sale referenced on this web site comes from the Internet Data Exchange (IDX) program of the Stellar Mls. Better Homes and Gardens Real Estate Lifestyles Realty is not a Multiple Listing Service (MLS), nor does it offer MLS access. This website is a service of Better Homes and Gardens Real Estate Lifestyles Realty, a broker participant of Stellar Mls. This web site may reference real estate listing(s) held by a brokerage firm other than the broker and/or agent who owns this web site.
The accuracy of all information, regardless of source, including but not limited to open house information, square footages and lot sizes, is deemed reliable but not guaranteed and should be personally verified through personal inspection by and/or with the appropriate professionals. The data contained herein is copyrighted by Stellar Mls and is protected by all applicable copyright laws. Any unauthorized dissemination of this information is in violation of copyright laws and is strictly prohibited.
Properties in listings may have been sold or may no longer be available.
Copyright 2026 Stellar Mls. All rights reserved.
The information being provided by Stellar Mls is for the consumer's personal, non-commercial use and may not be used for any purpose other than to identify prospective properties consumer may be interested in purchasing. Any information relating to real estate for sale referenced on this web site comes from the Internet Data Exchange (IDX) program of the Stellar Mls. Better Homes and Gardens Real Estate Lifestyles Realty is not a Multiple Listing Service (MLS), nor does it offer MLS access. This website is a service of Better Homes and Gardens Real Estate Lifestyles Realty, a broker participant of Stellar Mls. This web site may reference real estate listing(s) held by a brokerage firm other than the broker and/or agent who owns this web site.
The accuracy of all information, regardless of source, including but not limited to open house information, square footages and lot sizes, is deemed reliable but not guaranteed and should be personally verified through personal inspection by and/or with the appropriate professionals. The data contained herein is copyrighted by Stellar Mls and is protected by all applicable copyright laws. Any unauthorized dissemination of this information is in violation of copyright laws and is strictly prohibited.
Properties in listings may have been sold or may no longer be available.
Copyright 2026 Stellar Mls. All rights reserved.New listings near 13786 Hunting Creek Place
- Coming Soon
 $344,900Coming Soon4 beds 2 baths1,995 sq. ft.
8088 Spanish Oak Drive, SPRING HILL, FL 34606
MLS# W7889688Listed by: CHARLES RUTENBERG REALTY INC - New
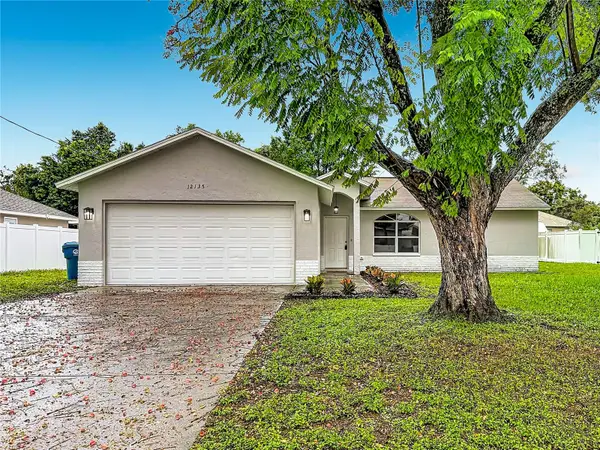 $295,000Active3 beds 2 baths1,244 sq. ft.
12135 Shafton Road, SPRING HILL, FL 34608
MLS# TB8556356Listed by: RE/MAX ALLIANCE GROUP - New
 $149,900Active3.59 Acres
18322 Havenwoods Road, SPRING HILL, FL 34610
MLS# TB8556624Listed by: HOUSEWELL.COM REALTY OF FLORIDA LLC - New
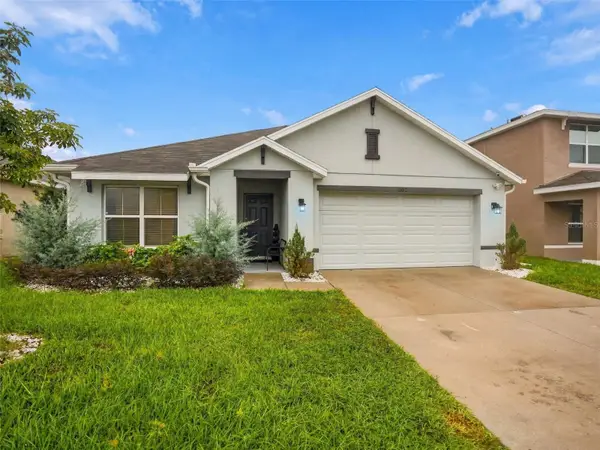 $315,000Active3 beds 2 baths1,674 sq. ft.
3392 Autumn Amber Drive, SPRING HILL, FL 34609
MLS# TB8555334Listed by: HOMAN REALTY GROUP INC - New
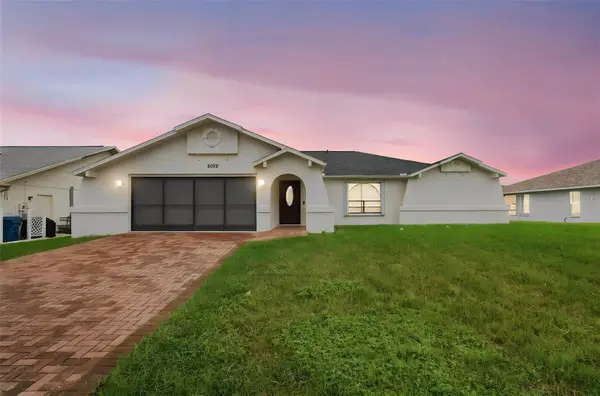 $347,999Active3 beds 2 baths1,670 sq. ft.
8075 Shalom Drive, SPRING HILL, FL 34606
MLS# TB8555515Listed by: CHARLES RUTENBERG REALTY INC - New
 $149,000Active2 beds 2 baths1,068 sq. ft.
7400 Spring Hill Drive #113, SPRING HILL, FL 34606
MLS# W7889454Listed by: KW REALTY ELITE PARTNERS - New
 $650,000Active5 beds 4 baths3,357 sq. ft.
1486 Alameda Drive, SPRING HILL, FL 34609
MLS# W7890046Listed by: MERIDIAN REAL ESTATE - New
 $395,900Active3 beds 2 baths2,222 sq. ft.
8150 Tranquil Drive, SPRING HILL, FL 34606
MLS# TB8554718Listed by: DALTON WADE INC - New
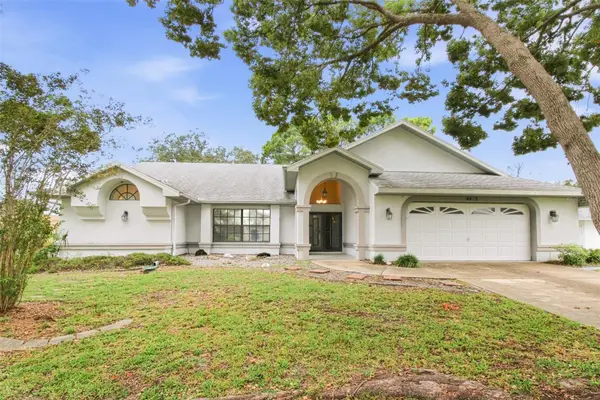 $435,000Active3 beds 2 baths2,778 sq. ft.
4415 Las Palmas Avenue, SPRING HILL, FL 34606
MLS# O6448463Listed by: EVERYSTATE INC.


Protect your home and budget from life's surprises with an Assurant Home Warranty, backed by a partner that supports you through every step of homeownership. Explore Plans.
© 2026 Better Homes and Gardens Real Estate LLC. An Anywhere Real Estate company. All rights reserved. Better Homes and Gardens® Real Estate is a registered trademark owned by Meredith Operations Corporation, licensed to Better Homes and Gardens Real Estate LLC and used with permission. Better Homes and Gardens Real Estate LLC fully supports the principles of the Fair Housing Act and the Equal Opportunity Act. Listing information is deemed reliable but is not guaranteed accurate.
Each office is independently owned and operated.
Any services or products provided by third parties are not provided by, affiliated with or related to Better Homes and Gardens Real Estate LLC, or its affiliated companies.