
14076 Finsbury Drive, Spring Hill, FL 34609
Local realty services provided by:Better Homes and Gardens Real Estate Atchley Properties
14076 Finsbury Drive,Spring Hill, FL 34609
$360,000
- 3 Beds
- 2 Baths
- 1,849 sq. ft.
- Single family
- Active
Listed by: crystal smith
Office: future home realty inc
MLS#:W7890051
Source:MFRMLS
Price summary
- Price:$360,000
- Price per sq. ft.:$82.64
- Monthly HOA dues:$73.33
About this home
Tucked within Bristol Place in the highly sought-after Villages of Avalon, this well-maintained 3-bedroom, 2-bath, single-story home offers 1,849 square feet of heated living space with a versatile flex room, separate dining area, high ceilings, neutral finishes, and an open, functional layout. The kitchen features granite countertops, stainless steel appliances, a decorative backsplash, generous counter space, and ample cabinetry. The primary suite boasts a walk-in closet with additional upper storage. The primary bathroom is equipped with a separate shower and water closet, while the second bathroom has been thoughtfully updated with a granite countertop, upgraded shower, mirror, vanity, and solid-wood cabinetry. Luxury vinyl plank flooring flows throughout the main living areas, with carpet in the bedrooms. Step outside and discover a private backyard oasis centered around a heated saltwater pool, expansive paver deck, artificial turf, vinyl fencing, attractive landscaping, and an inviting covered screened lanai, creating a relaxing space for everyday enjoyment or entertaining. Additional features include a 2-car garage with pull-down attic access, a custom entertainment wall, and solar panels. Villages of Avalon offers desirable community amenities including pools, a clubhouse, fitness center, and recreational areas, with convenient access to shopping, dining, schools, medical facilities, and major roadways. The community is also conveniently positioned near State Road 589/Suncoast Parkway/Veterans Expressway, providing a direct route toward the Tampa Bay area. Enjoy nearby Florida favorites such as Weeki Wachee Springs State Park, home to the famous mermaid shows, kayaking, swimming, and Buccaneer Bay, Florida's spring-fed water park....
Contact an agent
Home facts
- Year built:2017
- Subdivision & Development:VILLAGES AT AVALON PH 2B EAST
- Listing ID #:W7890051
- Added:1 day(s) ago
- Updated:October 08, 2026 at 09:39 PM
Rooms and interior
- Bedrooms:3
- Total bathrooms:2
- Full bathrooms:2
- Flooring:Carpet, Luxury Vinyl, Tile
- Dining Description:Eat In Kitchen
- Kitchen Description:Eat-in Kitchen, Microwave, Range, Refrigerator, Stone Counters
- Bedroom Description:Primary Bedroom Main Floor, Split Bedroom, Walk-In Closet(s)
- Basement Description:Block
- Living area:1,849 sq. ft.
Heating and cooling
- Cooling:Central Air
- Heating:Central, Electric, Solar
- Central air:Yes
Structure and exterior
- Roof:Shingle
- Year built:2017
- Building area:1,849 sq. ft.
- Lot area:0.14 Acres
- Lot Features:Landscaped, Paved, Sidewalk
- Architectural Style:Patio Home, Ranch
- Construction Materials:Block, Concrete, Stucco
- Exterior Features:Covered Porch/Patio, Enclosed, Lighting, Rain Gutters, Rear Porch, Sidewalk
- Foundation Description:Block, Slab
- Levels:1 Story
Schools
- High school:Natures Coast Technical High School
- Middle school:Powell Middle
- Elementary school:Suncoast Elementary
Utilities
- Water:Public, Water Connected
- Sewer:Public, Public Sewer
Finances and disclosures
- Price:$360,000
- Price per sq. ft.:$82.64
- Tax amount:$2,173 (2025)
Features and amenities
- Appliances:Dryer, Microwave, Range, Refrigerator, Washer
- Laundry features:Dryer, Inside, Laundry Room, Washer
- Amenities:Cable Connected, Ceiling Fans(s), Clubhouse, Eat-in Kitchen, Fitness Center, Open Floorplan, Park, Pool, Primary Bedroom Main Floor, Split Bedroom, Stone Counters, Walk-In Closet(s)
- Pool features:Gunite, Heated, In Ground, Pool, Private Pool, Salt Water
Parking
- Parking description:Attached Garage, Driveway, Garage Door Opener, Ground Level
- Garage:Yes
- Garage spaces:2
 The information being provided by Stellar Mls is for the consumer's personal, non-commercial use and may not be used for any purpose other than to identify prospective properties consumer may be interested in purchasing. Any information relating to real estate for sale referenced on this web site comes from the Internet Data Exchange (IDX) program of the Stellar Mls. Better Homes and Gardens Real Estate Atchley Properties is not a Multiple Listing Service (MLS), nor does it offer MLS access. This website is a service of Better Homes and Gardens Real Estate Atchley Properties, a broker participant of Stellar Mls. This web site may reference real estate listing(s) held by a brokerage firm other than the broker and/or agent who owns this web site.
The accuracy of all information, regardless of source, including but not limited to open house information, square footages and lot sizes, is deemed reliable but not guaranteed and should be personally verified through personal inspection by and/or with the appropriate professionals. The data contained herein is copyrighted by Stellar Mls and is protected by all applicable copyright laws. Any unauthorized dissemination of this information is in violation of copyright laws and is strictly prohibited.
Properties in listings may have been sold or may no longer be available.
Copyright 2026 Stellar Mls. All rights reserved.
The information being provided by Stellar Mls is for the consumer's personal, non-commercial use and may not be used for any purpose other than to identify prospective properties consumer may be interested in purchasing. Any information relating to real estate for sale referenced on this web site comes from the Internet Data Exchange (IDX) program of the Stellar Mls. Better Homes and Gardens Real Estate Atchley Properties is not a Multiple Listing Service (MLS), nor does it offer MLS access. This website is a service of Better Homes and Gardens Real Estate Atchley Properties, a broker participant of Stellar Mls. This web site may reference real estate listing(s) held by a brokerage firm other than the broker and/or agent who owns this web site.
The accuracy of all information, regardless of source, including but not limited to open house information, square footages and lot sizes, is deemed reliable but not guaranteed and should be personally verified through personal inspection by and/or with the appropriate professionals. The data contained herein is copyrighted by Stellar Mls and is protected by all applicable copyright laws. Any unauthorized dissemination of this information is in violation of copyright laws and is strictly prohibited.
Properties in listings may have been sold or may no longer be available.
Copyright 2026 Stellar Mls. All rights reserved.New listings near 14076 Finsbury Drive
- Coming Soon
 $344,900Coming Soon4 beds 2 baths1,995 sq. ft.
8088 Spanish Oak Drive, SPRING HILL, FL 34606
MLS# W7889688Listed by: CHARLES RUTENBERG REALTY INC - New
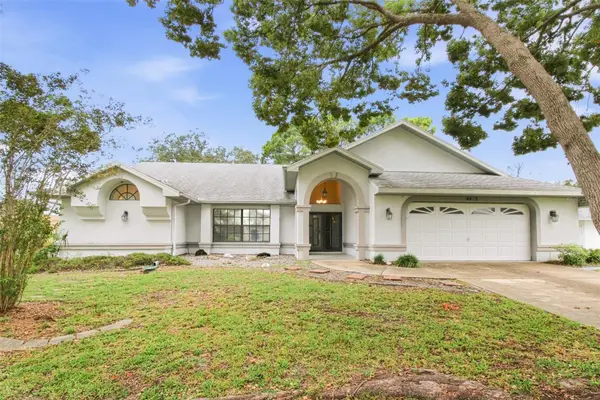 $435,000Active3 beds 2 baths2,778 sq. ft.
4415 Las Palmas Avenue, SPRING HILL, FL 34606
MLS# O6448463Listed by: EVERYSTATE INC. - New
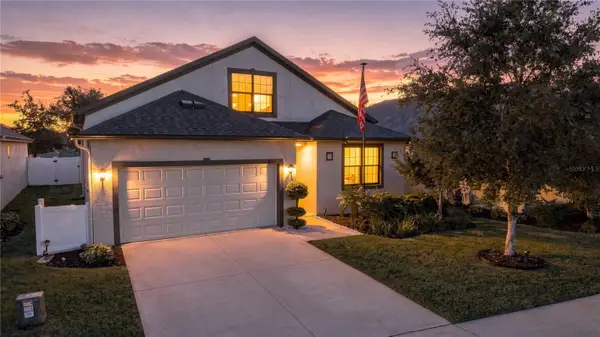 $419,000Active5 beds 3 baths2,432 sq. ft.
837 Old Windsor Way, SPRING HILL, FL 34609
MLS# TB8555200Listed by: 54 REALTY LLC - New
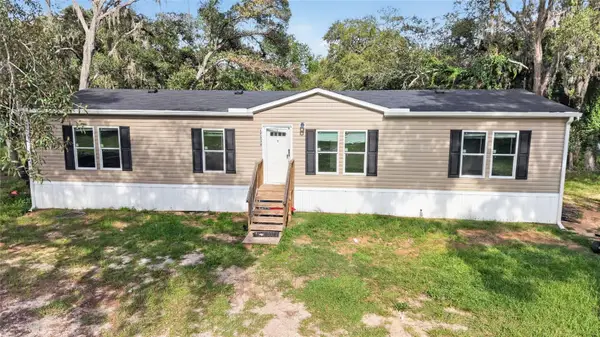 $199,999Active3 beds 2 baths1,539 sq. ft.
17538 Evelyn Court, SPRING HILL, FL 34610
MLS# TB8556429Listed by: REAL BROKER, LLC - New
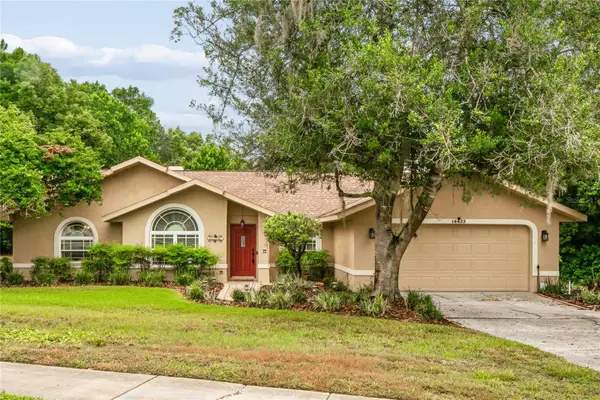 $425,000Active4 beds 2 baths1,935 sq. ft.
14433 Linden Drive, SPRING HILL, FL 34609
MLS# W7890120Listed by: TROPIC SHORES REALTY LLC - New
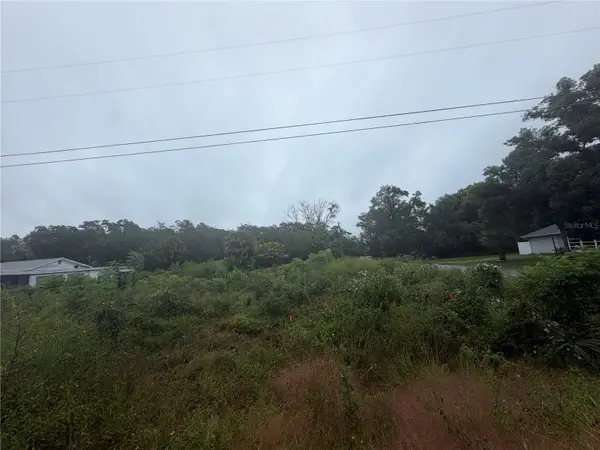 $55,000Active0.3 Acres
5180 Pacific Avenue, WEEKI WACHEE, FL 34607
MLS# W7890198Listed by: TROPIC SHORES REALTY LLC - New
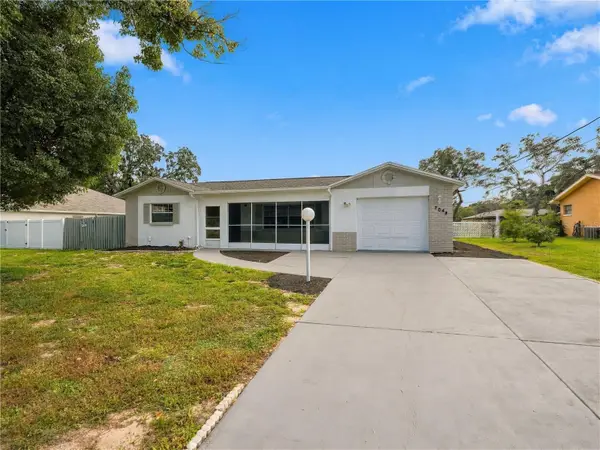 $265,000Active2 beds 2 baths1,360 sq. ft.
2048 Waterfall Drive, SPRING HILL, FL 34608
MLS# W7890206Listed by: HOMAN REALTY GROUP INC - Open Sat, 11am to 3pmNew
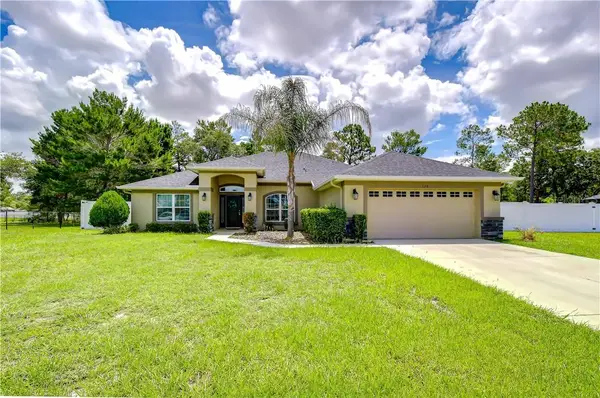 $495,000Active4 beds 3 baths2,301 sq. ft.
3358 Ponytail Court, Spring Hill, FL 34609
MLS# CC856418Listed by: BHHS FLORIDA PROPERTIES GROUP - New
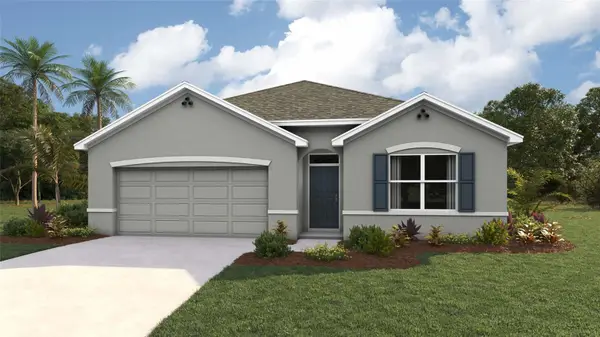 $359,070Active4 beds 2 baths1,828 sq. ft.
12646 Linden Drive, SPRING HILL, FL 34606
MLS# TB8556311Listed by: D R HORTON REALTY OF TAMPA LLC


Protect your home and budget from life's surprises with an Assurant Home Warranty, backed by a partner that supports you through every step of homeownership. Explore Plans.
© 2026 Better Homes and Gardens Real Estate LLC. An Anywhere Real Estate company. All rights reserved. Better Homes and Gardens® Real Estate is a registered trademark owned by Meredith Operations Corporation, licensed to Better Homes and Gardens Real Estate LLC and used with permission. Better Homes and Gardens Real Estate LLC fully supports the principles of the Fair Housing Act and the Equal Opportunity Act. Listing information is deemed reliable but is not guaranteed accurate.
Each office is independently owned and operated.
Any services or products provided by third parties are not provided by, affiliated with or related to Better Homes and Gardens Real Estate LLC, or its affiliated companies.