
14158 Leybourne Way, Spring Hill, FL 34609
Local realty services provided by:Better Homes and Gardens Real Estate Synergy
14158 Leybourne Way,Spring Hill, FL 34609
$408,000
- 4 Beds
- 2 Baths
- - sq. ft.
- Single family
- Sold
Listed by: sharie oakland, brittney oakland
Office: re/max alliance group
MLS#:W7887251
Source:MFRMLS
Sorry, we are unable to map this address
Price summary
- Price:$408,000
- Monthly HOA dues:$12
About this home
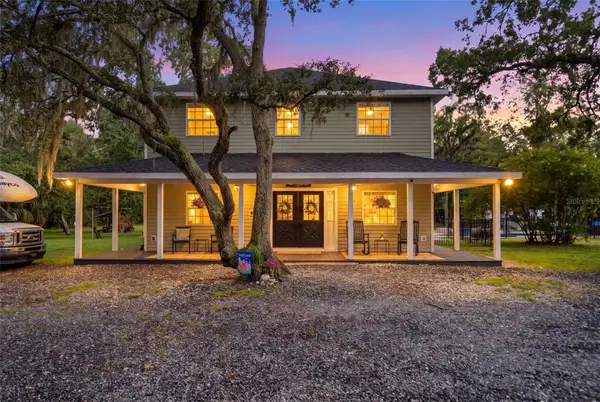
STUNNING 4 BEDROOM, 2 BATHROOM, 3 CAR GARAGE HOME WITH A SALTWATER POOL, HUGE PAVER PATIO & AN ENTERTAINER'S BACKYARD OASIS IN STERLING HILLS! This beautifully updated home is designed for Florida living with a show-stopping 14x30 SALTWATER POOL featuring a 10x6 sun shelf, a large paver patio area, a fully fenced backyard, and a spacious screened porch with removable slider doors for year-round enjoyment. The back porch also offers plenty of room and electric already set up for a future hot tub, making this outdoor space perfect for relaxing, entertaining, weekend cookouts, pool parties, and enjoying your own private backyard retreat. From the moment you arrive, you will notice the fresh curb appeal with a 3-dimensional ROOF installed in December 2025 with a 10-year warranty, paver front walkway, paver driveway insets, and fresh front sod completed in October 2025. HVAC System is BRAND NEW in 2026. Inside, the home features a beautiful RENOVATED KITCHEN completed in September 2022 with 36-inch Diamondbrite cabinets, GRANITE countertops, a decorative oven hood, farmhouse sink, kitchen island, and updated appliances including an LG counter-depth refrigerator, GE range, and GE dishwasher. The kitchen opens beautifully into the dining and living areas, creating a bright, open layout that is perfect for everyday living and entertaining. Updated light fixtures throughout the home add a fresh, modern touch. The secondary bathroom was fully renovated in July 2025, and the primary bathroom features a new vanity installed in May 2026. The spacious primary suite offers a relaxing retreat with a soaking tub, separate shower, dual vanity, and plenty of room to unwind. The backyard sod, fencing, pool, and paver patio were all completed in October 2022, making this outdoor space move-in ready and ready to enjoy. Additional updates include a replaced garage door opening system with new springs in Spring 2021 and numerous thoughtful upgrades throughout the home. Located in the gated community of Sterling Hills, residents enjoy resort-style amenities including two community pools, two playgrounds, pickleball courts, a volleyball court, splash pad, two gyms, a game room, sidewalks throughout the neighborhood, and gated sections for added peace of mind. This home combines beautiful updates, a gorgeous kitchen, a fantastic outdoor entertaining space, and incredible community amenities all in one!...
Contact an agent
Home facts
- Year built:2006
- Subdivision & Development:STERLING HILL PH 1B
- Listing ID #:W7887251
- Added:63 day(s) ago
- Updated:September 05, 2026 at 07:18 AM
Rooms and interior
- Bedrooms:4
- Total bathrooms:2
- Full bathrooms:2
- Flooring:Carpet, Luxury Vinyl
- Dining Description:Eat In Kitchen, Living Room/Dining Room Combo
- Kitchen Description:Convection Oven, Dishwasher, Eat-in Kitchen, Kitchen/Family Room Combo, Range Hood, Refrigerator, Stone Counters
- Bedroom Description:Split Bedroom, Walk-In Closet(s)
Heating and cooling
- Cooling:Central Air
- Heating:Central, Electric
- Central air:Yes
Structure and exterior
- Roof:Shingle
- Year built:2006
- Construction Materials:Block, Stucco
- Exterior Features:Lighting, Sidewalk
- Foundation Description:Slab
- Levels:1 Story
Schools
- High school:Central High School
- Middle school:West Hernando Middle School
- Elementary school:Pine Grove Elementary School
Utilities
- Water:Public, Water Connected
- Sewer:Public Sewer, Sewer Connected
Finances and disclosures
- Price:$408,000
- Tax amount:$3,047 (2025)
Features and amenities
- Appliances:Convection Oven, Dishwasher, Dryer, Range Hood, Refrigerator, Washer
- Laundry features:Dryer, Electric Dryer Hookup, Inside, Washer, Washer Hookup
- Amenities:Cable Available, Eat-in Kitchen, Kitchen/Family Room Combo, Living Room/Dining Room Combo, Open Floorplan, Split Bedroom, Stone Counters, Walk-In Closet(s), Window Treatments
- Pool features:In Ground, Private Pool, Salt Water
Parking
- Parking description:Attached Garage
- Garage:Yes
- Garage spaces:3
 The information being provided by Stellar Mls is for the consumer's personal, non-commercial use and may not be used for any purpose other than to identify prospective properties consumer may be interested in purchasing. Any information relating to real estate for sale referenced on this web site comes from the Internet Data Exchange (IDX) program of the Stellar Mls. Better Homes and Gardens Real Estate Synergy is not a Multiple Listing Service (MLS), nor does it offer MLS access. This website is a service of Better Homes and Gardens Real Estate Synergy, a broker participant of Stellar Mls. This web site may reference real estate listing(s) held by a brokerage firm other than the broker and/or agent who owns this web site.
The accuracy of all information, regardless of source, including but not limited to open house information, square footages and lot sizes, is deemed reliable but not guaranteed and should be personally verified through personal inspection by and/or with the appropriate professionals. The data contained herein is copyrighted by Stellar Mls and is protected by all applicable copyright laws. Any unauthorized dissemination of this information is in violation of copyright laws and is strictly prohibited.
Properties in listings may have been sold or may no longer be available.
Copyright 2026 Stellar Mls. All rights reserved.
The information being provided by Stellar Mls is for the consumer's personal, non-commercial use and may not be used for any purpose other than to identify prospective properties consumer may be interested in purchasing. Any information relating to real estate for sale referenced on this web site comes from the Internet Data Exchange (IDX) program of the Stellar Mls. Better Homes and Gardens Real Estate Synergy is not a Multiple Listing Service (MLS), nor does it offer MLS access. This website is a service of Better Homes and Gardens Real Estate Synergy, a broker participant of Stellar Mls. This web site may reference real estate listing(s) held by a brokerage firm other than the broker and/or agent who owns this web site.
The accuracy of all information, regardless of source, including but not limited to open house information, square footages and lot sizes, is deemed reliable but not guaranteed and should be personally verified through personal inspection by and/or with the appropriate professionals. The data contained herein is copyrighted by Stellar Mls and is protected by all applicable copyright laws. Any unauthorized dissemination of this information is in violation of copyright laws and is strictly prohibited.
Properties in listings may have been sold or may no longer be available.
Copyright 2026 Stellar Mls. All rights reserved.New listings near 14158 Leybourne Way
- Coming Soon
 $799,900Coming Soon4 beds 3 baths3,096 sq. ft.
15610 Country Lane, SPRING HILL, FL 34610
MLS# W7889189Listed by: F I GREY & SON RESIDENTIAL - New
 $392,900Active4 beds 3 baths1,981 sq. ft.
10405 Timbercrest Road, SPRING HILL, FL 34608
MLS# TB8545958Listed by: LGI REALTY- FLORIDA, LLC - New
 $374,900Active3 beds 2 baths1,490 sq. ft.
11019 Captain Drive, SPRING HILL, FL 34608
MLS# W7889225Listed by: RE/MAX SUNSET REALTY - New
 $375,000Active4 beds 2 baths1,648 sq. ft.
1198 Muscovy Dr, SPRING HILL, FL 34608
MLS# O6438778Listed by: REAL BROKER, LLC - Open Sun, 11am to 1pmNew
 $419,900Active3 beds 2 baths1,878 sq. ft.
1118 Trinidad Avenue, SPRING HILL, FL 34609
MLS# TB8544047Listed by: NETWORTH REALTY OF TAMPA, LLC - New
 $391,000Active3 beds 2 baths1,813 sq. ft.
8171 Chaucer Drive, WEEKI WACHEE, FL 34607
MLS# W7889195Listed by: FLORIDAS A TEAM REALTY - New
 $309,000Active2 beds 2 baths1,360 sq. ft.
9122 Dupont Avenue, SPRING HILL, FL 34608
MLS# W7889104Listed by: RE/MAX ALLIANCE GROUP - New
 $274,900Active2 beds 2 baths1,311 sq. ft.
2357 Giovanni Avenue, SPRING HILL, FL 34608
MLS# W7889214Listed by: MODERN DAY REALTY GROUP - New
 $325,000Active3 beds 2 baths1,418 sq. ft.
10225 Jollett Street, SPRING HILL, FL 34608
MLS# TB8543908Listed by: FUTRELL REALTY, INC - New
 $389,000Active3 beds 2 baths1,906 sq. ft.
5318 Legend Hills Lane, SPRING HILL, FL 34609
MLS# W7889087Listed by: CENTURY 21 ALLIANCE REALTY


Protect your home and budget from life's surprises with an Assurant Home Warranty, backed by a partner that supports you through every step of homeownership. Explore Plans.
© 2026 Better Homes and Gardens Real Estate LLC. An Anywhere Real Estate company. All rights reserved. Better Homes and Gardens® Real Estate is a registered trademark owned by Meredith Operations Corporation, licensed to Better Homes and Gardens Real Estate LLC and used with permission. Better Homes and Gardens Real Estate LLC fully supports the principles of the Fair Housing Act and the Equal Opportunity Act. Listing information is deemed reliable but is not guaranteed accurate.
Each office is independently owned and operated.
Any services or products provided by third parties are not provided by, affiliated with or related to Better Homes and Gardens Real Estate LLC, or its affiliated companies.