
1420 Somerset Avenue, Spring Hill, FL 34609
Local realty services provided by:Better Homes and Gardens Real Estate Lifestyles Realty
Listed by: matt douglas
Office: kw realty elite partners
MLS#:W7887860
Source:MFRMLS
Price summary
- Price:$345,000
- Price per sq. ft.:$136.26
About this home
We invite you to check out this 1600 square-foot pool home that has been beautifully maintained and sits on a nearly half-acre corner lot that includes a fully fenced backyard for your pets and two nice decks. The home has three bedrooms with a split design-a master and en suite (includes a large shower) on one end and two bedrooms and a large full bathroom on the other end. A big kitchen (including an island) and dining area are open to the living room (a double sided fireplace sits in the living room and one of the bedrooms). From the dining room, walk out to the large lanai with a pool and wet bar. There is also a sun room/office 8 x 12 with plenty of windows for ambient light that is not included in the living square footage. Upgrades include a new HVAC 2026, garage door opener with new main spring 2026, a new pool liner with caretaker jet system 2025, hot water heater 2025, stainless steel appliances 2020, vinyl plank flooring new in 2020, all new double pane vinyl windows, and a re-shingled roof in 2018 + new drain-field installed 2020. Two large sheds provide a storage place for bikes, lawnmowers, tools, etc. The neighborhood is well-established and although it's close to grocery stores, retail and restaurants, it still provides you with a peaceful atmosphere and plenty of wildlife. Close to the Suncoast bike and hiking trail and parkway for easy access north & south to Tampa airport, beaches, springs and state forests. A must see to truly appreciate!...
Contact an agent
Home facts
- Year built:1987
- Listing ID #:W7887860
- Added:2 day(s) ago
- Updated:July 23, 2026 at 08:23 PM
Rooms and interior
- Bedrooms:3
- Total bathrooms:2
- Full bathrooms:2
- Flooring:Ceramic Tile, Laminate
- Dining Description:Eat In Kitchen
- Kitchen Description:Dishwasher, Eat-in Kitchen, Kitchen/Family Room Combo, Microwave, Range, Refrigerator
- Bedroom Description:Split Bedroom, Walk-In Closet(s)
- Living area:1,600 sq. ft.
Heating and cooling
- Cooling:Central Air
- Heating:Central, Electric
- Central air:Yes
Structure and exterior
- Roof:Shingle
- Year built:1987
- Building area:1,600 sq. ft.
- Lot area:0.48 Acres
- Lot Features:Corner Lot
- Construction Materials:Frame, Stone
- Exterior Features:Enclosed, Rear Porch, Screened
- Foundation Description:Slab
- Levels:1 Story
Schools
- High school:Central High School
- Middle school:Powell Middle
- Elementary school:J.D. Floyd Elementary School
Utilities
- Water:Public
- Sewer:Septic Tank
Finances and disclosures
- Price:$345,000
- Price per sq. ft.:$136.26
- Tax amount:$1,343 (2025)
Features and amenities
- Appliances:Dishwasher, Electric Water Heater, Microwave, Range, Refrigerator
- Laundry features:Inside
- Amenities:BB/HS Internet Available, Cable Available, Ceiling Fans(s), Eat-in Kitchen, Kitchen/Family Room Combo, Open Floorplan, Split Bedroom, Walk-In Closet(s)
- Pool features:In Ground, Private Pool
Parking
- Parking description:Attached Garage, Circular Driveway, Driveway, Garage Door Opener, RV Access/Parking
- Garage:Yes
- Garage spaces:2
 The information being provided by Stellar Mls is for the consumer's personal, non-commercial use and may not be used for any purpose other than to identify prospective properties consumer may be interested in purchasing. Any information relating to real estate for sale referenced on this web site comes from the Internet Data Exchange (IDX) program of the Stellar Mls. Better Homes and Gardens Real Estate Lifestyles Realty is not a Multiple Listing Service (MLS), nor does it offer MLS access. This website is a service of Better Homes and Gardens Real Estate Lifestyles Realty, a broker participant of Stellar Mls. This web site may reference real estate listing(s) held by a brokerage firm other than the broker and/or agent who owns this web site.
The accuracy of all information, regardless of source, including but not limited to open house information, square footages and lot sizes, is deemed reliable but not guaranteed and should be personally verified through personal inspection by and/or with the appropriate professionals. The data contained herein is copyrighted by Stellar Mls and is protected by all applicable copyright laws. Any unauthorized dissemination of this information is in violation of copyright laws and is strictly prohibited.
Properties in listings may have been sold or may no longer be available.
Copyright 2026 Stellar Mls. All rights reserved.
The information being provided by Stellar Mls is for the consumer's personal, non-commercial use and may not be used for any purpose other than to identify prospective properties consumer may be interested in purchasing. Any information relating to real estate for sale referenced on this web site comes from the Internet Data Exchange (IDX) program of the Stellar Mls. Better Homes and Gardens Real Estate Lifestyles Realty is not a Multiple Listing Service (MLS), nor does it offer MLS access. This website is a service of Better Homes and Gardens Real Estate Lifestyles Realty, a broker participant of Stellar Mls. This web site may reference real estate listing(s) held by a brokerage firm other than the broker and/or agent who owns this web site.
The accuracy of all information, regardless of source, including but not limited to open house information, square footages and lot sizes, is deemed reliable but not guaranteed and should be personally verified through personal inspection by and/or with the appropriate professionals. The data contained herein is copyrighted by Stellar Mls and is protected by all applicable copyright laws. Any unauthorized dissemination of this information is in violation of copyright laws and is strictly prohibited.
Properties in listings may have been sold or may no longer be available.
Copyright 2026 Stellar Mls. All rights reserved.New listings near 1420 Somerset Avenue
- New
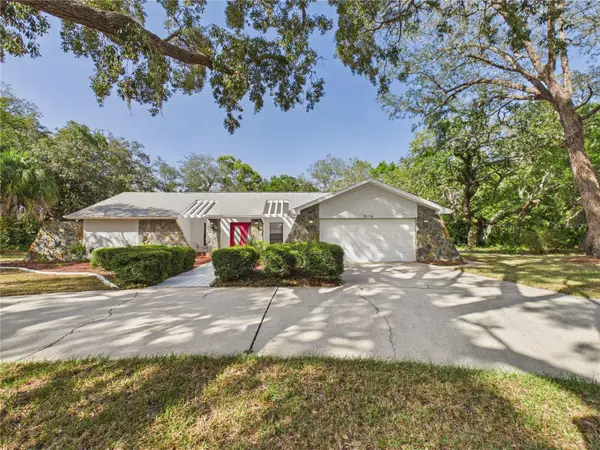 $450,000Active3 beds 2 baths2,179 sq. ft.
7256 Royal Oak Drive, SPRING HILL, FL 34607
MLS# OM728660Listed by: REMAX REALTY ONE - New
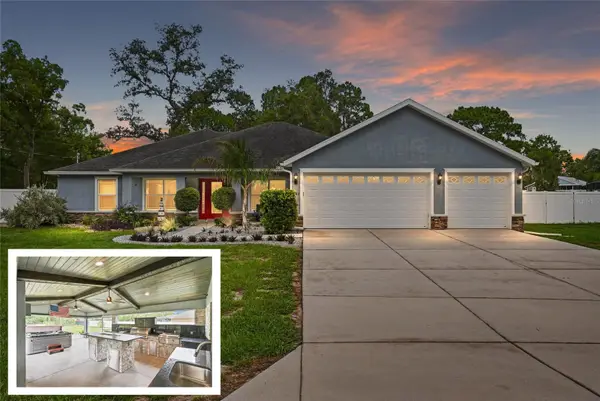 $497,999Active4 beds 2 baths1,999 sq. ft.
1180 Battersea Avenue, SPRING HILL, FL 34609
MLS# TB8530613Listed by: PEOPLE'S TRUST REALTY - New
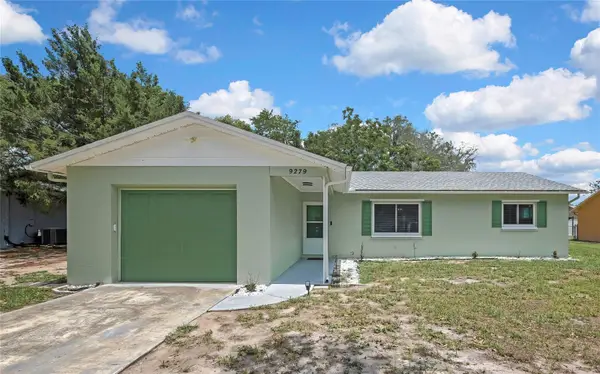 $270,000Active2 beds 2 baths1,278 sq. ft.
9279 Pickens Street, SPRING HILL, FL 34608
MLS# W7887859Listed by: TROPIC SHORES REALTY LLC - New
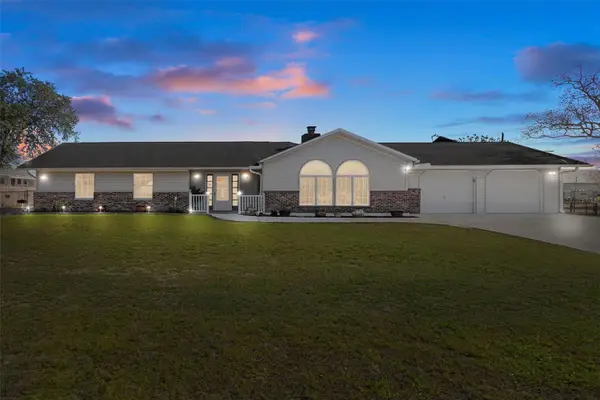 $385,000Active3 beds 3 baths2,109 sq. ft.
4286 Bluewater Avenue, SPRING HILL, FL 34606
MLS# W7887885Listed by: HOMAN REALTY GROUP INC - New
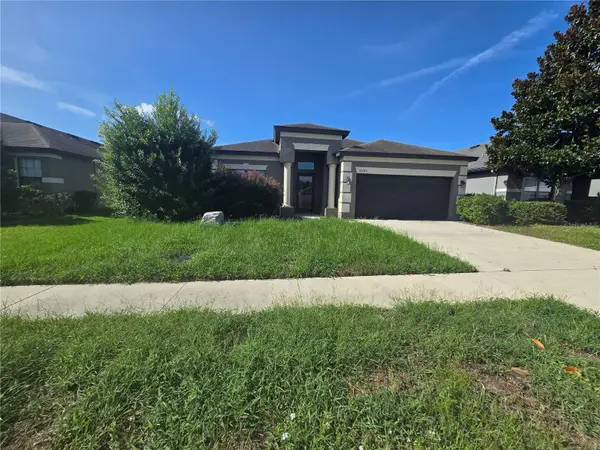 $275,900Active3 beds 2 baths1,642 sq. ft.
14282 Saltby Place, SPRING HILL, FL 34609
MLS# W7887939Listed by: DESTINATION FLORIDA REALTY INC - Open Sat, 11am to 1pmNew
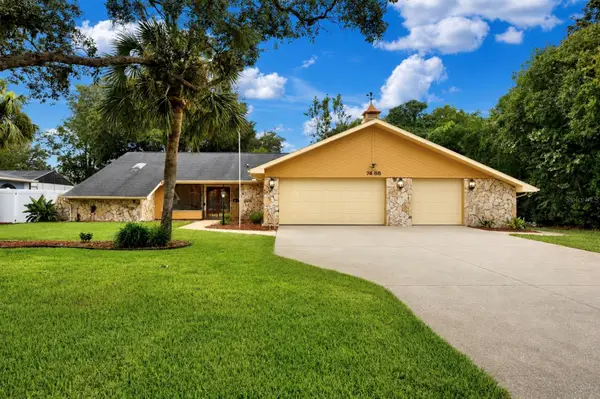 $359,900Active3 beds 2 baths2,310 sq. ft.
7488 River Country Drive, WEEKI WACHEE, FL 34607
MLS# W7887838Listed by: FLORIDAS A TEAM REALTY - New
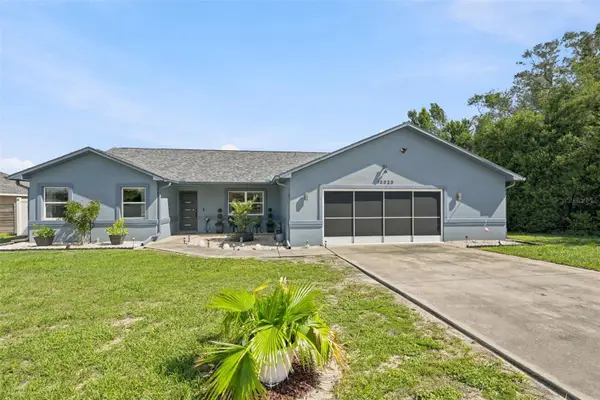 $410,000Active3 beds 2 baths2,270 sq. ft.
13323 Steves Court, SPRING HILL, FL 34609
MLS# TB8532033Listed by: ATRIUM REALTY, LLC - New
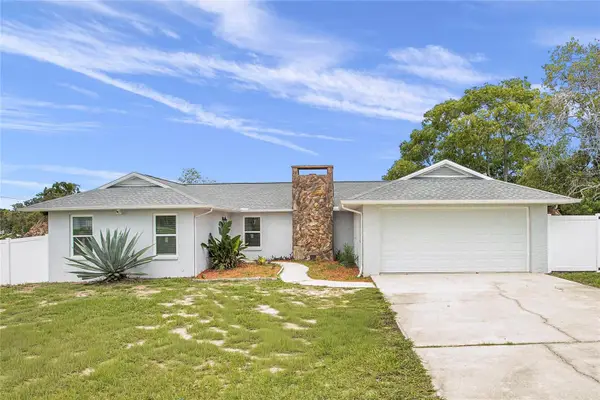 $339,000Active3 beds 2 baths1,691 sq. ft.
2327 Eva Avenue, SPRING HILL, FL 34609
MLS# TB8531548Listed by: FLORIDA HOMES REALTY & MORTGAGE - New
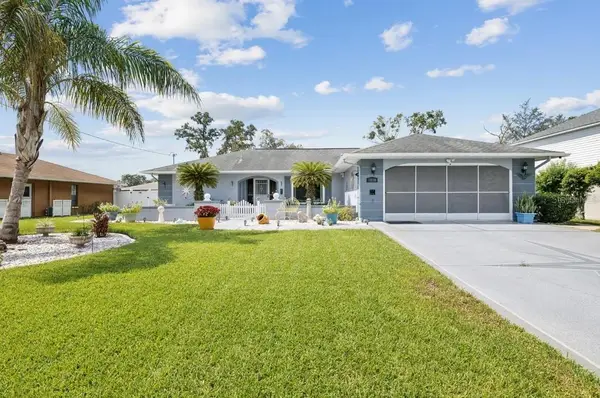 $365,000Active3 beds 2 baths1,589 sq. ft.
13220 Linden Drive, SPRING HILL, FL 34609
MLS# TB8531058Listed by: HOMESMART - New
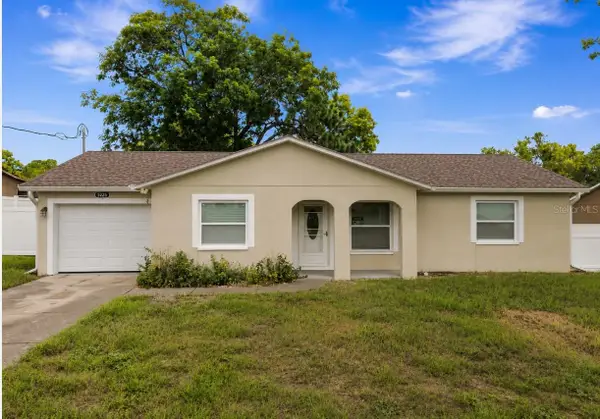 $229,000Active3 beds 2 baths1,114 sq. ft.
5225 Deerfield Avenue, SPRING HILL, FL 34608
MLS# TB8532113Listed by: RE/MAX COLLECTIVE


Protect your home and budget from life's surprises with an Assurant Home Warranty, backed by a partner that supports you through every step of homeownership. Explore Plans.
© 2026 Better Homes and Gardens Real Estate LLC. An Anywhere Real Estate company. All rights reserved. Better Homes and Gardens® Real Estate is a registered trademark owned by Meredith Operations Corporation, licensed to Better Homes and Gardens Real Estate LLC and used with permission. Better Homes and Gardens Real Estate LLC fully supports the principles of the Fair Housing Act and the Equal Opportunity Act. Listing information is deemed reliable but is not guaranteed accurate.
Each office is independently owned and operated.
Any services or products provided by third parties are not provided by, affiliated with or related to Better Homes and Gardens Real Estate LLC, or its affiliated companies.