
15041 Camrose Avenue, Spring Hill, FL 34610
Local realty services provided by:Better Homes and Gardens Real Estate Lifestyles Realty
Listed by: janina wozniak
Office: future home realty
MLS#:W7887409
Source:MFRMLS
Price summary
- Price:$400,000
- Price per sq. ft.:$93.92
About this home
WELCOME TO YOUR COUNTRY RETREAT at 15041 Camrose Ave, Spring Hill, FL in Pasco County. Your MARVELOUS home features 3 bedrooms + office, 2 bathrooms, 2 car garage with nearly 4,300 total sqft on 1.2 acres or 150' by 334' of HIGH & DRY cleared land with NO HOA, NO CDD & NO FLOOD ZONE. This AMAZING property features the main 3/2/2 block house with the attached garage, a detached BARN/GARAGE with additional covered parking for 4+ vehicles and a SEPARATE IN-LAW SUITE/APARTMENT with a GIGANTIC storage room totaling 992 sqft located above the barn/garage. Though the studio apartment (kitchenette, bedroom, combined living/dining areas, full bath with shower) needs work, it has 992 sqft of space to create your DREAM STUDIO! There is PLENTY of parking for multiple vehicles on the long asphalt driveway. Stepping inside the covered & screen front porch, you'll LOVE the WIDE OPEN FLOOR PLAN consisting of the foyer, kitchen, living & dining rooms. The living room features REDWOOD walls & PHENOMENAL wood beams on the ceiling. There is a SUPER COOL REDWOOD DUTCH DOOR that leads to the garage. Create family memories in the dining room featuring a ceiling fan with Tiffany-style stained glass light, cabin-theme wood panels & built-in corner shelf. The UPDATED kitchen consists of PREMIUM wood cabinets, Corian counters, tile backsplash, pantry closet & deep double stainless steel sink overlooking a window. The primary bedroom can easily fit king-size furniture & has a fan, chair rail, DUAL closets & private bath. The primary bathroom has tile floors, cultured marble sink with rose design, vanity storage, medicine cabinet, pendant lights & private toilet & sunken step-in shower with green speckled tile. Bedrooms 2 & 3 are virtually equal in size to each other & feature ceiling fans & built-in closets. There is a LARGE office which is currently utilized as the quilt room. This quilt room, EASILY a 4th bedroom, features etched glass bifold doors, ceiling fan & track lighting. The 2nd bathroom consists of ceramic tile floors, cultured marble sink, tub/shower combo, storage vanity, medicine cabinet & linen closet in the hall. Access the backyard to the covered concrete patio through the double glass sliding doors off the living room. Run a business from home or need space to tinker? NO PROBLEM! In addition to the barn/detached garage, there is a shed (approximate dimensions 18'x10.5') & another covered storage area behind the barn (approximate dimensions 30.5'x8'). The RV carport does not convey but it is negotiable. Majestic OAK TREES reside on the property & provide shade & enjoyment within the fenced area PERFECT for your furry or feathered friends like dogs, cats, goats, ducks & chickens. This property is serviced by private well & septic. House systems: AC (manufacture date 2/2020), Roof (4/2011). MORE great things to LOVE about this home include: built-in picnic table & seating by the barn, REPURPOSED "Augusta Block" bricks from old brick roads in St. Pete pave the picnic area, granite stone exterior accents, quarry tile & coffered-design ceiling at the front porch, gutters, newer garage door with screens & a garage with American diner retro vibes will have you craving a burger, fries & milkshake. This home was BUILT & LOVED by the current owner! BLOCK HOUSES on ACREAGE are in demand! The location is SUPERB near restaurants, shopping, schools, places of worship, medical plazas, beaches & tourist attractions. MAKE THIS YOUR FUTURE HOME!...
Contact an agent
Home facts
- Year built:1979
- Subdivision & Development:SUNCOAST HIGHLANDS
- Listing ID #:W7887409
- Added:45 day(s) ago
- Updated:August 22, 2026 at 09:28 PM
Rooms and interior
- Bedrooms:3
- Total bathrooms:2
- Full bathrooms:2
- Flooring:Carpet, Ceramic Tile
- Dining Description:Formal Dining Room, Living Room/Dining Room Combo
- Kitchen Description:Microwave, Range, Refrigerator, Solid Surface Counters, Solid Wood Cabinets
- Bedroom Description:High Ceilings, Primary Bedroom Main Floor
- Living area:1,424 sq. ft.
Heating and cooling
- Cooling:Central Air
- Heating:Central, Electric, Heat Pump
- Central air:Yes
Structure and exterior
- Roof:Shingle
- Year built:1979
- Building area:1,424 sq. ft.
- Lot area:1.2 Acres
- Lot Features:Cleared, Landscaped, Level, Near Golf Course, Near Marina, Near Public Transit, Oversized, Paved, Zoned for Horses
- Architectural Style:Custom, Florida, Patio Home, Ranch, Traditional
- Construction Materials:Block, Concrete, Stone, Stucco
- Exterior Features:Covered Porch/Patio, Dog Run, Front Porch, Garden, Lighting, Patio, Porch, Private Mailbox, Rain Gutters, Rear Porch, Screened
- Foundation Description:Slab
- Levels:1 Story
Schools
- High school:Hudson High-PO
- Middle school:Crews Lake Middle-PO
- Elementary school:Shady Hills Elementary-PO
Utilities
- Water:Water Connected, Well
- Sewer:Private, Septic Tank
Finances and disclosures
- Price:$400,000
- Price per sq. ft.:$93.92
- Tax amount:$1,665 (2025)
Features and amenities
- Appliances:Electric Water Heater, Microwave, Range, Refrigerator
- Laundry features:Electric Dryer Hookup, In Garage, Washer Hookup
- Amenities:Accessibility Features, BB/HS Internet Available, Built-In Features, Cable Available, Cable Connected, Ceiling Fans(s), Chair Rail, High Ceilings, Living Room/Dining Room Combo, Open Floorplan, Primary Bedroom Main Floor, Solid Surface Counters, Solid Wood Cabinets, Thermostat, Tray Ceiling(s), Vaulted Ceiling(s), Window Treatments
- Pool features:Public Pool
Parking
- Parking description:2 Car Carport, Attached Garage, Covered, Driveway, Garage Door Opener, Garage Faces Side, Golf Cart Parking, Ground Level, Guest, Off Street, Open, Oversized, Parking Pad, RV Access/Parking, Rv Carport, Workshop in Garage
- Garage:Yes
- Garage spaces:6
- Carport spaces:2
 The information being provided by Stellar Mls is for the consumer's personal, non-commercial use and may not be used for any purpose other than to identify prospective properties consumer may be interested in purchasing. Any information relating to real estate for sale referenced on this web site comes from the Internet Data Exchange (IDX) program of the Stellar Mls. Better Homes and Gardens Real Estate Lifestyles Realty is not a Multiple Listing Service (MLS), nor does it offer MLS access. This website is a service of Better Homes and Gardens Real Estate Lifestyles Realty, a broker participant of Stellar Mls. This web site may reference real estate listing(s) held by a brokerage firm other than the broker and/or agent who owns this web site.
The accuracy of all information, regardless of source, including but not limited to open house information, square footages and lot sizes, is deemed reliable but not guaranteed and should be personally verified through personal inspection by and/or with the appropriate professionals. The data contained herein is copyrighted by Stellar Mls and is protected by all applicable copyright laws. Any unauthorized dissemination of this information is in violation of copyright laws and is strictly prohibited.
Properties in listings may have been sold or may no longer be available.
Copyright 2026 Stellar Mls. All rights reserved.
The information being provided by Stellar Mls is for the consumer's personal, non-commercial use and may not be used for any purpose other than to identify prospective properties consumer may be interested in purchasing. Any information relating to real estate for sale referenced on this web site comes from the Internet Data Exchange (IDX) program of the Stellar Mls. Better Homes and Gardens Real Estate Lifestyles Realty is not a Multiple Listing Service (MLS), nor does it offer MLS access. This website is a service of Better Homes and Gardens Real Estate Lifestyles Realty, a broker participant of Stellar Mls. This web site may reference real estate listing(s) held by a brokerage firm other than the broker and/or agent who owns this web site.
The accuracy of all information, regardless of source, including but not limited to open house information, square footages and lot sizes, is deemed reliable but not guaranteed and should be personally verified through personal inspection by and/or with the appropriate professionals. The data contained herein is copyrighted by Stellar Mls and is protected by all applicable copyright laws. Any unauthorized dissemination of this information is in violation of copyright laws and is strictly prohibited.
Properties in listings may have been sold or may no longer be available.
Copyright 2026 Stellar Mls. All rights reserved.New listings near 15041 Camrose Avenue
- Coming Soon
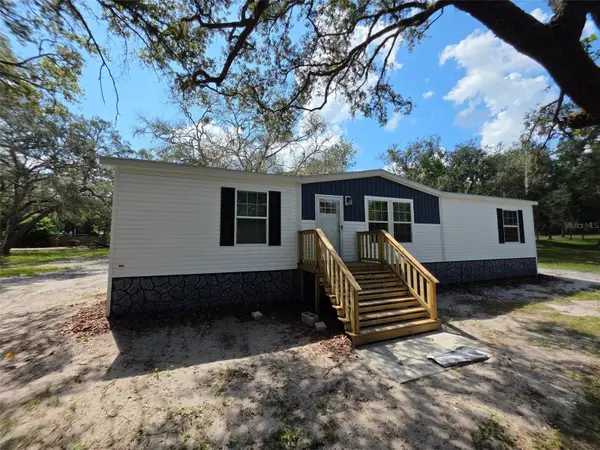 $329,000Coming Soon3 beds 2 baths1,493 sq. ft.
17912 Greensboro Street, SPRING HILL, FL 34610
MLS# W7888307Listed by: KW REALTY ELITE PARTNERS - Coming Soon
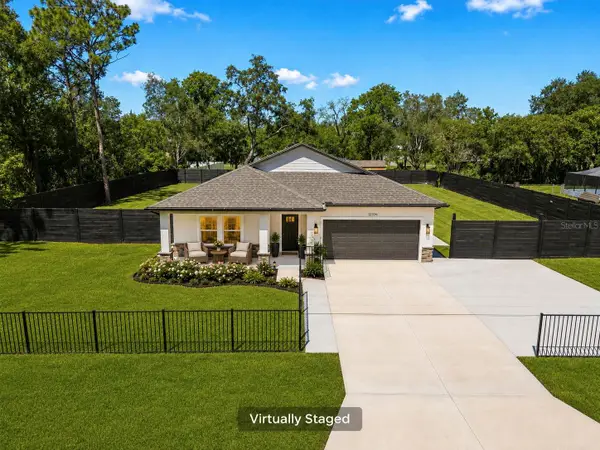 $499,999Coming Soon4 beds 3 baths2,088 sq. ft.
12326 Deep Creek Drive, SPRING HILL, FL 34609
MLS# TB8537681Listed by: KELLER WILLIAMS SOUTH TAMPA - New
 $347,900Active3 beds 2 baths1,721 sq. ft.
12018 Linden Drive, SPRING HILL, FL 34608
MLS# TB8540614Listed by: VITA LUXURY REALTY LLC - New
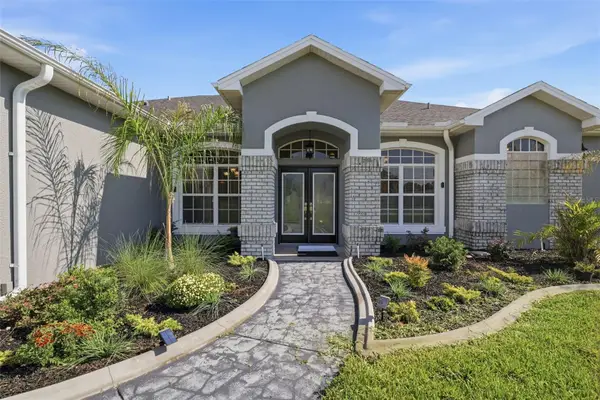 $549,900Active5 beds 3 baths3,200 sq. ft.
12041 Sapphire Drive, SPRING HILL, FL 34609
MLS# W7888745Listed by: SIRROM REALTY LLC - New
 $287,000Active3 beds 2 baths1,243 sq. ft.
11413 Sand Hill Avenue, SPRING HILL, FL 34608
MLS# O6435768Listed by: OPENDOOR BROKERAGE LLC - New
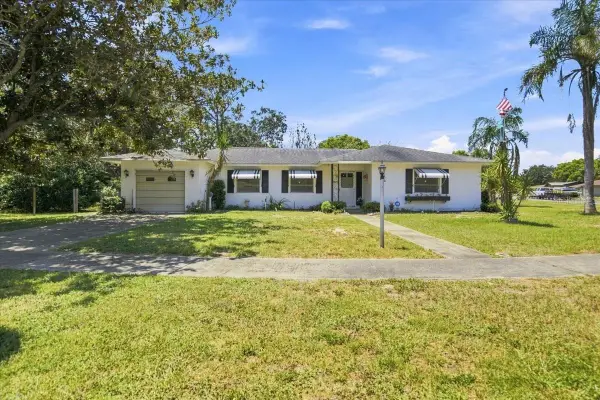 $234,900Active2 beds 2 baths1,340 sq. ft.
7222 Holiday Drive, SPRING HILL, FL 34606
MLS# TB8540858Listed by: RE/MAX REALTEC GROUP INC - New
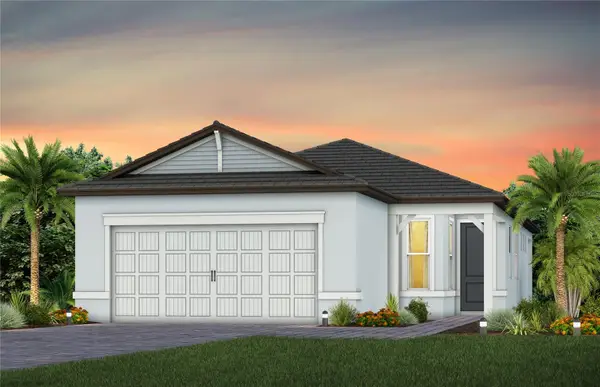 $351,860Active2 beds 2 baths1,518 sq. ft.
13804 Rocky Pine Place, SPRING HILL, FL 34610
MLS# TB8535486Listed by: PULTE REALTY OF WEST FLORIDA LLC - New
 $129,000Active1 Acres
12365 Barrow Street, SPRING HILL, FL 34609
MLS# W7888806Listed by: BHHS FLORIDA PROPERTIES GROUP - New
 $332,000Active3 beds 2 baths1,604 sq. ft.
6482 Fairlawn Street, SPRING HILL, FL 34606
MLS# W7888825Listed by: FLORIDAS A TEAM REALTY - New
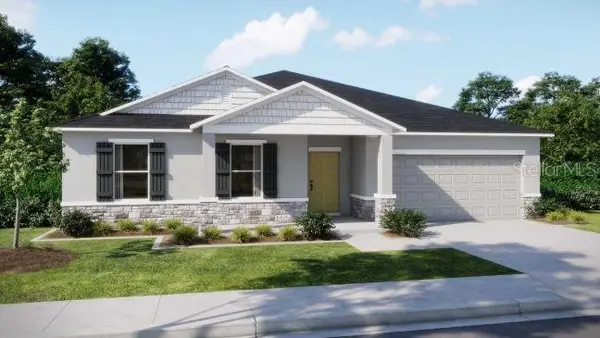 $358,900Active4 beds 2 baths1,867 sq. ft.
11007 Baylor Drive, SPRING HILL, FL 34608
MLS# O6435582Listed by: NEW HOME STAR FLORIDA LLC


Protect your home and budget from life's surprises with an Assurant Home Warranty, backed by a partner that supports you through every step of homeownership. Explore Plans.
© 2026 Better Homes and Gardens Real Estate LLC. An Anywhere Real Estate company. All rights reserved. Better Homes and Gardens® Real Estate is a registered trademark owned by Meredith Operations Corporation, licensed to Better Homes and Gardens Real Estate LLC and used with permission. Better Homes and Gardens Real Estate LLC fully supports the principles of the Fair Housing Act and the Equal Opportunity Act. Listing information is deemed reliable but is not guaranteed accurate.
Each office is independently owned and operated.
Any services or products provided by third parties are not provided by, affiliated with or related to Better Homes and Gardens Real Estate LLC, or its affiliated companies.