
15620 Hays Road, Spring Hill, FL 34610
Local realty services provided by:Better Homes and Gardens Real Estate Atchley Properties
Upcoming open houses
- Sun, Aug 1611:00 am - 01:00 pm
- Sun, Aug 2311:00 am - 01:00 pm
Listed by: esther reyes-todd, pa
Office: future home realty inc
MLS#:TB8498331
Source:MFRMLS
Price summary
- Price:$623,900
- Price per sq. ft.:$159.81
About this home
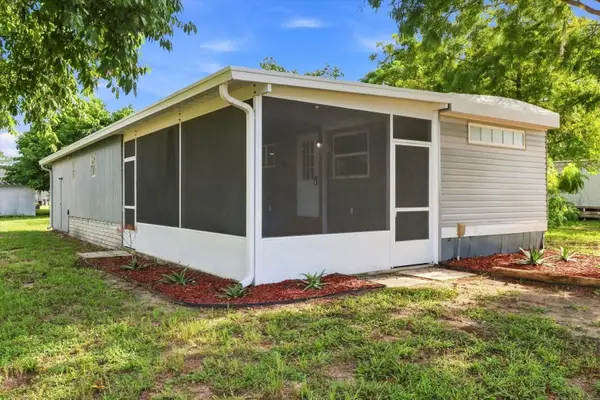
Seller Motivated, Bring Offers, All Offers Welcome. Investors, multi-generational families, homesteaders, horse lovers, and anyone who has ever said, “I need more space” and actually meant it… we need to talk. Because this property didn’t just show up with a house. It showed up with 3 ACRES, TWO HOMES, NO HOA, income potential, agricultural zoning, and enough room for your hobbies to develop hobbies. Let’s start with the main house: 2,088 sq ft, 3 bedrooms, 2 bathrooms, 2-car garage, split floor plan, a wood-burning stone fireplace, heated/cooled sunroom, screened patio AND a hot tub. Because after managing 3 acres and approximately 47 future projects, you’re going to need that hot tub. The primary suite has THREE walk-in closets. Three. At this point, calling it “storage” feels disrespectful. This bedroom has its own inventory management system. And then there’s House #2. Yes. HOUSE. NUMBER. TWO. A 960-square-foot manufactured home with TWO primary bedrooms, TWO en-suite bathrooms and walk-in closets, full kitchen, living/dining areas, indoor laundry and its own electric meter. Translation? Guests can visit without moving into your house. Family can stay close without being that close. Or you can potentially generate rental income while living in the main home. And the 2nd home got a NEW septic system and drainfield in 2025. Outside is where things get even more interesting. A 24x28 double-wide carport with enclosed sides, barn with a NEW metal roof in 2024, storage shed, gazebo with solar lighting, multiple fenced areas and three fully fenced acres. Want horses? There’s room. RV? Bring it. Boat? Yep. Work vehicles? Sure. Hobbies? Please. At this point, the property is encouraging you. And this corner property has frontage on both Hays Road and Loma Avenue, with potential for additional development of an another home or manufactured/mobile home…subject to buyer verification with Pasco County. And here’s another plot twist: AC replaced 2025, electrical panel in 2025, new septic/drainfield in 2025 and Barn roof in 2024. That’s a lot of “thank goodness someone already handled that.” And you’re still only minutes from the Suncoast Parkway, shopping, restaurants, parks and the Gulf. This isn’t just 2 homes. It’s a property with options. Live in one home. Rent the other. Bring the family. Create a homestead. Keep horses. Store your toys. Build your investment portfolio. Or just finally have enough room that nobody has to ask, “Where are we going to put that?” With 3 acres and 2 homes, the better question is: “What DON’T you want to do here?” If you’ve been waiting for a property with space, flexibility, income potential, an ADU and room to dream a little bigger... Congratulations. You may have just found your next home. Come see it and buy it today....
Contact an agent
Home facts
- Year built:1991
- Subdivision & Development:JEAN VAN FARMS
- Listing ID #:TB8498331
- Added:96 day(s) ago
- Updated:August 13, 2026 at 04:29 PM
Rooms and interior
- Bedrooms:5
- Total bathrooms:4
- Full bathrooms:4
- Flooring:Ceramic Tile, Linoleum
- Dining Description:Eat In Kitchen, Living Room/Dining Room Combo
- Kitchen Description:Dishwasher, Disposal, Eat-in Kitchen, Kitchen/Family Room Combo, Microwave, Range, Range Hood, Refrigerator, Solid Surface Counters
- Bedroom Description:High Ceilings, Primary Bedroom Main Floor, Split Bedroom, Walk-In Closet(s)
- Living area:3,048 sq. ft.
Heating and cooling
- Cooling:Central Air, Mini-Split Unit(s)
- Heating:Central, Ductless
- Central air:Yes
Structure and exterior
- Roof:Shingle
- Year built:1991
- Building area:3,048 sq. ft.
- Lot area:3 Acres
- Lot Features:Cleared, Corner Lot, Landscaped, Level, Near Golf Course, Near Marina, Oversized, Paved, Private, Unincorporated, Zoned for Horses
- Construction Materials:Block, Concrete, Stucco
- Exterior Features:Covered Porch/Patio, Enclosed, Garden, Lighting, Patio, Porch, Private Mailbox, Rear Porch, Screened
- Foundation Description:Slab
- Levels:1 Story
Schools
- High school:Hudson High-PO
- Middle school:Crews Lake Middle-PO
- Elementary school:Mary Giella Elementary-PO
Utilities
- Water:Public, Water Connected, Well
- Sewer:Public, Septic Tank
Finances and disclosures
- Price:$623,900
- Price per sq. ft.:$159.81
- Tax amount:$2,974 (2025)
Features and amenities
- Appliances:Dishwasher, Disposal, Dryer, Electric Water Heater, Microwave, Range, Range Hood, Refrigerator, Washer
- Laundry features:Dryer, Electric Dryer Hookup, In Kitchen, Inside, Laundry Room, Washer
- Amenities:BB/HS Internet Available, Cable Available, Cable Connected, Ceiling Fans(s), Chair Rail, Eat-in Kitchen, Electricity Available, High Ceilings, Kitchen/Family Room Combo, Living Room/Dining Room Combo, Open Floorplan, Primary Bedroom Main Floor, Solid Surface Counters, Split Bedroom, Thermostat, Walk-In Closet(s), Window Treatments
- Pool features:Public Pool
Parking
- Parking description:2 Car Carport, Attached Garage
- Garage:Yes
- Garage spaces:2
- Carport spaces:2
 The information being provided by Stellar Mls is for the consumer's personal, non-commercial use and may not be used for any purpose other than to identify prospective properties consumer may be interested in purchasing. Any information relating to real estate for sale referenced on this web site comes from the Internet Data Exchange (IDX) program of the Stellar Mls. Better Homes and Gardens Real Estate Atchley Properties is not a Multiple Listing Service (MLS), nor does it offer MLS access. This website is a service of Better Homes and Gardens Real Estate Atchley Properties, a broker participant of Stellar Mls. This web site may reference real estate listing(s) held by a brokerage firm other than the broker and/or agent who owns this web site.
The accuracy of all information, regardless of source, including but not limited to open house information, square footages and lot sizes, is deemed reliable but not guaranteed and should be personally verified through personal inspection by and/or with the appropriate professionals. The data contained herein is copyrighted by Stellar Mls and is protected by all applicable copyright laws. Any unauthorized dissemination of this information is in violation of copyright laws and is strictly prohibited.
Properties in listings may have been sold or may no longer be available.
Copyright 2026 Stellar Mls. All rights reserved.
The information being provided by Stellar Mls is for the consumer's personal, non-commercial use and may not be used for any purpose other than to identify prospective properties consumer may be interested in purchasing. Any information relating to real estate for sale referenced on this web site comes from the Internet Data Exchange (IDX) program of the Stellar Mls. Better Homes and Gardens Real Estate Atchley Properties is not a Multiple Listing Service (MLS), nor does it offer MLS access. This website is a service of Better Homes and Gardens Real Estate Atchley Properties, a broker participant of Stellar Mls. This web site may reference real estate listing(s) held by a brokerage firm other than the broker and/or agent who owns this web site.
The accuracy of all information, regardless of source, including but not limited to open house information, square footages and lot sizes, is deemed reliable but not guaranteed and should be personally verified through personal inspection by and/or with the appropriate professionals. The data contained herein is copyrighted by Stellar Mls and is protected by all applicable copyright laws. Any unauthorized dissemination of this information is in violation of copyright laws and is strictly prohibited.
Properties in listings may have been sold or may no longer be available.
Copyright 2026 Stellar Mls. All rights reserved.New listings near 15620 Hays Road
- New
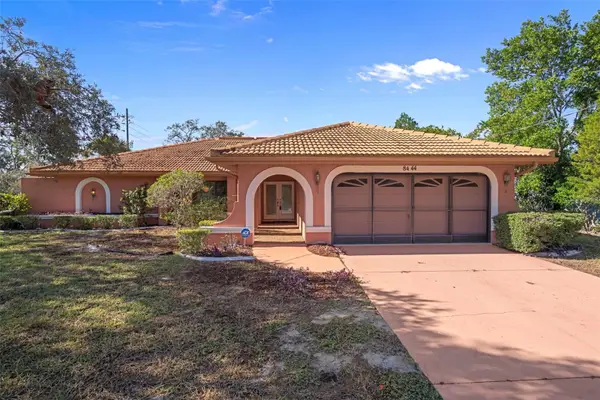 $329,900Active4 beds 2 baths2,141 sq. ft.
8444 Boyce Street, SPRING HILL, FL 34606
MLS# W7888422Listed by: KW REALTY ELITE PARTNERS - New
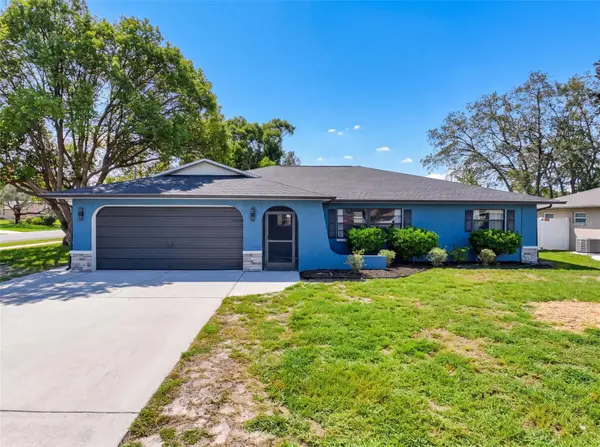 $379,000Active3 beds 2 baths1,698 sq. ft.
8275 Dora Street, SPRING HILL, FL 34608
MLS# TB8537826Listed by: LA ROSA REALTY, LLC - New
 $249,900Active2 beds 2 baths1,105 sq. ft.
10394 Upton Street, SPRING HILL, FL 34608
MLS# TB8538501Listed by: LPT REALTY, LLC - New
 $335,000Active3 beds 2 baths1,659 sq. ft.
4292 Elwood Road, SPRING HILL, FL 34609
MLS# W7888456Listed by: RE/MAX MARKETING SPECIALISTS - New
 $279,900Active2 beds 2 baths1,298 sq. ft.
1424 Pinewood Hills Court, SPRING HILL, FL 34606
MLS# W7888564Listed by: TROPIC SHORES REALTY LLC - New
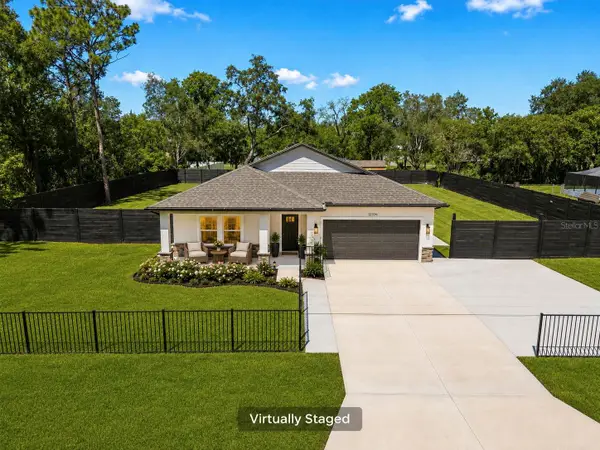 $499,999Active4 beds 3 baths2,088 sq. ft.
12326 Deep Creek Drive, SPRING HILL, FL 34609
MLS# TB8537681Listed by: KELLER WILLIAMS SOUTH TAMPA - New
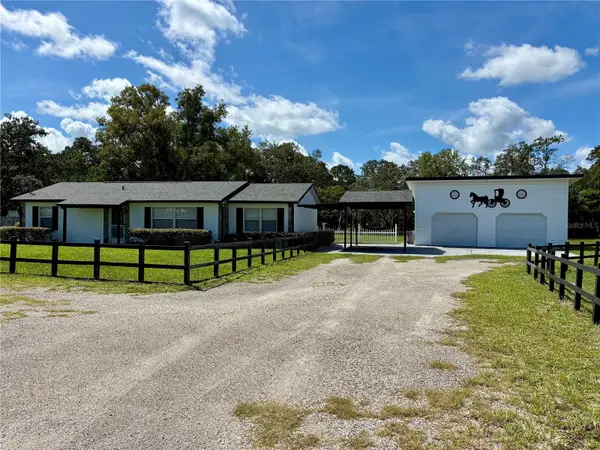 $399,000Active3 beds 2 baths1,164 sq. ft.
17620 Chorvat Avenue, SPRING HILL, FL 34610
MLS# W7888478Listed by: FUTURE HOME REALTY - New
 $159,900Active3 beds 2 baths1,092 sq. ft.
16137 Lauderdale Street, BROOKSVILLE, FL 34604
MLS# TB8538447Listed by: ERA AMERICAN SUNCOAST REALTY - New
 $315,000Active3 beds 3 baths1,866 sq. ft.
11912 Thorncrest Drive, SPRING HILL, FL 34610
MLS# TB8537818Listed by: MIHARA & ASSOCIATES INC. - New
 $329,000Active2 beds 2 baths1,734 sq. ft.
2278 Ardenwood Drive, SPRING HILL, FL 34609
MLS# W7888391Listed by: FLORIDAS A TEAM REALTY


Protect your home and budget from life's surprises with an Assurant Home Warranty, backed by a partner that supports you through every step of homeownership. Explore Plans.
© 2026 Better Homes and Gardens Real Estate LLC. An Anywhere Real Estate company. All rights reserved. Better Homes and Gardens® Real Estate is a registered trademark owned by Meredith Operations Corporation, licensed to Better Homes and Gardens Real Estate LLC and used with permission. Better Homes and Gardens Real Estate LLC fully supports the principles of the Fair Housing Act and the Equal Opportunity Act. Listing information is deemed reliable but is not guaranteed accurate.
Each office is independently owned and operated.
Any services or products provided by third parties are not provided by, affiliated with or related to Better Homes and Gardens Real Estate LLC, or its affiliated companies.