
165 Argyll Drive, Spring Hill, FL 34609
Local realty services provided by:Better Homes and Gardens Real Estate Thomas Group
Upcoming open houses
- Sun, Aug 3010:00 am - 01:00 pm
Listed by: nancy mccray-kocsis, pa
Office: century 21 alliance realty
MLS#:W7888898
Source:MFRMLS
Price summary
- Price:$325,000
- Price per sq. ft.:$226.96
- Monthly HOA dues:$73.33
About this home
This beautifully designed 3-bedroom, 2-bathroom home is located in the desirable Villages of Avalon. Built in 2022, this modern property boasts 1,432 sq. ft. of living space, perfect for comfortable family living.
The open concept layout creates a bright and airy living area that seamlessly connects to the kitchen and dining spaces.
The kitchen offers elegant granite countertops, large island and stainless steel appliances, ideal for culinary enthusiasts.
The spacious master suite includes en suite with dual vanity, private water closet, and large walk-in closet providing both style and convenience. A large fenced yard with a two patios is perfect for entertaining or enjoying quiet evenings outdoors.
Two-car garage for easy access and added storage.
Located in a vibrant community, this home is close to the expressway, parks, shopping, and dining options. Don't miss your chance to own this exceptional property!
Contact an agent
Home facts
- Year built:2022
- Subdivision & Development:VILLAGES/AVALON PH IV
- Listing ID #:W7888898
- Added:1 day(s) ago
- Updated:August 28, 2026 at 04:23 AM
Rooms and interior
- Bedrooms:3
- Total bathrooms:2
- Full bathrooms:2
- Flooring:Carpet, Ceramic Tile
- Kitchen Description:Cooktop, Dishwasher, Kitchen/Family Room Combo, Microwave, Refrigerator, Stone Counters
- Bedroom Description:High Ceilings, Split Bedroom, Walk-In Closet(s)
- Living area:1,432 sq. ft.
Heating and cooling
- Cooling:Central Air
- Heating:Central
- Central air:Yes
Structure and exterior
- Roof:Shingle
- Year built:2022
- Building area:1,432 sq. ft.
- Lot area:0.12 Acres
- Lot Features:Paved, Sidewalk
- Construction Materials:Block
- Exterior Features:Rain Gutters, Sidewalk
- Foundation Description:Slab
- Levels:1 Story
Schools
- High school:Frank W Springstead
- Middle school:Powell Middle
- Elementary school:Suncoast Elementary
Utilities
- Water:Public
- Sewer:Public Sewer
Finances and disclosures
- Price:$325,000
- Price per sq. ft.:$226.96
- Tax amount:$678 (2025)
Features and amenities
- Appliances:Cooktop, Dishwasher, Dryer, Electric Water Heater, Irrigation Equipment, Microwave, Refrigerator, Washer
- Laundry features:Dryer, Inside, Washer
- Amenities:Cable Available, Ceiling Fans(s), Electricity Available, High Ceilings, Irrigation Equipment, Kitchen/Family Room Combo, Phone Available, Split Bedroom, Stone Counters, Thermostat, Walk-In Closet(s), Window Treatments
- Pool features:Public Pool
Parking
- Parking description:Attached Garage
- Garage:Yes
- Garage spaces:2
 The information being provided by Stellar Mls is for the consumer's personal, non-commercial use and may not be used for any purpose other than to identify prospective properties consumer may be interested in purchasing. Any information relating to real estate for sale referenced on this web site comes from the Internet Data Exchange (IDX) program of the Stellar Mls. Better Homes and Gardens Real Estate Thomas Group is not a Multiple Listing Service (MLS), nor does it offer MLS access. This website is a service of Better Homes and Gardens Real Estate Thomas Group, a broker participant of Stellar Mls. This web site may reference real estate listing(s) held by a brokerage firm other than the broker and/or agent who owns this web site.
The accuracy of all information, regardless of source, including but not limited to open house information, square footages and lot sizes, is deemed reliable but not guaranteed and should be personally verified through personal inspection by and/or with the appropriate professionals. The data contained herein is copyrighted by Stellar Mls and is protected by all applicable copyright laws. Any unauthorized dissemination of this information is in violation of copyright laws and is strictly prohibited.
Properties in listings may have been sold or may no longer be available.
Copyright 2026 Stellar Mls. All rights reserved.
The information being provided by Stellar Mls is for the consumer's personal, non-commercial use and may not be used for any purpose other than to identify prospective properties consumer may be interested in purchasing. Any information relating to real estate for sale referenced on this web site comes from the Internet Data Exchange (IDX) program of the Stellar Mls. Better Homes and Gardens Real Estate Thomas Group is not a Multiple Listing Service (MLS), nor does it offer MLS access. This website is a service of Better Homes and Gardens Real Estate Thomas Group, a broker participant of Stellar Mls. This web site may reference real estate listing(s) held by a brokerage firm other than the broker and/or agent who owns this web site.
The accuracy of all information, regardless of source, including but not limited to open house information, square footages and lot sizes, is deemed reliable but not guaranteed and should be personally verified through personal inspection by and/or with the appropriate professionals. The data contained herein is copyrighted by Stellar Mls and is protected by all applicable copyright laws. Any unauthorized dissemination of this information is in violation of copyright laws and is strictly prohibited.
Properties in listings may have been sold or may no longer be available.
Copyright 2026 Stellar Mls. All rights reserved.New listings near 165 Argyll Drive
- Coming Soon
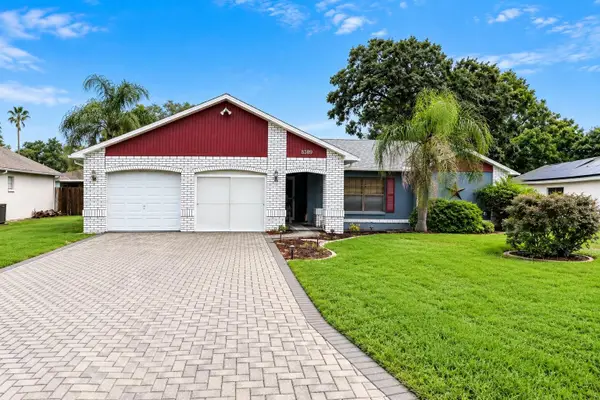 $289,000Coming Soon3 beds 2 baths1,632 sq. ft.
8389 Camphor Drive, SPRING HILL, FL 34606
MLS# W7888845Listed by: FLORIDA LUXURY REALTY INC - Coming Soon
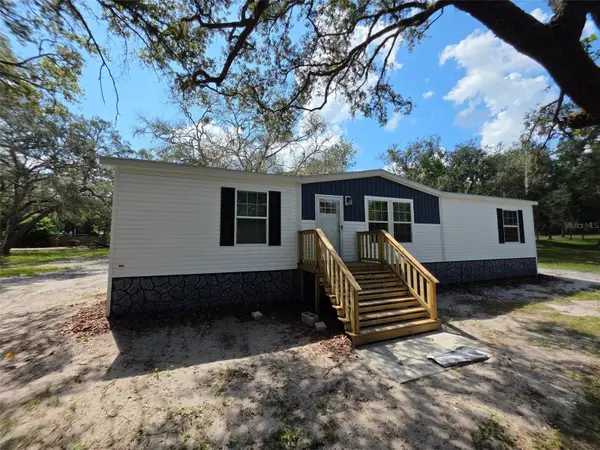 $329,000Coming Soon3 beds 2 baths1,493 sq. ft.
17912 Greensboro Street, SPRING HILL, FL 34610
MLS# W7888307Listed by: KW REALTY ELITE PARTNERS - New
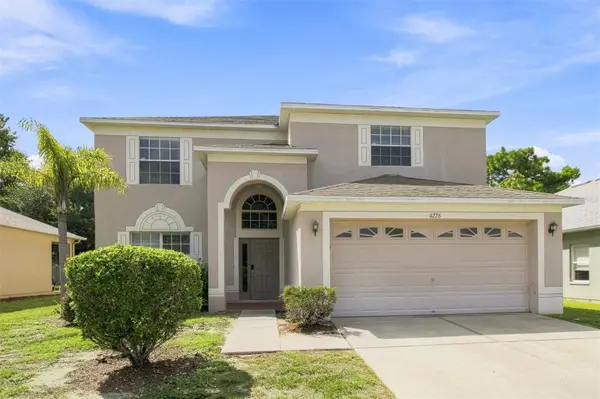 $385,000Active6 beds 3 baths2,962 sq. ft.
Address Withheld By Seller, SPRING HILL, FL 34609
MLS# O6437270Listed by: EVERYSTATE INC. - New
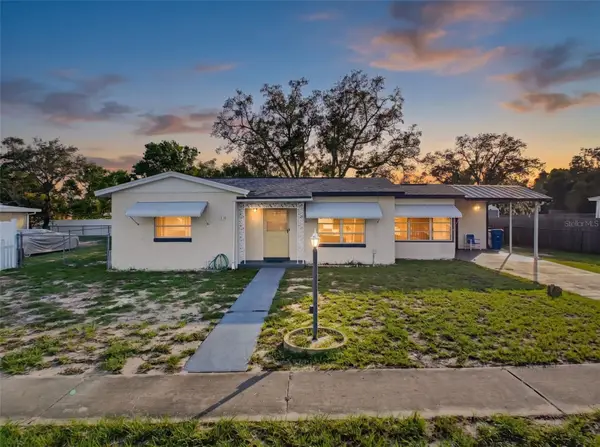 $249,900Active3 beds 2 baths1,360 sq. ft.
439 Briarwood Lane, SPRING HILL, FL 34606
MLS# TB8543114Listed by: LPT REALTY, LLC - New
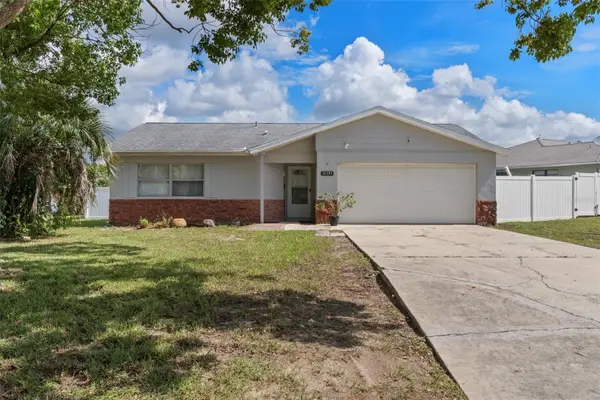 $249,900Active2 beds 2 baths992 sq. ft.
11191 Allwood Street, SPRING HILL, FL 34609
MLS# W7888642Listed by: KW REALTY ELITE PARTNERS - New
 $289,900Active3 beds 2 baths1,088 sq. ft.
7209 Apache Trail, SPRING HILL, FL 34606
MLS# W7888948Listed by: DALTON WADE INC - New
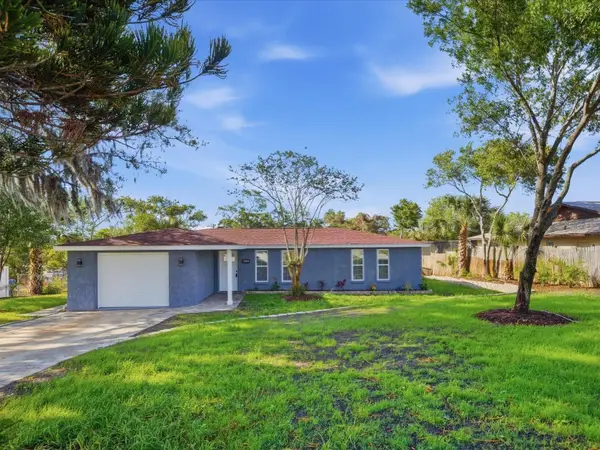 $369,900Active4 beds 2 baths2,010 sq. ft.
6063 Airmont Drive, SPRING HILL, FL 34606
MLS# W7888967Listed by: EPIQUE REALTY INC. - New
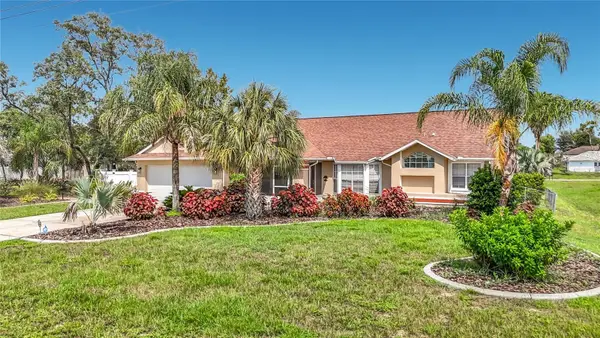 $450,000Active3 beds 2 baths1,796 sq. ft.
1388 Hastings Road, SPRING HILL, FL 34608
MLS# A4704218Listed by: KELLER WILLIAMS ON THE WATER S  $69,900Active0.31 Acres
LOT 1 Kenway Street, SPRING HILL, FL 34608
MLS# W7883254Listed by: HOMAN REALTY GROUP INC


Protect your home and budget from life's surprises with an Assurant Home Warranty, backed by a partner that supports you through every step of homeownership. Explore Plans.
© 2026 Better Homes and Gardens Real Estate LLC. An Anywhere Real Estate company. All rights reserved. Better Homes and Gardens® Real Estate is a registered trademark owned by Meredith Operations Corporation, licensed to Better Homes and Gardens Real Estate LLC and used with permission. Better Homes and Gardens Real Estate LLC fully supports the principles of the Fair Housing Act and the Equal Opportunity Act. Listing information is deemed reliable but is not guaranteed accurate.
Each office is independently owned and operated.
Any services or products provided by third parties are not provided by, affiliated with or related to Better Homes and Gardens Real Estate LLC, or its affiliated companies.