
18351 Kuka Lane, Spring Hill, FL 34610
Local realty services provided by:Better Homes and Gardens Real Estate Lifestyles Realty
Listed by: erica sumner
Office: florida cracker properties
MLS#:W7890107
Source:MFRMLS
Price summary
- Price:$1,395,000
- Price per sq. ft.:$357.33
About this home
A well-established 15-acre equestrian estate offering two separate residences, quality agricultural improvements, and the space and infrastructure to accommodate a variety of lifestyles. Located in an established agricultural community, this property combines a custom-built pool home, a beautifully finished barndominium, a six-stall center-aisle barn, and improved, fenced pastures—all within convenient reach of Tampa and Ocala.
A stately oak-lined driveway introduces the property, leading to the main residence, custom-built in 2005 by a contractor for his own personal use. Offering just over 2,700 square feet of heated and cooled living space and approximately 3,900 square feet in total, this four-bedroom, two-and-a-half-bath home reflects quality construction and a warm, timeless design. Solid wood flooring, vaulted tongue-and-groove wood ceilings, natural wood cabinetry, substantial architectural details, and an abundance of natural light define the interior. The kitchen features generous cabinetry and counter space, opening to comfortable dining and gathering areas with views of the surrounding pastures. The fourth bedroom offers excellent flexibility as a private home office, complete with its own separate exterior entrance.
Outdoor living is equally well considered, with an expansive covered front porch overlooking the acreage and an open-air saltwater swimming pool surrounded by brick pavers. The home also features a three-car garage, a brand-new roof, and an HVAC system approximately three years old.
The second residence is far more than a typical guest house. A thoughtfully designed, approximately 1,200-square-foot barndominium features three bedrooms, one bathroom, custom interior finishes, and its own separate entrance and private yard. Attached directly to a six-stall center-aisle barn, this improvement offers an exceptional combination of residential and equestrian functionality. Additional unfinished space provides the opportunity for future expansion of the living quarters. With its independent setting and substantial accommodations, the second residence is ideally suited for multigenerational living, extended family, ranch management, or potential rental income, subject to applicable regulations.
The land itself is a significant asset. All 15 acres are perimeter fenced, with two expansive, improved pastures that have been carefully maintained and are not overgrazed. The property is supported by two wells and two separate septic systems, providing independent infrastructure for the residences. The established pastureland, mature oak trees, and surrounding agricultural properties create a setting that is both productive and attractive.
Despite its private rural setting, the estate offers immediate and convenient access to US Highway 41 and the Suncoast Parkway, with Tampa approximately 45 minutes away and Ocala approximately one hour away.
Fifteen acres, two residences, six stalls, established pastureland, and substantial infrastructure—a compelling opportunity for buyers seeking a well-improved equestrian property without sacrificing residential quality, convenience, or versatility...
Contact an agent
Home facts
- Year built:2005
- Subdivision & Development:ACREAGE
- Listing ID #:W7890107
- Added:1 day(s) ago
- Updated:October 12, 2026 at 06:52 PM
Rooms and interior
- Bedrooms:4
- Total bathrooms:3
- Full bathrooms:2
- Half bathrooms:1
- Flooring:Tile, Wood
- Dining Description:Eat In Kitchen
- Kitchen Description:Dishwasher, Disposal, Eat-in Kitchen, Microwave, Range, Range Hood, Refrigerator, Solid Wood Cabinets, Stone Counters
- Bedroom Description:High Ceilings, Primary Bedroom Main Floor, Walk-In Closet(s)
- Living area:2,708 sq. ft.
Heating and cooling
- Cooling:Central Air
- Heating:Central, Electric
- Central air:Yes
Structure and exterior
- Roof:Shingle
- Year built:2005
- Building area:2,708 sq. ft.
- Lot area:15.02 Acres
- Lot Features:Cleared, Farm, Level, Pasture, Paved
- Architectural Style:Traditional
- Construction Materials:Block, Concrete, Stucco
- Exterior Features:Covered Porch/Patio, Front Porch, Patio, Rear Porch, Screened
- Foundation Description:Slab
- Levels:1 Story
Schools
- High school:Hudson High-PO
- Middle school:Crews Lake Middle-PO
- Elementary school:Mary Giella Elementary-PO
Utilities
- Water:Public
- Sewer:Private Sewer
Finances and disclosures
- Price:$1,395,000
- Price per sq. ft.:$357.33
- Tax amount:$4,879 (2025)
Features and amenities
- Appliances:Dishwasher, Disposal, Dryer, Generator, Microwave, Range, Range Hood, Refrigerator, Washer
- Laundry features:Dryer, Electric Dryer Hookup, Laundry Room, Washer, Washer Hookup
- Amenities:Cable Available, Cathedral Ceiling(s), Eat-in Kitchen, Generator, High Ceilings, Primary Bedroom Main Floor, Solid Wood Cabinets, Stone Counters, Walk-In Closet(s)
- Pool features:Gunite, In Ground, Private Pool, Salt Water
Parking
- Parking description:Attached Garage, Driveway, Garage Door Opener
- Garage:Yes
- Garage spaces:3
 The information being provided by Stellar Mls is for the consumer's personal, non-commercial use and may not be used for any purpose other than to identify prospective properties consumer may be interested in purchasing. Any information relating to real estate for sale referenced on this web site comes from the Internet Data Exchange (IDX) program of the Stellar Mls. Better Homes and Gardens Real Estate Lifestyles Realty is not a Multiple Listing Service (MLS), nor does it offer MLS access. This website is a service of Better Homes and Gardens Real Estate Lifestyles Realty, a broker participant of Stellar Mls. This web site may reference real estate listing(s) held by a brokerage firm other than the broker and/or agent who owns this web site.
The accuracy of all information, regardless of source, including but not limited to open house information, square footages and lot sizes, is deemed reliable but not guaranteed and should be personally verified through personal inspection by and/or with the appropriate professionals. The data contained herein is copyrighted by Stellar Mls and is protected by all applicable copyright laws. Any unauthorized dissemination of this information is in violation of copyright laws and is strictly prohibited.
Properties in listings may have been sold or may no longer be available.
Copyright 2026 Stellar Mls. All rights reserved.
The information being provided by Stellar Mls is for the consumer's personal, non-commercial use and may not be used for any purpose other than to identify prospective properties consumer may be interested in purchasing. Any information relating to real estate for sale referenced on this web site comes from the Internet Data Exchange (IDX) program of the Stellar Mls. Better Homes and Gardens Real Estate Lifestyles Realty is not a Multiple Listing Service (MLS), nor does it offer MLS access. This website is a service of Better Homes and Gardens Real Estate Lifestyles Realty, a broker participant of Stellar Mls. This web site may reference real estate listing(s) held by a brokerage firm other than the broker and/or agent who owns this web site.
The accuracy of all information, regardless of source, including but not limited to open house information, square footages and lot sizes, is deemed reliable but not guaranteed and should be personally verified through personal inspection by and/or with the appropriate professionals. The data contained herein is copyrighted by Stellar Mls and is protected by all applicable copyright laws. Any unauthorized dissemination of this information is in violation of copyright laws and is strictly prohibited.
Properties in listings may have been sold or may no longer be available.
Copyright 2026 Stellar Mls. All rights reserved.New listings near 18351 Kuka Lane
- Coming Soon
 $344,900Coming Soon4 beds 2 baths1,995 sq. ft.
8088 Spanish Oak Drive, SPRING HILL, FL 34606
MLS# W7889688Listed by: CHARLES RUTENBERG REALTY INC - New
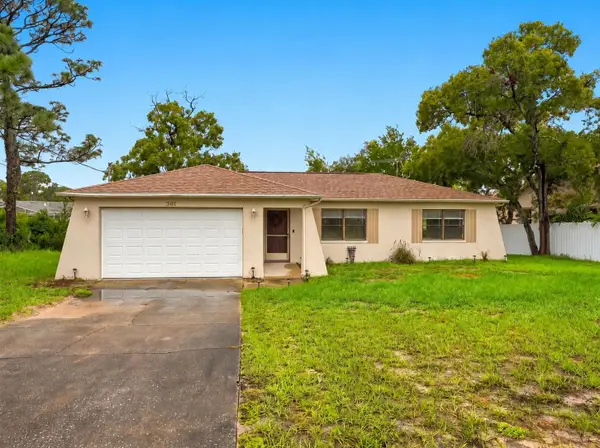 $230,000Active2 beds 2 baths1,088 sq. ft.
301 Killinger Avenue, SPRING HILL, FL 34606
MLS# W7890255Listed by: HORIZON PALM REALTY GROUP - New
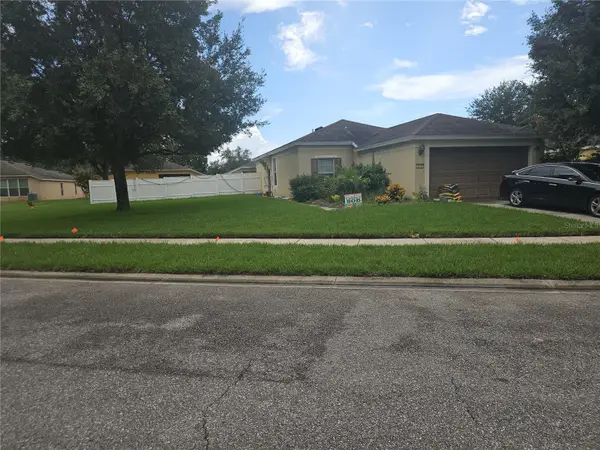 $330,000Active3 beds 2 baths1,260 sq. ft.
1241 Hill Flower Drive, BROOKSVILLE, FL 34604
MLS# TB8556794Listed by: LPT REALTY, LLC - New
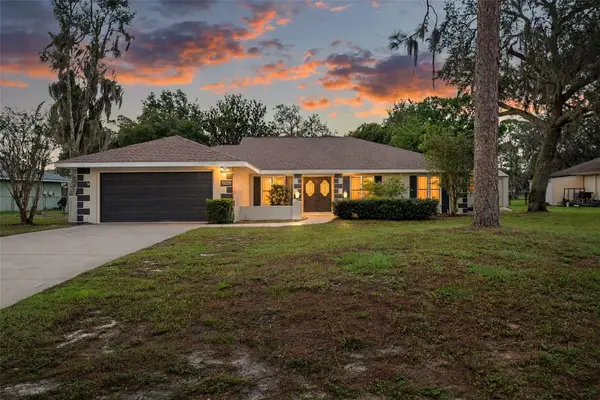 $399,900Active3 beds 2 baths1,833 sq. ft.
10220 Swanson Court, SPRING HILL, FL 34608
MLS# W7890245Listed by: RE/MAX ALLIANCE GROUP - New
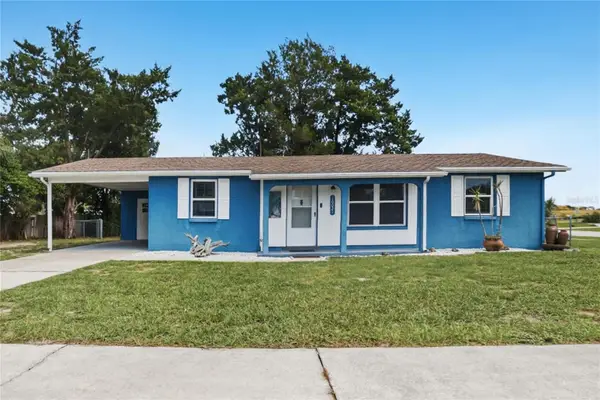 $209,900Active2 beds 2 baths1,212 sq. ft.
10021 Hayes Street, SPRING HILL, FL 34608
MLS# TB8555209Listed by: OFFERPAD BROKERAGE FL, LLC - New
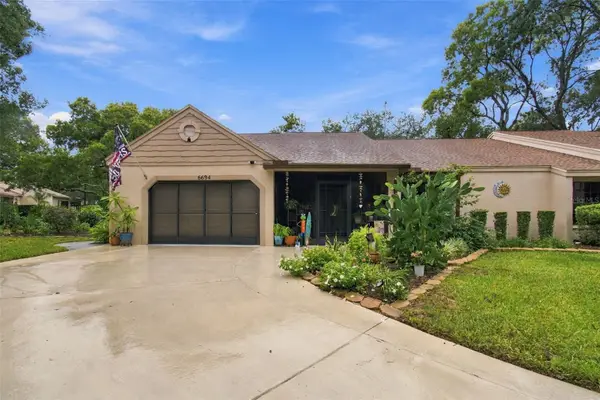 $267,900Active2 beds 2 baths1,347 sq. ft.
6694 Pin Oak Court, SPRING HILL, FL 34606
MLS# W7890239Listed by: DALTON WADE INC - New
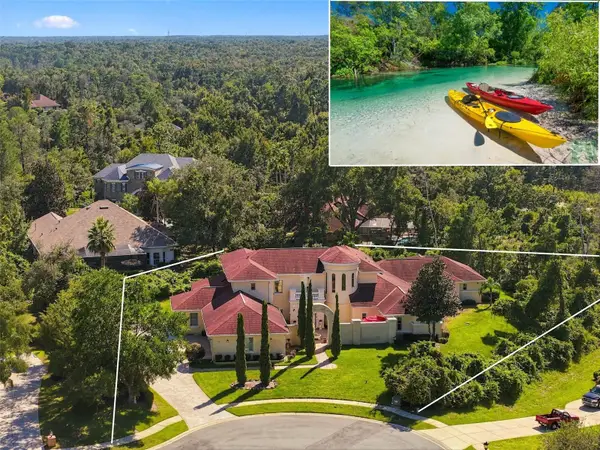 $1,325,000Active4 beds 6 baths5,621 sq. ft.
7258 Loblolly Court, WEEKI WACHEE, FL 34607
MLS# W7889165Listed by: HOME LAND REAL ESTATE INC - New
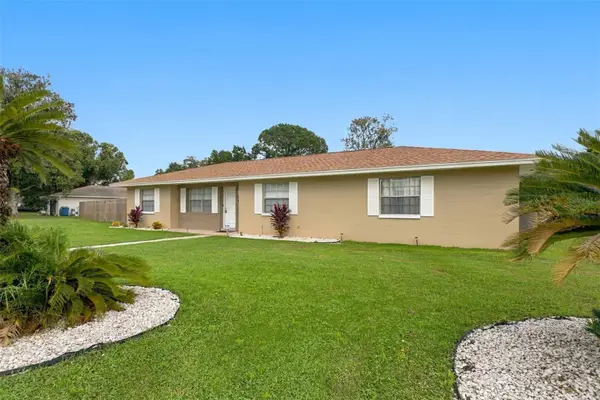 $280,000Active2 beds 2 baths1,036 sq. ft.
9526 Bayside Court, SPRING HILL, FL 34608
MLS# W7890238Listed by: RE/MAX CHAMPIONS - New
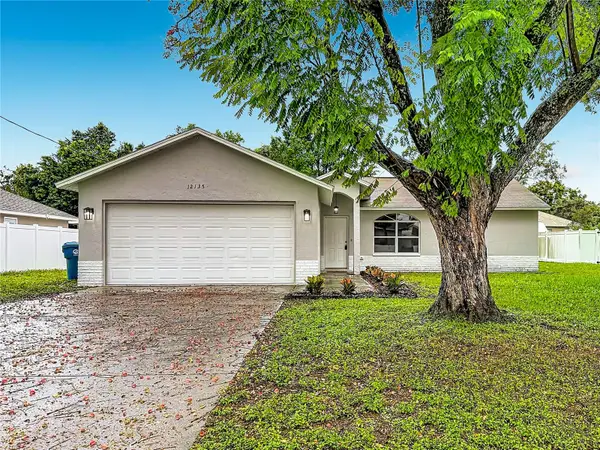 $295,000Active3 beds 2 baths1,244 sq. ft.
12135 Shafton Road, SPRING HILL, FL 34608
MLS# TB8556356Listed by: RE/MAX ALLIANCE GROUP


Protect your home and budget from life's surprises with an Assurant Home Warranty, backed by a partner that supports you through every step of homeownership. Explore Plans.
© 2026 Better Homes and Gardens Real Estate LLC. An Anywhere Real Estate company. All rights reserved. Better Homes and Gardens® Real Estate is a registered trademark owned by Meredith Operations Corporation, licensed to Better Homes and Gardens Real Estate LLC and used with permission. Better Homes and Gardens Real Estate LLC fully supports the principles of the Fair Housing Act and the Equal Opportunity Act. Listing information is deemed reliable but is not guaranteed accurate.
Each office is independently owned and operated.
Any services or products provided by third parties are not provided by, affiliated with or related to Better Homes and Gardens Real Estate LLC, or its affiliated companies.