
2317 Scenic Hill Drive, Spring Hill, FL 34606
Local realty services provided by:Better Homes and Gardens Real Estate Atchley Properties
Listed by: tracie maler, pa
Office: kw realty elite partners
MLS#:W7888271
Source:MFRMLS
Price summary
- Price:$385,000
- Price per sq. ft.:$140.56
- Monthly HOA dues:$356
About this home
Welcome to this spacious 3-bedroom, 2-bathroom home with an oversized 2-car garage, situated on a beautifully landscaped quarter-acre homesite in the desirable 55+ community of Timber Pines. A paver driveway, manicured gardens and double-door entry create an inviting first impression. Offering 1,955 sq ft of heated living space and 2,739 sq ft under roof, the home features vaulted ceilings, abundant natural light and a desirable split-bedroom floor plan. The open living and dining room combination includes chair rail molding, plant shelves and a two-sided fireplace shared with the breakfast nook. The spacious kitchen features vaulted ceilings, a ceiling fan, two large pantries, an appliance garage, generous drawer storage and breakfast nook. Sliding glass doors from both the breakfast area and living room open to the enclosed lanai, creating an easy flow for everyday living and entertaining.
The glass-enclosed lanai offers luxury vinyl plank flooring and two ceiling fans and overlooks a 32x12' pavered outdoor patio. A retractable awning provides welcome shade on sunny Florida afternoons. The primary suite features vaulted ceilings, a ceiling fan and an exceptionally large walk-in closet. Its en suite bathroom includes a jetted tub, two separate vanities with sinks, a step-in shower with a built-in bench and grab bar, a private water closet and a linen closet. On the opposite side of the home, two generously sized guest bedrooms each feature vaulted ceilings and large walk-in closets. The bedrooms share a full guest bathroom. Additional features include an interior laundry room with washer, dryer and storage cabinet; hurricane panels for the windows; and an oversized garage with pull-down attic stairs, a ceiling fan, built-in cabinets. Roof 2008. HVAC 2018. Sinkhole activity was professionally repaired in 2011, with engineering documentation available.
Timber Pines is an award-winning, guard-gated, 55+ community, where residents enjoy three 18-hole golf courses, a 9-hole pitch & putt, 12 pickleball courts, tennis, two community pools (one under construction), a country club restaurant and bar, fitness center, performing arts center, billiards, and over 100 social clubs and activities. Cable TV and internet included. Enjoy resort-style community living from this spacious and welcoming home....
Contact an agent
Home facts
- Year built:1992
- Subdivision & Development:TIMBER PINES
- Listing ID #:W7888271
- Added:44 day(s) ago
- Updated:September 21, 2026 at 06:06 PM
Rooms and interior
- Bedrooms:3
- Total bathrooms:2
- Full bathrooms:2
- Flooring:Carpet, Ceramic Tile, Tile
- Dining Description:Eat In Kitchen, Living Room/Dining Room Combo
- Kitchen Description:Dishwasher, Eat-in Kitchen, Microwave, Range, Refrigerator
- Bedroom Description:High Ceilings, Primary Bedroom Main Floor, Split Bedroom, Walk-In Closet(s)
- Living area:1,955 sq. ft.
Heating and cooling
- Cooling:Central Air
- Heating:Central, Electric, Heat Pump
- Central air:Yes
Structure and exterior
- Roof:Shingle
- Year built:1992
- Building area:1,955 sq. ft.
- Lot area:0.25 Acres
- Lot Features:Landscaped, Near Golf Course, Paved, Private
- Architectural Style:Florida, Ranch
- Construction Materials:Block, Stucco
- Exterior Features:Awning(s), Covered Porch/Patio, Enclosed, Patio, Porch, Private Mailbox, Rain Gutters, Rear Porch, Screened, Sprinkler Metered
- Foundation Description:Slab
- Levels:1 Story
Schools
- High school:Weeki Wachee High School
- Middle school:Fox Chapel Middle School
- Elementary school:Deltona Elementary
Utilities
- Water:Public, Water Connected
- Sewer:Public Sewer, Sewer Connected
Finances and disclosures
- Price:$385,000
- Price per sq. ft.:$140.56
- Tax amount:$2,120 (2025)
Features and amenities
- Appliances:Dishwasher, Dryer, Electric Water Heater, Irrigation Equipment, Microwave, Range, Refrigerator
- Laundry features:Dryer, Electric Dryer Hookup, Inside, Laundry Room
- Amenities:BB/HS Internet Available, Basketball Court, Cable Available, Cable Connected, Cable TV, Ceiling Fans(s), Chair Rail, Clubhouse, Eat-in Kitchen, Fence Restrictions, Fitness Center, Gated, Golf Course, High Ceilings, In Wall Pest System, Irrigation Equipment, Living Room/Dining Room Combo, Optional Additional Fees, Pest Guard System, Pickleball Court(s), Pool, Primary Bedroom Main Floor, Recreation Facilities, Security, Spa/Hot Tub, Split Bedroom, Storage, Tennis Court(s), Thermostat, Trail(s), Underground Utilities, Vaulted Ceiling(s), Vehicle Restrictions, Walk-In Closet(s)
- Pool features:Pool, Public Pool
Parking
- Parking description:Attached Garage, Garage Door Opener, Oversized
- Garage:Yes
- Garage spaces:2
 The information being provided by Stellar Mls is for the consumer's personal, non-commercial use and may not be used for any purpose other than to identify prospective properties consumer may be interested in purchasing. Any information relating to real estate for sale referenced on this web site comes from the Internet Data Exchange (IDX) program of the Stellar Mls. Better Homes and Gardens Real Estate Atchley Properties is not a Multiple Listing Service (MLS), nor does it offer MLS access. This website is a service of Better Homes and Gardens Real Estate Atchley Properties, a broker participant of Stellar Mls. This web site may reference real estate listing(s) held by a brokerage firm other than the broker and/or agent who owns this web site.
The accuracy of all information, regardless of source, including but not limited to open house information, square footages and lot sizes, is deemed reliable but not guaranteed and should be personally verified through personal inspection by and/or with the appropriate professionals. The data contained herein is copyrighted by Stellar Mls and is protected by all applicable copyright laws. Any unauthorized dissemination of this information is in violation of copyright laws and is strictly prohibited.
Properties in listings may have been sold or may no longer be available.
Copyright 2026 Stellar Mls. All rights reserved.
The information being provided by Stellar Mls is for the consumer's personal, non-commercial use and may not be used for any purpose other than to identify prospective properties consumer may be interested in purchasing. Any information relating to real estate for sale referenced on this web site comes from the Internet Data Exchange (IDX) program of the Stellar Mls. Better Homes and Gardens Real Estate Atchley Properties is not a Multiple Listing Service (MLS), nor does it offer MLS access. This website is a service of Better Homes and Gardens Real Estate Atchley Properties, a broker participant of Stellar Mls. This web site may reference real estate listing(s) held by a brokerage firm other than the broker and/or agent who owns this web site.
The accuracy of all information, regardless of source, including but not limited to open house information, square footages and lot sizes, is deemed reliable but not guaranteed and should be personally verified through personal inspection by and/or with the appropriate professionals. The data contained herein is copyrighted by Stellar Mls and is protected by all applicable copyright laws. Any unauthorized dissemination of this information is in violation of copyright laws and is strictly prohibited.
Properties in listings may have been sold or may no longer be available.
Copyright 2026 Stellar Mls. All rights reserved.New listings near 2317 Scenic Hill Drive
- New
 $319,900Active3 beds 2 baths1,425 sq. ft.
14415 Finsbury Drive, SPRING HILL, FL 34609
MLS# W7889584Listed by: FLORIDA TROPICS REALTY INC - New
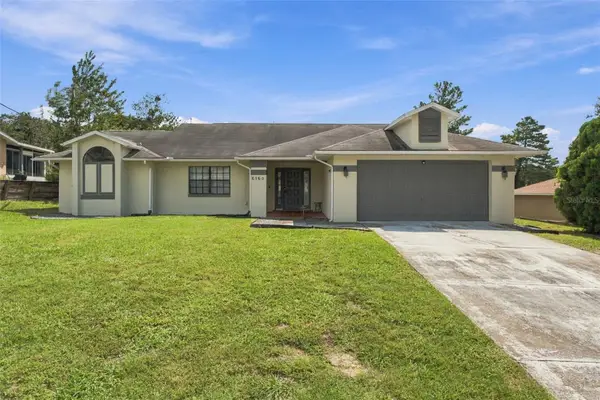 $239,900Active2 beds 2 baths1,552 sq. ft.
6160 Layton Avenue, SPRING HILL, FL 34608
MLS# TB8550679Listed by: PEOPLE'S TRUST REALTY - New
 $319,990Active2 beds 2 baths1,924 sq. ft.
12277 Glen Haven Street, SPRING HILL, FL 34609
MLS# TB8546380Listed by: CHARLES RUTENBERG REALTY INC - New
 $69,900Active1.01 Acres
St. Paul Dr, SPRING HILL, FL 34610
MLS# TB8550409Listed by: BUYERS HOME STORE - New
 $440,000Active3 beds 2 baths1,539 sq. ft.
15440 Hays Road, SPRING HILL, FL 34610
MLS# W7889669Listed by: SIRROM REALTY LLC - New
 $349,500Active3 beds 2 baths1,344 sq. ft.
4059 Ligonier Road, SPRING HILL, FL 34608
MLS# TB8550439Listed by: STRAITE REAL ESTATE - New
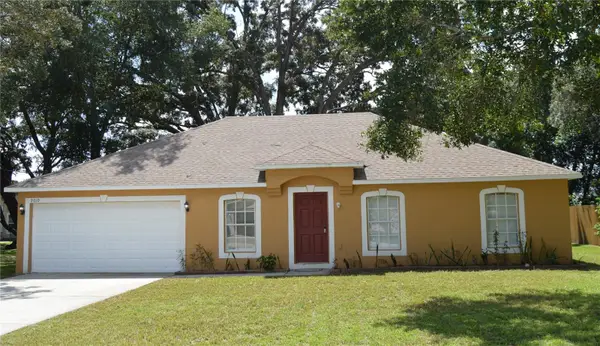 $339,999Active4 beds 2 baths1,811 sq. ft.
9010 Mccormick Street, SPRING HILL, FL 34608
MLS# W7889629Listed by: FUTURE HOME REALTY INC - New
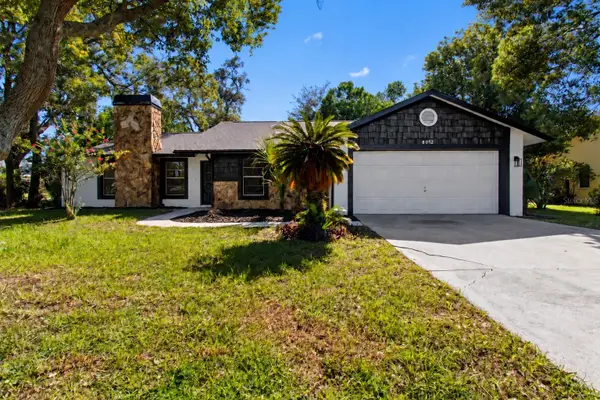 $325,000Active3 beds 2 baths1,508 sq. ft.
8072 Wysocki Court, SPRING HILL, FL 34606
MLS# W7889663Listed by: SANDPEAK REALTY - New
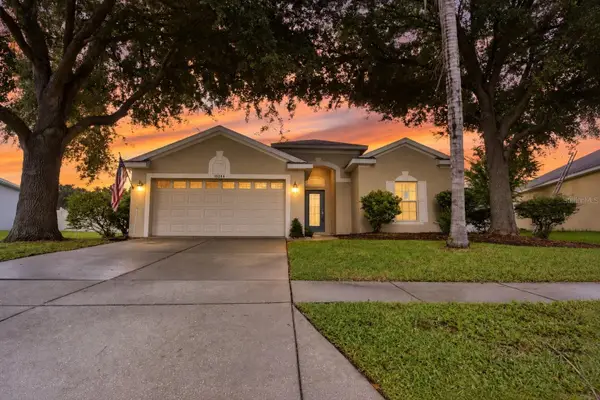 $298,700Active3 beds 2 baths1,515 sq. ft.
15244 Copper Loop, BROOKSVILLE, FL 34604
MLS# W7889668Listed by: BAM REALTY ADVISORS INC - New
 $375,000Active4 beds 3 baths2,439 sq. ft.
5701 Brackenwood Drive, SPRING HILL, FL 34609
MLS# W7889637Listed by: MARKET STREET REAL EST SER INC


Protect your home and budget from life's surprises with an Assurant Home Warranty, backed by a partner that supports you through every step of homeownership. Explore Plans.
© 2026 Better Homes and Gardens Real Estate LLC. An Anywhere Real Estate company. All rights reserved. Better Homes and Gardens® Real Estate is a registered trademark owned by Meredith Operations Corporation, licensed to Better Homes and Gardens Real Estate LLC and used with permission. Better Homes and Gardens Real Estate LLC fully supports the principles of the Fair Housing Act and the Equal Opportunity Act. Listing information is deemed reliable but is not guaranteed accurate.
Each office is independently owned and operated.
Any services or products provided by third parties are not provided by, affiliated with or related to Better Homes and Gardens Real Estate LLC, or its affiliated companies.