
2376 Bent Pine Court, Spring Hill, FL 34606
Local realty services provided by:Better Homes and Gardens Real Estate Synergy
2376 Bent Pine Court,Spring Hill, FL 34606
$280,000
- 2 Beds
- 2 Baths
- 1,674 sq. ft.
- Single family
- Active
Listed by: tracie maler, pa
Office: kw realty elite partners
MLS#:W7888986
Source:MFRMLS
Price summary
- Price:$280,000
- Price per sq. ft.:$108.02
- Monthly HOA dues:$356
About this home
NEW ROOF 2026. NEW HVAC 2026. ON THE GOLF COURSE. Located on hole #2 of the Lakes course, this 2-bedroom, 2-bathroom, +Office/hobby, +Sunroom home with a 2-car garage offers wonderful indoor-outdoor living, abundant storage and beautiful views of the golf course. A large covered front porch and double-door entry welcome you inside to an open great room. Five windows across the back showcase the golf course views and fill the space with natural light. A built-in dry bar with glass-front upper cabinets, a long serving counter and extensive cabinetry provides exceptional storage. The kitchen features wood cabinetry with convenient pull-outs, granite countertops, stainless steel appliances, a large stainless sink, pantry and eating space. One of the home's standout spaces is the approximately 15' x 17' sunroom overlooking the golf course, complete with windows and screens, two skylights, ceiling fan and a portable A/C unit--an inviting spot for morning coffee, reading and enjoying the view. The primary suite offers a wall closet plus a spacious walk-in closet. The en-suite bathroom has a glass-enclosed shower and wood cabinetry. A pocket door opens to an additional room, giving you valuable flexibility for a home office, hobby or craft room, or extra storage. The front bedroom wing features a full bath with tub and glass enclosure, a large walk-in closet and linen closet. The 2-car garage continues the home's emphasis on functionality with extensive shelving, cabinets, washer, dryer, utility sink and a dedicated folding counter. Timber Pines is a 55+ guard-gated, deed restricted community. Golf enthusiasts can choose from three 18-hole courses or a 9-hole pitch & putt, while tennis and 12 pickleball courts cater to those with a competitive spirit. Enjoy the two pools (one under contruction), country club, restaurant, fitness center, billiards, performing arts, and a plethora of social clubs that make every day an adventure. Whether you want a winter retreat, investment or full time living, this home is ready for the next owner. With golf-course views, flexible living spaces plus remarkable storage, this home presents an exciting opportunity to add your own personal touches and make it truly yours....
Contact an agent
Home facts
- Year built:1982
- Subdivision & Development:TIMBER PINES
- Listing ID #:W7888986
- Added:1 day(s) ago
- Updated:August 28, 2026 at 07:53 PM
Rooms and interior
- Bedrooms:2
- Total bathrooms:2
- Full bathrooms:2
- Flooring:Laminate, Tile
- Dining Description:Eat In Kitchen
- Kitchen Description:Dishwasher, Disposal, Dry Bar, Eat-in Kitchen, Kitchen/Family Room Combo, Microwave, Refrigerator, Solid Wood Cabinets, Stone Counters
- Bedroom Description:Walk-In Closet(s)
- Living area:1,674 sq. ft.
Heating and cooling
- Cooling:Central Air, Wall/Window Unit(s)
- Heating:Central, Electric, Heat Pump
- Central air:Yes
Structure and exterior
- Roof:Shingle
- Year built:1982
- Building area:1,674 sq. ft.
- Lot area:0.2 Acres
- Lot Features:On Golf Course, Paved, Private
- Architectural Style:Ranch
- Construction Materials:Block, Stucco
- Exterior Features:Covered Porch/Patio, Enclosed, Front Porch, Rain Gutters, Rear Porch, Screened, Sprinkler Metered
- Foundation Description:Slab
- Levels:1 Story
Schools
- High school:Weeki Wachee High School
- Middle school:Fox Chapel Middle School
- Elementary school:Deltona Elementary
Utilities
- Water:Public, Water Connected
- Sewer:Public, Public Sewer, Sewer Connected
Finances and disclosures
- Price:$280,000
- Price per sq. ft.:$108.02
- Tax amount:$4,245 (2025)
Features and amenities
- Appliances:Dishwasher, Disposal, Dryer, Electric Water Heater, Irrigation Equipment, Microwave, Refrigerator, Washer
- Laundry features:Dryer, Electric Dryer Hookup, In Garage, Washer, Washer Hookup
- Amenities:Basketball Court, Built-In Features, Cable Connected, Cable TV, Ceiling Fans(s), Clubhouse, Dry Bar, Eat-in Kitchen, Fence Restrictions, Fitness Center, Gated, Golf Course, Irrigation Equipment, Kitchen/Family Room Combo, Open Floorplan, Optional Additional Fees, Pickleball Court(s), Pool, Recreation Facilities, Solid Wood Cabinets, Spa/Hot Tub, Stone Counters, Tennis Court(s), Thermostat, Underground Utilities, Vehicle Restrictions, Walk-In Closet(s), Window Treatments
- Pool features:Pool, Public Pool
Parking
- Parking description:Attached Garage, Garage Door Opener
- Garage:Yes
- Garage spaces:2
 The information being provided by Stellar Mls is for the consumer's personal, non-commercial use and may not be used for any purpose other than to identify prospective properties consumer may be interested in purchasing. Any information relating to real estate for sale referenced on this web site comes from the Internet Data Exchange (IDX) program of the Stellar Mls. Better Homes and Gardens Real Estate Synergy is not a Multiple Listing Service (MLS), nor does it offer MLS access. This website is a service of Better Homes and Gardens Real Estate Synergy, a broker participant of Stellar Mls. This web site may reference real estate listing(s) held by a brokerage firm other than the broker and/or agent who owns this web site.
The accuracy of all information, regardless of source, including but not limited to open house information, square footages and lot sizes, is deemed reliable but not guaranteed and should be personally verified through personal inspection by and/or with the appropriate professionals. The data contained herein is copyrighted by Stellar Mls and is protected by all applicable copyright laws. Any unauthorized dissemination of this information is in violation of copyright laws and is strictly prohibited.
Properties in listings may have been sold or may no longer be available.
Copyright 2026 Stellar Mls. All rights reserved.
The information being provided by Stellar Mls is for the consumer's personal, non-commercial use and may not be used for any purpose other than to identify prospective properties consumer may be interested in purchasing. Any information relating to real estate for sale referenced on this web site comes from the Internet Data Exchange (IDX) program of the Stellar Mls. Better Homes and Gardens Real Estate Synergy is not a Multiple Listing Service (MLS), nor does it offer MLS access. This website is a service of Better Homes and Gardens Real Estate Synergy, a broker participant of Stellar Mls. This web site may reference real estate listing(s) held by a brokerage firm other than the broker and/or agent who owns this web site.
The accuracy of all information, regardless of source, including but not limited to open house information, square footages and lot sizes, is deemed reliable but not guaranteed and should be personally verified through personal inspection by and/or with the appropriate professionals. The data contained herein is copyrighted by Stellar Mls and is protected by all applicable copyright laws. Any unauthorized dissemination of this information is in violation of copyright laws and is strictly prohibited.
Properties in listings may have been sold or may no longer be available.
Copyright 2026 Stellar Mls. All rights reserved.New listings near 2376 Bent Pine Court
- Coming Soon
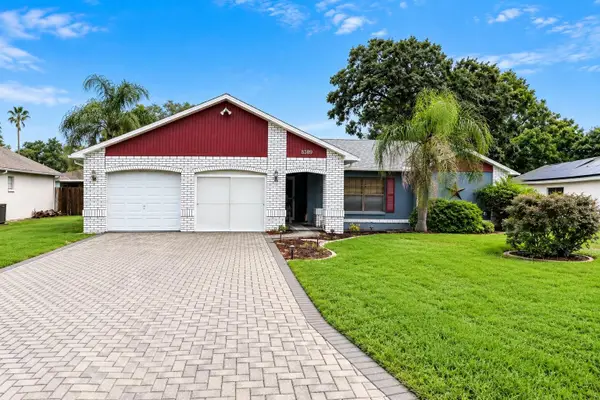 $289,000Coming Soon3 beds 2 baths1,632 sq. ft.
8389 Camphor Drive, SPRING HILL, FL 34606
MLS# W7888845Listed by: FLORIDA LUXURY REALTY INC - New
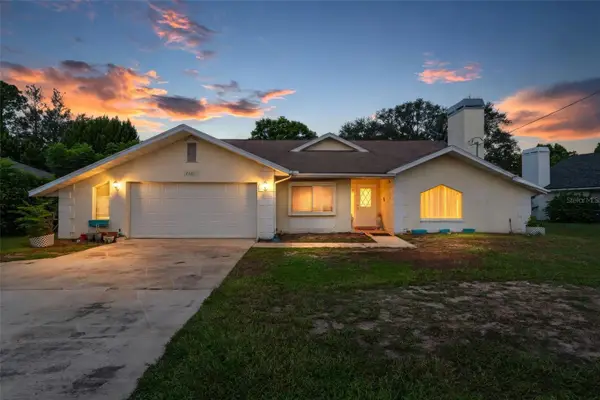 $279,900Active3 beds 2 baths1,587 sq. ft.
2501 Mariner Boulevard, SPRING HILL, FL 34609
MLS# G5117081Listed by: SUNCOAST REALTY SOLUTIONS, LLC - Open Sat, 12 to 3pmNew
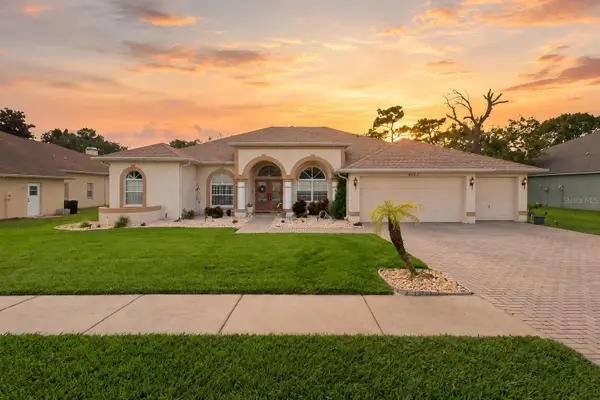 $515,000Active5 beds 3 baths2,984 sq. ft.
4023 Misty View Drive, SPRING HILL, FL 34609
MLS# W7888973Listed by: FLORIDAS A TEAM REALTY - New
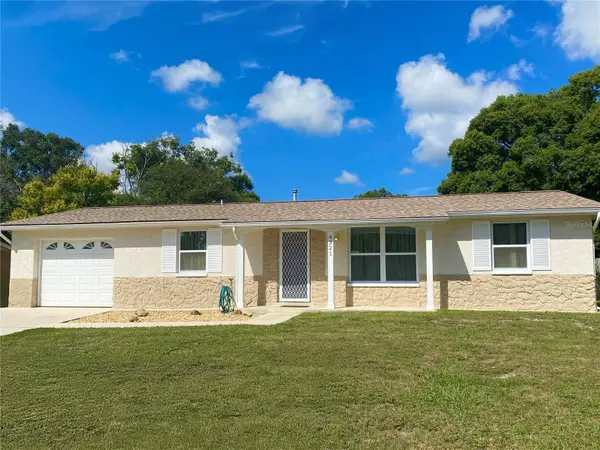 $235,000Active2 beds 2 baths1,025 sq. ft.
4321 Peacock Road, SPRING HILL, FL 34608
MLS# S5156480Listed by: LOKATION - New
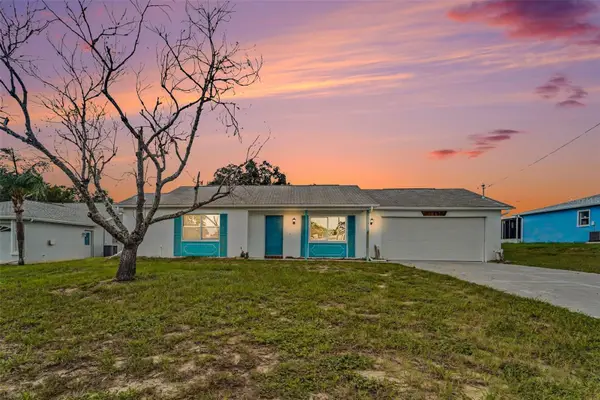 $234,950Active2 beds 2 baths946 sq. ft.
11501 Tuscanny Avenue, SPRING HILL, FL 34608
MLS# TB8542807Listed by: MERIDIAN RESIDE - New
 $350,000Active3 beds 2 baths1,632 sq. ft.
8185 Philatelic Drive, SPRING HILL, FL 34606
MLS# TB8543239Listed by: HOME PRIME REALTY LLC - New
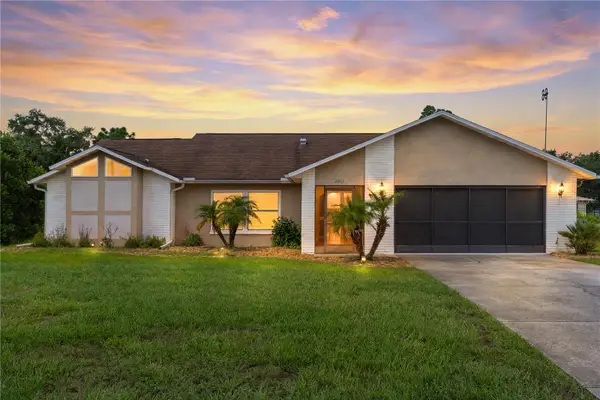 $385,000Active4 beds 2 baths2,082 sq. ft.
2285 Godfrey Avenue, SPRING HILL, FL 34609
MLS# W7888847Listed by: LPT REALTY, LLC - New
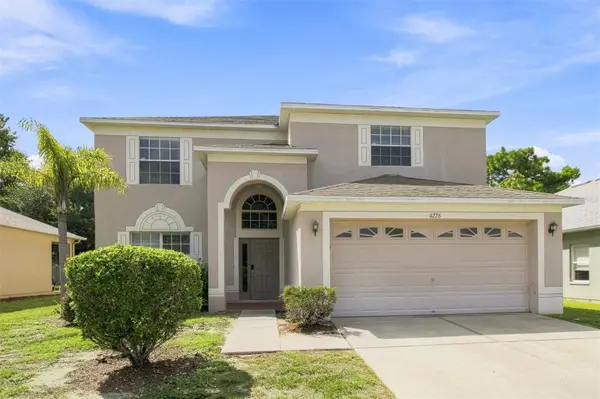 $385,000Active6 beds 3 baths2,962 sq. ft.
Address Withheld By Seller, SPRING HILL, FL 34609
MLS# O6437270Listed by: EVERYSTATE INC. - New
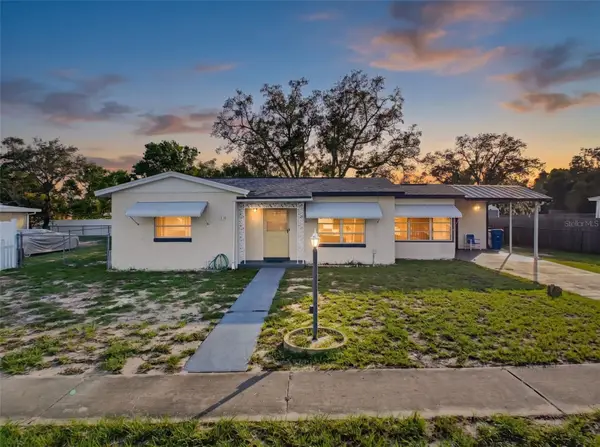 $249,900Active3 beds 2 baths1,360 sq. ft.
439 Briarwood Lane, SPRING HILL, FL 34606
MLS# TB8543114Listed by: LPT REALTY, LLC


Protect your home and budget from life's surprises with an Assurant Home Warranty, backed by a partner that supports you through every step of homeownership. Explore Plans.
© 2026 Better Homes and Gardens Real Estate LLC. An Anywhere Real Estate company. All rights reserved. Better Homes and Gardens® Real Estate is a registered trademark owned by Meredith Operations Corporation, licensed to Better Homes and Gardens Real Estate LLC and used with permission. Better Homes and Gardens Real Estate LLC fully supports the principles of the Fair Housing Act and the Equal Opportunity Act. Listing information is deemed reliable but is not guaranteed accurate.
Each office is independently owned and operated.
Any services or products provided by third parties are not provided by, affiliated with or related to Better Homes and Gardens Real Estate LLC, or its affiliated companies.