
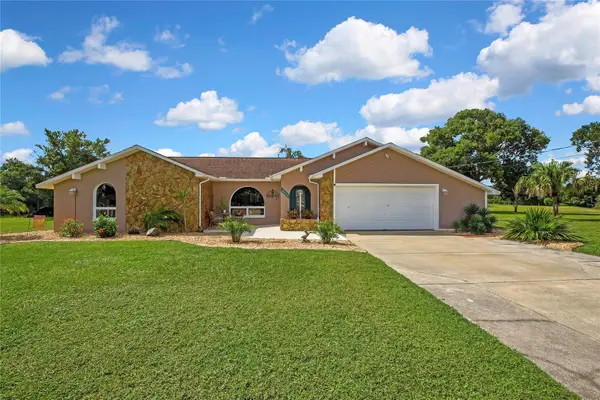
2384 Lema Drive, Spring Hill, FL 34609
Local realty services provided by:Better Homes and Gardens Real Estate Lifestyles Realty
Listed by: ross hardy, chaynne carter
Office: re/max marketing specialists
MLS#:W7888007
Source:MFRMLS
Price summary
- Price:$390,000
- Price per sq. ft.:$126.25
About this home
Offering a spacious layout, a screened in-ground pool with an attached spa and comfortable indoor-outdoor living, this 4-bedroom, 2 1/2-bath home with a 2-car garage is situated on a generous 0.34-acre lot. A covered arched entryway and attractive detailing create a warm and inviting first impression as you arrive. Inside, soaring vaulted ceilings and an open, airy floor plan welcome you into the home. Just off the foyer, the formal living room is accented by elegant architectural columns, like-new plush carpeting, and a large picture window overlooking the front yard, while the adjacent dining room features matching carpeting and an expansive window that fills the space with natural light. At the center of the home, the spacious family room offers vaulted ceilings, comfortable carpeting, and oversized windows providing relaxing views of the screened patio and pool. The adjoining kitchen is thoughtfully designed with matching light-tone tile flooring, abundant cabinetry, extended countertop space, all stainless steel appliances, a breakfast bar, dual sinks and a full-height built-in pantry. Nearby, the breakfast nook overlooks the pool through double sliding glass doors, creating a bright and welcoming space for everyday dining. The generously sized primary suite features soft carpeting, double French doors leading directly to the pool area, a large walk-in closet, and a well-appointed en-suite bathroom with an extended dual-sink vanity, generous cabinet storage, a built-in linen cabinet, a relaxing soaking tub beneath a glass block privacy window, a separate glass-enclosed step-in shower, and an additional vertical window for natural light. Bedrooms 2, 3, and 4 each offer well-maintained carpeting, built-in closets, and tall windows that create bright, comfortable spaces. Conveniently located near the main living area and additional bedrooms, the guest bathroom includes a single vanity, additional storage cabinetry, a tub/shower combination, and a glass-inset door providing direct access to the pool area. The laundry area is equipped with wall-mounted utility shelving for added organization. Step outside to an expansive screened lanai featuring textured decking, a covered seating area supported by decorative columns, a in-ground pool with an attached spa, and open views of the surrounding natural landscape, creating a peaceful setting for relaxing or entertaining year-round. Conveniently located near shopping, dining, schools, medical facilities, parks, and the Suncoast Parkway, this home also offers easy access to Weeki Wachee Springs State Park, where you can enjoy kayaking, paddleboarding, crystal-clear spring waters, and the famous live mermaid shows....
Contact an agent
Home facts
- Year built:2005
- Subdivision & Development:SPRING HILL
- Listing ID #:W7888007
- Added:55 day(s) ago
- Updated:September 24, 2026 at 11:08 AM
Rooms and interior
- Bedrooms:4
- Total bathrooms:2
- Full bathrooms:2
- Flooring:Carpet, Tile
- Dining Description:Eat In Kitchen
- Kitchen Description:Convection Oven, Dishwasher, Eat-in Kitchen, Microwave, Refrigerator
- Bedroom Description:High Ceilings, Primary Bedroom Main Floor, Split Bedroom, Walk-In Closet(s)
- Living area:2,259 sq. ft.
Heating and cooling
- Cooling:Central Air
- Heating:Central
- Central air:Yes
Structure and exterior
- Roof:Shingle
- Year built:2005
- Building area:2,259 sq. ft.
- Lot area:0.34 Acres
- Lot Features:Paved
- Architectural Style:Traditional
- Construction Materials:Block, Concrete, Stucco
- Exterior Features:Patio, Rain Gutters, Rear Porch, Screened
- Foundation Description:Slab
- Levels:1 Story
Schools
- High school:Frank W Springstead
- Middle school:Powell Middle
- Elementary school:J.D. Floyd Elementary School
Utilities
- Water:Public, Water Available
- Sewer:Public Sewer, Sewer Available
Finances and disclosures
- Price:$390,000
- Price per sq. ft.:$126.25
- Tax amount:$1,991 (2025)
Features and amenities
- Appliances:Convection Oven, Dishwasher, Dryer, Microwave, Refrigerator, Washer
- Laundry features:Dryer, Electric Dryer Hookup, Laundry Room, Washer, Washer Hookup
- Amenities:BB/HS Internet Available, Cathedral Ceiling(s), Ceiling Fans(s), Eat-in Kitchen, Electricity Available, High Ceilings, Primary Bedroom Main Floor, Split Bedroom, Sprinkler Well, Vaulted Ceiling(s), Walk-In Closet(s)
- Pool features:Chlorine Free, In Ground, Private Pool, Screen Enclosure
Parking
- Parking description:Attached Garage, Garage Door Opener, Ground Level, Off Street
- Garage:Yes
- Garage spaces:2
 The information being provided by Stellar Mls is for the consumer's personal, non-commercial use and may not be used for any purpose other than to identify prospective properties consumer may be interested in purchasing. Any information relating to real estate for sale referenced on this web site comes from the Internet Data Exchange (IDX) program of the Stellar Mls. Better Homes and Gardens Real Estate Lifestyles Realty is not a Multiple Listing Service (MLS), nor does it offer MLS access. This website is a service of Better Homes and Gardens Real Estate Lifestyles Realty, a broker participant of Stellar Mls. This web site may reference real estate listing(s) held by a brokerage firm other than the broker and/or agent who owns this web site.
The accuracy of all information, regardless of source, including but not limited to open house information, square footages and lot sizes, is deemed reliable but not guaranteed and should be personally verified through personal inspection by and/or with the appropriate professionals. The data contained herein is copyrighted by Stellar Mls and is protected by all applicable copyright laws. Any unauthorized dissemination of this information is in violation of copyright laws and is strictly prohibited.
Properties in listings may have been sold or may no longer be available.
Copyright 2026 Stellar Mls. All rights reserved.
The information being provided by Stellar Mls is for the consumer's personal, non-commercial use and may not be used for any purpose other than to identify prospective properties consumer may be interested in purchasing. Any information relating to real estate for sale referenced on this web site comes from the Internet Data Exchange (IDX) program of the Stellar Mls. Better Homes and Gardens Real Estate Lifestyles Realty is not a Multiple Listing Service (MLS), nor does it offer MLS access. This website is a service of Better Homes and Gardens Real Estate Lifestyles Realty, a broker participant of Stellar Mls. This web site may reference real estate listing(s) held by a brokerage firm other than the broker and/or agent who owns this web site.
The accuracy of all information, regardless of source, including but not limited to open house information, square footages and lot sizes, is deemed reliable but not guaranteed and should be personally verified through personal inspection by and/or with the appropriate professionals. The data contained herein is copyrighted by Stellar Mls and is protected by all applicable copyright laws. Any unauthorized dissemination of this information is in violation of copyright laws and is strictly prohibited.
Properties in listings may have been sold or may no longer be available.
Copyright 2026 Stellar Mls. All rights reserved.New listings near 2384 Lema Drive
- Coming Soon
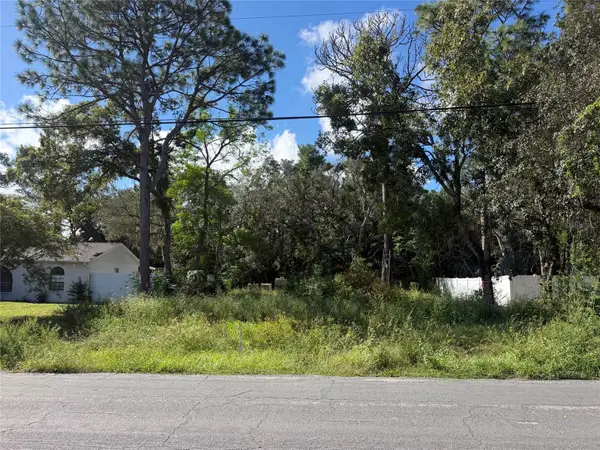 $55,000Coming Soon0.16 Acres
7454 Apache Trail, SPRING HILL, FL 34606
MLS# W7889670Listed by: BHHS FLORIDA PROPERTIES GROUP - New
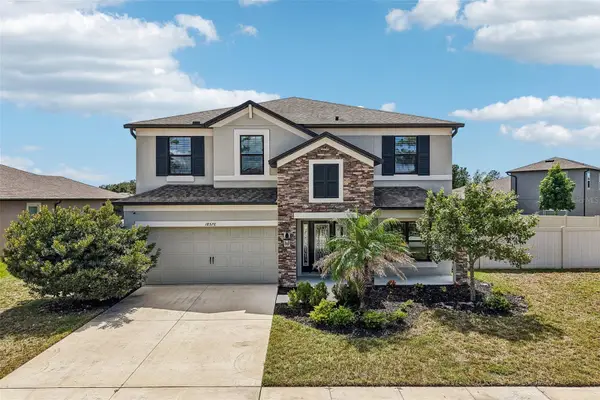 $474,999Active4 beds 3 baths2,890 sq. ft.
18576 Obregan Drive, SPRING HILL, FL 34610
MLS# W7889593Listed by: EQUITY PARTNERS REAL EST LLC - New
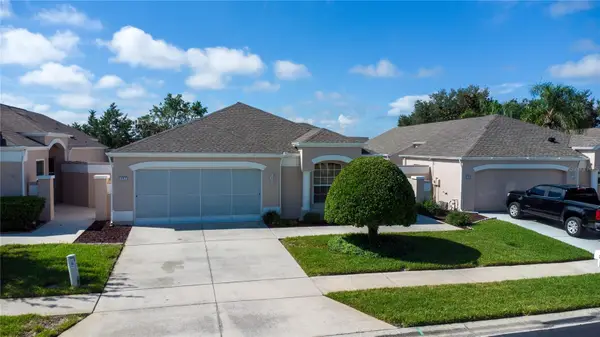 $334,999Active3 beds 2 baths1,850 sq. ft.
227 Royal Palm Way, SPRING HILL, FL 34608
MLS# W7889784Listed by: FUTURE HOME REALTY INC - New
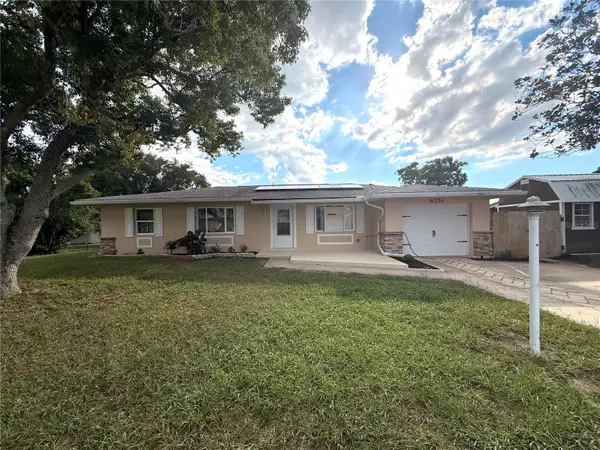 $360,000Active3 beds 2 baths1,564 sq. ft.
6245 Dalton Street, SPRING HILL, FL 34606
MLS# W7889706Listed by: STAR ONE REALTY GROUP ELITE - New
 $240,000Active2 beds 2 baths1,064 sq. ft.
3303 Parlow Avenue, SPRING HILL, FL 34606
MLS# TB8551287Listed by: COLDWELL BANKER REALTY - New
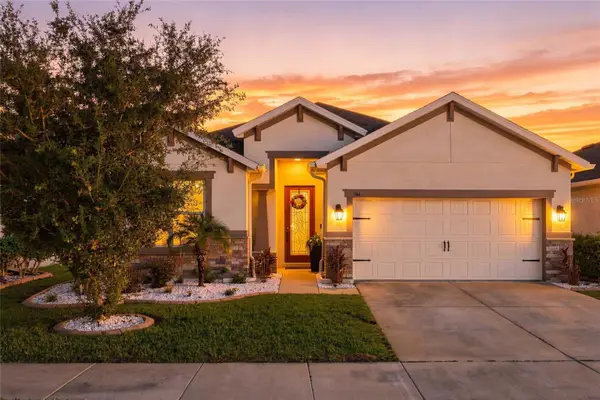 $350,000Active4 beds 2 baths1,968 sq. ft.
944 Old Windsor Way, SPRING HILL, FL 34609
MLS# TB8550657Listed by: COLDWELL BANKER REALTY - New
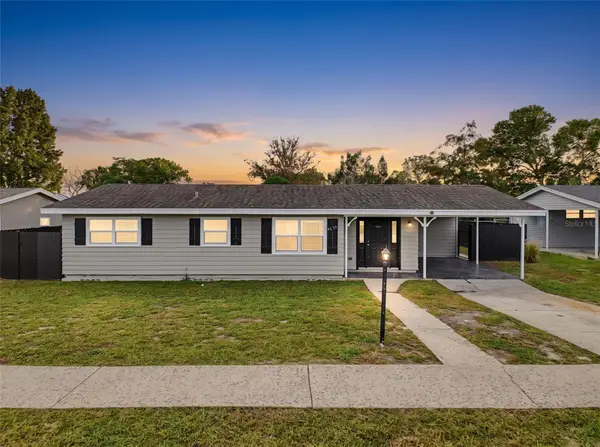 $225,000Active2 beds 2 baths1,016 sq. ft.
4659 Crescent Road, SPRING HILL, FL 34606
MLS# W7889693Listed by: MERIDIAN REAL ESTATE - New
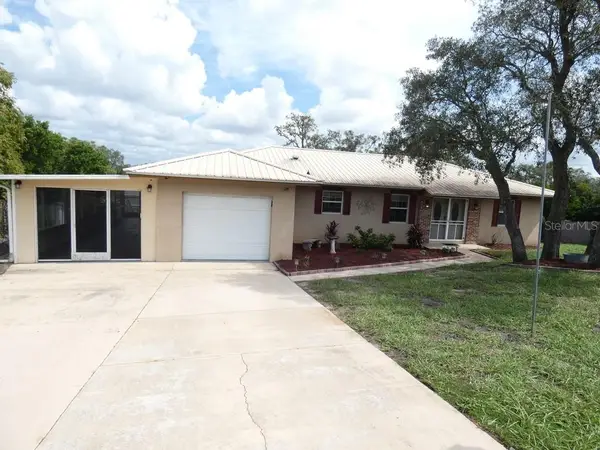 $269,900Active3 beds 2 baths1,424 sq. ft.
7211 Tarrytown Drive, SPRING HILL, FL 34606
MLS# W7889767Listed by: KELLER WILLIAMS REALTY- PALM HARBOR - New
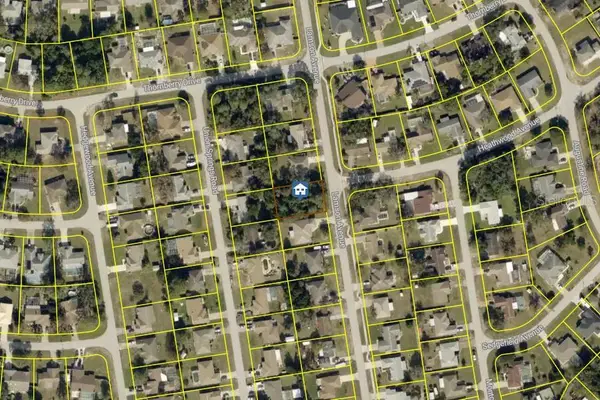 $69,000Active0.23 Acres
0 Lamson Avenue, SPRING HILL, FL 34608
MLS# W7889774Listed by: HOMAN REALTY GROUP INC - Open Sat, 11am to 2pmNew
 $439,900Active3 beds 3 baths1,902 sq. ft.
8098 Shorecrest Court, SPRING HILL, FL 34606
MLS# W7889699Listed by: F I GREY & SON RESIDENTIAL


Protect your home and budget from life's surprises with an Assurant Home Warranty, backed by a partner that supports you through every step of homeownership. Explore Plans.
© 2026 Better Homes and Gardens Real Estate LLC. An Anywhere Real Estate company. All rights reserved. Better Homes and Gardens® Real Estate is a registered trademark owned by Meredith Operations Corporation, licensed to Better Homes and Gardens Real Estate LLC and used with permission. Better Homes and Gardens Real Estate LLC fully supports the principles of the Fair Housing Act and the Equal Opportunity Act. Listing information is deemed reliable but is not guaranteed accurate.
Each office is independently owned and operated.
Any services or products provided by third parties are not provided by, affiliated with or related to Better Homes and Gardens Real Estate LLC, or its affiliated companies.