
2456 Danforth Road, Spring Hill, FL 34608
Local realty services provided by:Better Homes and Gardens Real Estate Lifestyles Realty
2456 Danforth Road,Spring Hill, FL 34608
$590,000
- 5 Beds
- 3 Baths
- 3,745 sq. ft.
- Single family
- Active
Listed by: kristen perry costa
Office: live florida realty
MLS#:L4963346
Source:MFRMLS
Price summary
- Price:$590,000
- Price per sq. ft.:$116.07
About this home
SELLER WILL BE PAYING OFF THE SOLAR PANELS AT CLOSING! Welcome to this one of a kind 5 bedroom, 3 full bathroom, POOL home that offers an impressive 3,025 square feet, in addition to a 720 square foot bonus room overlooking the pool, for a total of 3,745 heated square feet, on approximately 1/3 of an acre with no rear neighbors. If you're looking for space, this home delivers, with oversized rooms throughout and a flexible layout perfect for large families, multigenerational living, or anyone needing room to spread out.
Approaching the home, you're welcomed by a charming front courtyard, the perfect spot to showcase your favorite plants or create a peaceful outdoor retreat. Step inside to find beautiful built-in shelving, ideal for displaying décor, family photos, or treasured keepsakes. The spacious owner's suite features a beautifully renovated private bathroom (2024) and a walk-in closet. At the center of the home, the gourmet kitchen offers granite countertops, a large center island, renovated backsplash (2022), induction cooktop, built-in convection oven, newer Bosch dishwasher (2022), brand new refrigerator (2025), pull-out pantry drawers, and plenty of cabinet space. The home also features a huge great room with a cozy wood-burning fireplace, formal dining room, multiple living areas, large closets, an inside laundry room, and a handicap accessible guest bathroom with a zero-entry shower. The third bathroom also serves as a convenient pool bath with direct access to the screened lanai.
Step outside to enjoy the screened pool overlooking the private backyard and a 24 x 30 air conditioned bonus room with its own private entrance down the right side of the home. Whether you envision a game room, guest retreat, home office, gym, workshop, playroom, craft room, or man cave, the possibilities are endless! You can rest easy knowing all the big items have already been replaced.
IMPROVEMENTS: New roof (2022), kitchen backsplash (2022), new HVAC (2023), exterior paint (2023), paid off water softener and whole home filtration system (2023), exterior garage screen doors (2023), renovated primary bathroom (2024), new pool screen (2024), new drain field (2024), new gutters (2024), new refrigerator, washer, and dryer (2025), and a new pool pump (2026). Even better, the solar panels will be paid off at closing, allowing you to enjoy all the benefits of energy efficiency. The current owner reports average electric bills of approximately $40 per month! Additional energy-saving solar tubes bring natural light into the home without all the heat. Homes offering this much space, flexibility, privacy, and value rarely become available. Come see for yourself all that this unique property has to offer!...
Contact an agent
Home facts
- Year built:1982
- Subdivision & Development:SPRING HILL
- Listing ID #:L4963346
- Added:35 day(s) ago
- Updated:August 13, 2026 at 04:51 PM
Rooms and interior
- Bedrooms:5
- Total bathrooms:3
- Full bathrooms:3
- Flooring:Ceramic Tile
- Dining Description:Formal Dining Room
- Kitchen Description:Cooktop, Dishwasher, Disposal, Refrigerator, Stone Counters, Water Filtration System, Water Softener
- Bedroom Description:Walk-In Closet(s)
- Living area:3,745 sq. ft.
Heating and cooling
- Cooling:Central Air
- Heating:Electric, Solar
- Central air:Yes
Structure and exterior
- Roof:Shingle
- Year built:1982
- Building area:3,745 sq. ft.
- Lot area:0.33 Acres
- Construction Materials:Block
- Exterior Features:Courtyard, Covered Porch/Patio, Porch, Rear Porch, Screened
- Foundation Description:Slab
- Levels:1 Story
Utilities
- Water:Public, Water Connected
- Sewer:Public, Septic Tank
Finances and disclosures
- Price:$590,000
- Price per sq. ft.:$116.07
- Tax amount:$692 (2025)
Features and amenities
- Appliances:Cooktop, Dishwasher, Disposal, Dryer, Electric Water Heater, Refrigerator, Washer, Water Filtration System, Water Softener
- Laundry features:Dryer, Inside, Laundry Room, Washer
- Amenities:BB/HS Internet Available, Built-In Features, Cable Available, Ceiling Fans(s), Stone Counters, Walk-In Closet(s)
- Pool features:In Ground, Private Pool, Screen Enclosure, Vinyl
Parking
- Parking description:Attached Garage
- Garage:Yes
- Garage spaces:2
 The information being provided by Stellar Mls is for the consumer's personal, non-commercial use and may not be used for any purpose other than to identify prospective properties consumer may be interested in purchasing. Any information relating to real estate for sale referenced on this web site comes from the Internet Data Exchange (IDX) program of the Stellar Mls. Better Homes and Gardens Real Estate Lifestyles Realty is not a Multiple Listing Service (MLS), nor does it offer MLS access. This website is a service of Better Homes and Gardens Real Estate Lifestyles Realty, a broker participant of Stellar Mls. This web site may reference real estate listing(s) held by a brokerage firm other than the broker and/or agent who owns this web site.
The accuracy of all information, regardless of source, including but not limited to open house information, square footages and lot sizes, is deemed reliable but not guaranteed and should be personally verified through personal inspection by and/or with the appropriate professionals. The data contained herein is copyrighted by Stellar Mls and is protected by all applicable copyright laws. Any unauthorized dissemination of this information is in violation of copyright laws and is strictly prohibited.
Properties in listings may have been sold or may no longer be available.
Copyright 2026 Stellar Mls. All rights reserved.
The information being provided by Stellar Mls is for the consumer's personal, non-commercial use and may not be used for any purpose other than to identify prospective properties consumer may be interested in purchasing. Any information relating to real estate for sale referenced on this web site comes from the Internet Data Exchange (IDX) program of the Stellar Mls. Better Homes and Gardens Real Estate Lifestyles Realty is not a Multiple Listing Service (MLS), nor does it offer MLS access. This website is a service of Better Homes and Gardens Real Estate Lifestyles Realty, a broker participant of Stellar Mls. This web site may reference real estate listing(s) held by a brokerage firm other than the broker and/or agent who owns this web site.
The accuracy of all information, regardless of source, including but not limited to open house information, square footages and lot sizes, is deemed reliable but not guaranteed and should be personally verified through personal inspection by and/or with the appropriate professionals. The data contained herein is copyrighted by Stellar Mls and is protected by all applicable copyright laws. Any unauthorized dissemination of this information is in violation of copyright laws and is strictly prohibited.
Properties in listings may have been sold or may no longer be available.
Copyright 2026 Stellar Mls. All rights reserved.New listings near 2456 Danforth Road
- New
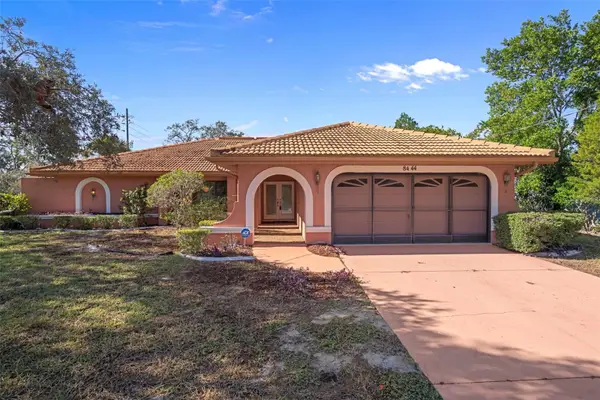 $329,900Active4 beds 2 baths2,141 sq. ft.
8444 Boyce Street, SPRING HILL, FL 34606
MLS# W7888422Listed by: KW REALTY ELITE PARTNERS - New
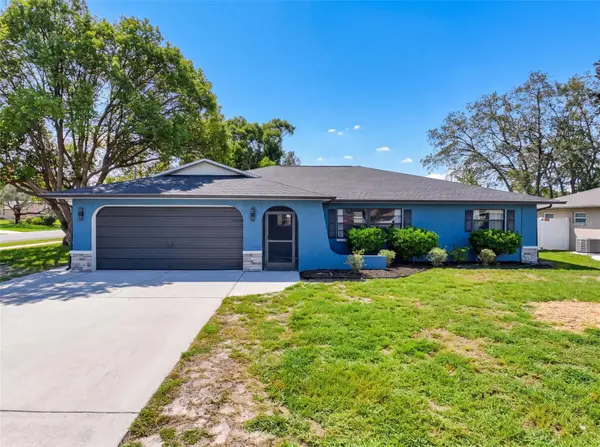 $379,000Active3 beds 2 baths1,698 sq. ft.
8275 Dora Street, SPRING HILL, FL 34608
MLS# TB8537826Listed by: LA ROSA REALTY, LLC - New
 $249,900Active2 beds 2 baths1,105 sq. ft.
10394 Upton Street, SPRING HILL, FL 34608
MLS# TB8538501Listed by: LPT REALTY, LLC - New
 $335,000Active3 beds 2 baths1,659 sq. ft.
4292 Elwood Road, SPRING HILL, FL 34609
MLS# W7888456Listed by: RE/MAX MARKETING SPECIALISTS - New
 $279,900Active2 beds 2 baths1,298 sq. ft.
1424 Pinewood Hills Court, SPRING HILL, FL 34606
MLS# W7888564Listed by: TROPIC SHORES REALTY LLC - New
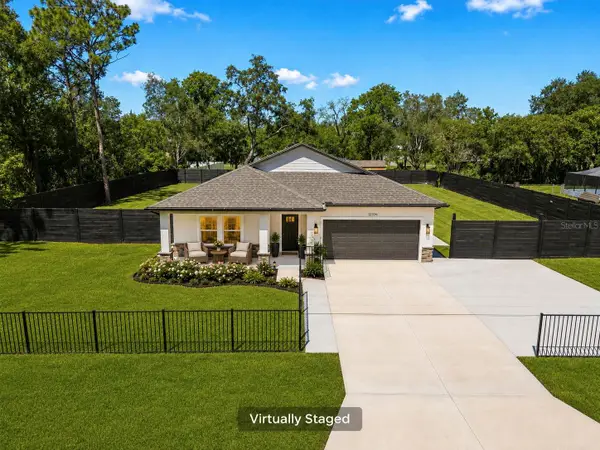 $499,999Active4 beds 3 baths2,088 sq. ft.
12326 Deep Creek Drive, SPRING HILL, FL 34609
MLS# TB8537681Listed by: KELLER WILLIAMS SOUTH TAMPA - New
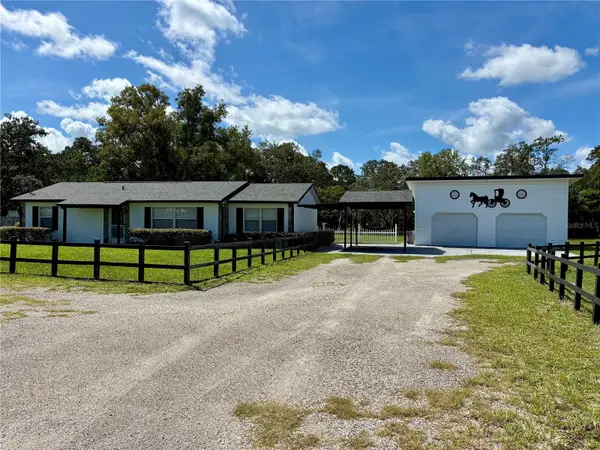 $399,000Active3 beds 2 baths1,164 sq. ft.
17620 Chorvat Avenue, SPRING HILL, FL 34610
MLS# W7888478Listed by: FUTURE HOME REALTY - New
 $159,900Active3 beds 2 baths1,092 sq. ft.
16137 Lauderdale Street, BROOKSVILLE, FL 34604
MLS# TB8538447Listed by: ERA AMERICAN SUNCOAST REALTY - New
 $315,000Active3 beds 3 baths1,866 sq. ft.
11912 Thorncrest Drive, SPRING HILL, FL 34610
MLS# TB8537818Listed by: MIHARA & ASSOCIATES INC. - New
 $329,000Active2 beds 2 baths1,734 sq. ft.
2278 Ardenwood Drive, SPRING HILL, FL 34609
MLS# W7888391Listed by: FLORIDAS A TEAM REALTY


Protect your home and budget from life's surprises with an Assurant Home Warranty, backed by a partner that supports you through every step of homeownership. Explore Plans.
© 2026 Better Homes and Gardens Real Estate LLC. An Anywhere Real Estate company. All rights reserved. Better Homes and Gardens® Real Estate is a registered trademark owned by Meredith Operations Corporation, licensed to Better Homes and Gardens Real Estate LLC and used with permission. Better Homes and Gardens Real Estate LLC fully supports the principles of the Fair Housing Act and the Equal Opportunity Act. Listing information is deemed reliable but is not guaranteed accurate.
Each office is independently owned and operated.
Any services or products provided by third parties are not provided by, affiliated with or related to Better Homes and Gardens Real Estate LLC, or its affiliated companies.