
3307 Josef Avenue, Spring Hill, FL 34609
Local realty services provided by:Better Homes and Gardens Real Estate Synergy
Listed by: andrew dickinson
Office: tropic shores realty llc.
MLS#:W7889679
Source:MFRMLS
Price summary
- Price:$449,900
- Price per sq. ft.:$140.59
- Monthly HOA dues:$24.17
About this home
Alexander Built-Charming 3200 Total sf 3 BR, 2 Bath, 2 Car Garage -POOL HOME With Beautiful Updates In Plantation Estates!
Welcome Home To This Inviting 2001-Built Alexander Built Pool Home Featuring Approximately 3,200 Square Feet Under Roof And An Open Floor Plan Inspired By The Popular Monet Model. Your Next Home Sits On 1/2 Acre. From The Moment You Arrive, You’ll Appreciate The Welcoming Curb Appeal And The Combination Of Comfort, Character, And Recent Updates Throughout.
Inside, High Ceilings And Porcelain Tile Flooring Creates A Spacious, Open Feel.The Interior Has Been Freshly Painted, Complemented By Newer Ceiling Fans And Thoughtful Improvements That Make This Home Move-In Ready.
The Kitchen Is Equipped With A Full Appliance Package, Including Microwave, Range, Refrigerator, Dishwasher, Washer, And Dryer. Major Updates Provide Added Peace Of Mind, Including A New Roof In 2026- With Solar Fans, New Hot Water Heater In 2026, And Air Conditioning System Installed In 2020.
Step Outside And Enjoy Your Own Private Space With A Large Back Yard, Perfect For Pets, Entertaining, Gardening, Or Simply Enjoying Florida’s Beautiful Outdoor Lifestyle. The Property Also Features Roof Solar Vents, Offering The Potential For Improved Energy Efficiency.
And The Location Is Hard To Beat! You’re Approximately 20 Minutes From The Weeki Wachee River, Where You Can Spend The Day Kayaking Or Canoeing, And About 20 Minutes From Pine Island Beach For Gulf Breezes, Sunshine, And Spectacular Sunsets. Several Nearby Parks, Including Linda Pedersen Park And Rogers Park, Provide Even More Opportunities For Boating, Fishing, Hiking, And Enjoying Nature. Tampa International Airport Is Approximately 45 Minutes Away, Making Travel Convenient While Still Allowing You To Enjoy The Relaxed Florida Lifestyle....
Contact an agent
Home facts
- Year built:2001
- Subdivision & Development:PLANTATION ESTATES
- Listing ID #:W7889679
- Added:1 day(s) ago
- Updated:September 23, 2026 at 11:37 PM
Rooms and interior
- Bedrooms:3
- Total bathrooms:2
- Full bathrooms:2
- Flooring:Tile
- Dining Description:Living Room/Dining Room Combo
- Kitchen Description:Dishwasher, Kitchen/Family Room Combo, Microwave, Range, Range Hood, Refrigerator, Solid Surface Counters, Water Purifier
- Bedroom Description:High Ceilings, Primary Bedroom Main Floor, Split Bedroom, Walk-In Closet(s)
- Living area:2,234 sq. ft.
Heating and cooling
- Cooling:Attic Fan, Central Air
- Heating:Central, Electric, Exhaust Fan, Heat Pump
- Central air:Yes
Structure and exterior
- Roof:Shingle
- Year built:2001
- Building area:2,234 sq. ft.
- Lot area:0.51 Acres
- Lot Features:Cleared, Landscaped, Level, Oversized, Paved, Unincorporated
- Architectural Style:Mediterranean
- Construction Materials:Block, Concrete, Stucco
- Exterior Features:Covered Porch/Patio, Deck, Enclosed, Front Porch, Rear Porch, Screened
- Foundation Description:Slab
- Levels:1 Story
Schools
- High school:Frank W Springstead
- Middle school:Powell Middle
- Elementary school:J.D. Floyd Elementary School
Utilities
- Water:Public
- Sewer:Septic Tank
Finances and disclosures
- Price:$449,900
- Price per sq. ft.:$140.59
- Tax amount:$2,992 (2025)
Features and amenities
- Appliances:Dishwasher, Dryer, Irrigation Equipment, Microwave, Range, Range Hood, Refrigerator, Washer, Water Purifier
- Laundry features:Dryer, Electric Dryer Hookup, Inside, Laundry Room, Washer, Washer Hookup
- Amenities:Cable Connected, Ceiling Fans(s), Fiber Optics, High Ceilings, In Wall Pest System, Irrigation Equipment, Kitchen/Family Room Combo, Living Room/Dining Room Combo, Open Floorplan, Phone Available, Primary Bedroom Main Floor, Solid Surface Counters, Split Bedroom, Sprinkler Well, Thermostat, Trail(s), Walk-In Closet(s), Window Treatments
- Pool features:Gunite, In Ground, Private Pool
Parking
- Parking description:Attached Garage, Driveway, Garage Door Opener, Garage Faces Side, Oversized, Parking Pad
- Garage:Yes
- Garage spaces:2
 The information being provided by Stellar Mls is for the consumer's personal, non-commercial use and may not be used for any purpose other than to identify prospective properties consumer may be interested in purchasing. Any information relating to real estate for sale referenced on this web site comes from the Internet Data Exchange (IDX) program of the Stellar Mls. Better Homes and Gardens Real Estate Synergy is not a Multiple Listing Service (MLS), nor does it offer MLS access. This website is a service of Better Homes and Gardens Real Estate Synergy, a broker participant of Stellar Mls. This web site may reference real estate listing(s) held by a brokerage firm other than the broker and/or agent who owns this web site.
The accuracy of all information, regardless of source, including but not limited to open house information, square footages and lot sizes, is deemed reliable but not guaranteed and should be personally verified through personal inspection by and/or with the appropriate professionals. The data contained herein is copyrighted by Stellar Mls and is protected by all applicable copyright laws. Any unauthorized dissemination of this information is in violation of copyright laws and is strictly prohibited.
Properties in listings may have been sold or may no longer be available.
Copyright 2026 Stellar Mls. All rights reserved.
The information being provided by Stellar Mls is for the consumer's personal, non-commercial use and may not be used for any purpose other than to identify prospective properties consumer may be interested in purchasing. Any information relating to real estate for sale referenced on this web site comes from the Internet Data Exchange (IDX) program of the Stellar Mls. Better Homes and Gardens Real Estate Synergy is not a Multiple Listing Service (MLS), nor does it offer MLS access. This website is a service of Better Homes and Gardens Real Estate Synergy, a broker participant of Stellar Mls. This web site may reference real estate listing(s) held by a brokerage firm other than the broker and/or agent who owns this web site.
The accuracy of all information, regardless of source, including but not limited to open house information, square footages and lot sizes, is deemed reliable but not guaranteed and should be personally verified through personal inspection by and/or with the appropriate professionals. The data contained herein is copyrighted by Stellar Mls and is protected by all applicable copyright laws. Any unauthorized dissemination of this information is in violation of copyright laws and is strictly prohibited.
Properties in listings may have been sold or may no longer be available.
Copyright 2026 Stellar Mls. All rights reserved.New listings near 3307 Josef Avenue
- Coming Soon
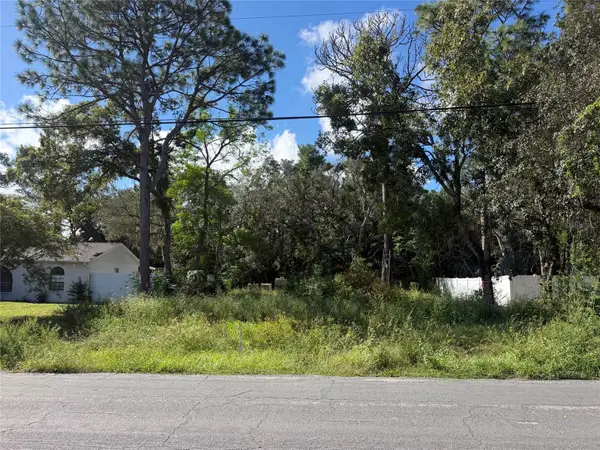 $55,000Coming Soon0.16 Acres
7454 Apache Trail, SPRING HILL, FL 34606
MLS# W7889670Listed by: BHHS FLORIDA PROPERTIES GROUP - New
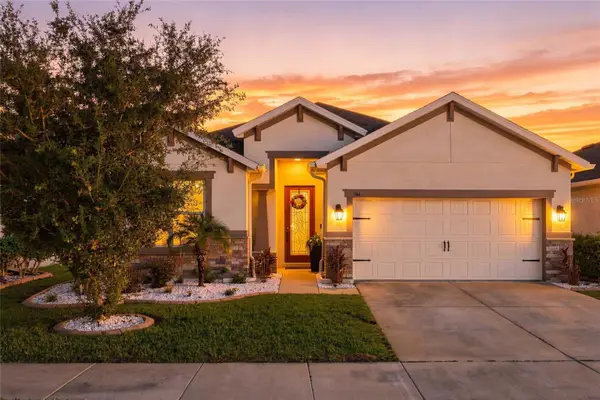 $350,000Active4 beds 2 baths1,968 sq. ft.
944 Old Windsor Way, SPRING HILL, FL 34609
MLS# TB8550657Listed by: COLDWELL BANKER REALTY - New
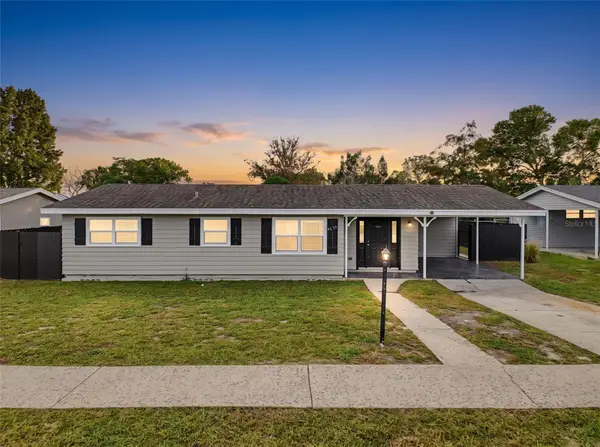 $225,000Active2 beds 2 baths1,016 sq. ft.
4659 Crescent Road, SPRING HILL, FL 34606
MLS# W7889693Listed by: MERIDIAN REAL ESTATE - New
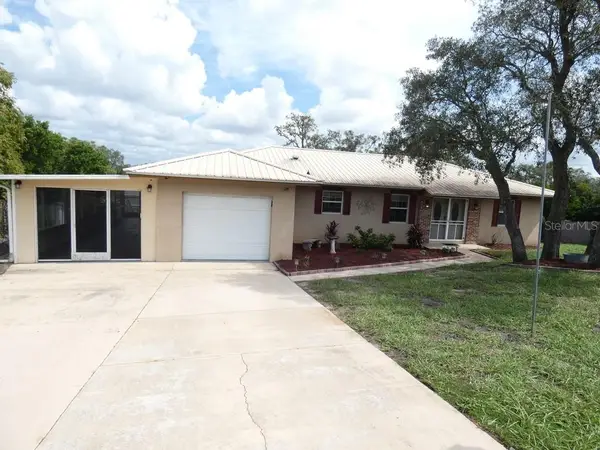 $269,900Active3 beds 2 baths1,424 sq. ft.
7211 Tarrytown Drive, SPRING HILL, FL 34606
MLS# W7889767Listed by: KELLER WILLIAMS REALTY- PALM HARBOR - New
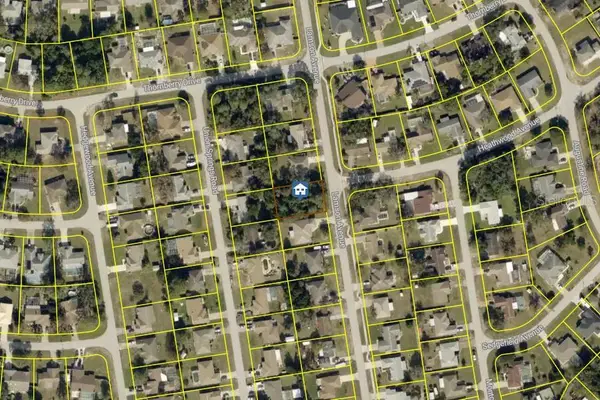 $69,000Active0.23 Acres
0 Lamson Avenue, SPRING HILL, FL 34608
MLS# W7889774Listed by: HOMAN REALTY GROUP INC - Open Sat, 11am to 2pmNew
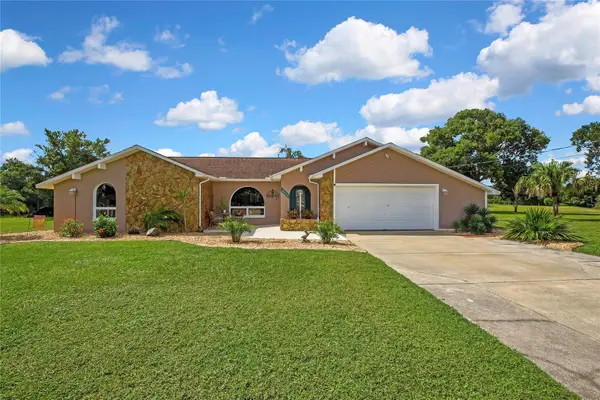 $439,900Active3 beds 3 baths1,902 sq. ft.
8098 Shorecrest Court, SPRING HILL, FL 34606
MLS# W7889699Listed by: F I GREY & SON RESIDENTIAL - New
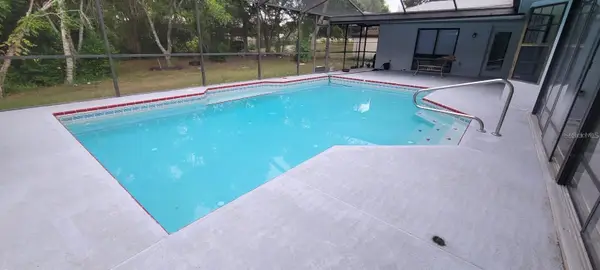 $390,000Active3 beds 2 baths1,948 sq. ft.
Address Withheld By Seller, SPRING HILL, FL 34608
MLS# TB8551286Listed by: FRIENDS REALTY LLC - New
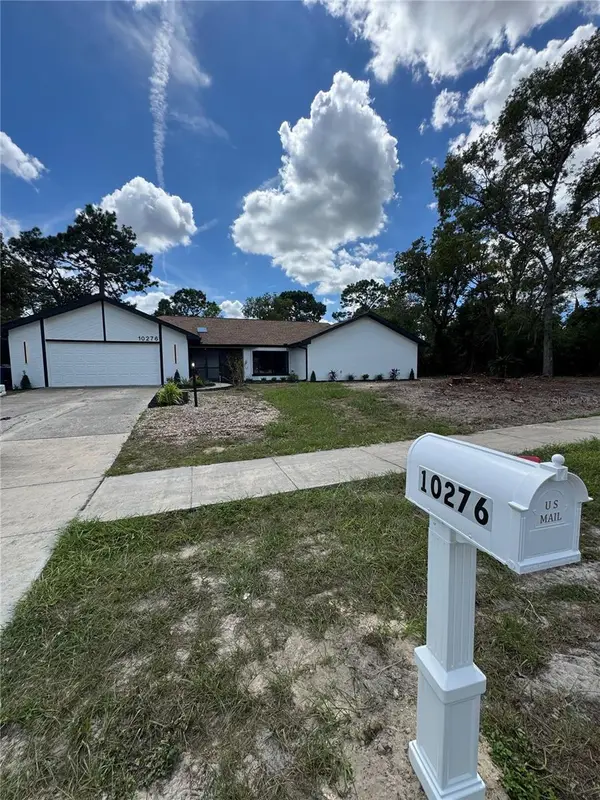 $479,900Active3 beds 2 baths2,415 sq. ft.
10276 Elgin Boulevard, SPRING HILL, FL 34608
MLS# TB8551342Listed by: AVENUE HOMES LLC - Open Sat, 11:30am to 2:30pmNew
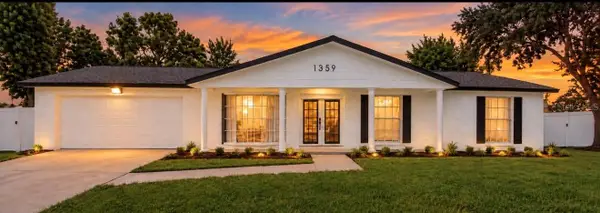 $370,900Active3 beds 2 baths1,397 sq. ft.
1359 Tyler Avenue, SPRING HILL, FL 34606
MLS# TB8548616Listed by: FRIENDS REALTY LLC


Protect your home and budget from life's surprises with an Assurant Home Warranty, backed by a partner that supports you through every step of homeownership. Explore Plans.
© 2026 Better Homes and Gardens Real Estate LLC. An Anywhere Real Estate company. All rights reserved. Better Homes and Gardens® Real Estate is a registered trademark owned by Meredith Operations Corporation, licensed to Better Homes and Gardens Real Estate LLC and used with permission. Better Homes and Gardens Real Estate LLC fully supports the principles of the Fair Housing Act and the Equal Opportunity Act. Listing information is deemed reliable but is not guaranteed accurate.
Each office is independently owned and operated.
Any services or products provided by third parties are not provided by, affiliated with or related to Better Homes and Gardens Real Estate LLC, or its affiliated companies.