
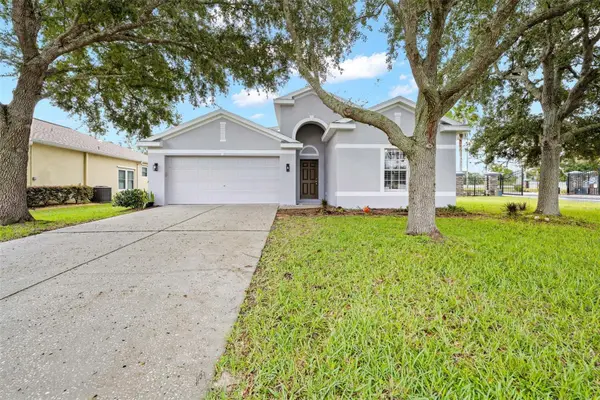
4095 Kona Circle, Spring Hill, FL 34608
Local realty services provided by:Better Homes and Gardens Real Estate Thomas Group
Listed by: anne peterson eger
Office: dr horton realty of west central florida
MLS#:OM728632
Source:MFRMLS
Price summary
- Price:$252,990
- Price per sq. ft.:$206.86
- Monthly HOA dues:$8.33
About this home
The Greenbriar is a charming and efficient single-story home offering 3 bedrooms, 2 bathrooms, and 1,223 square feet of thoughtfully designed living space with a smart layout and stylish finishes. The heart of the home is the open-concept kitchen, featuring quartz countertops, a functional center island, and stainless-steel appliances.Overlooking the dining and living areas, the kitchen creates a seemless space ideal for both everyday living and entertaining guests. Step outside to the outdoor patio, a great spot to unwind or enjoy your morning coffee. The Owner's Suite offers a peaceful retreat with a walk-in closet, and a private ensuite bathroom with a double vanity sink and quartz countertops. The 2 additional bedrooms share the spacious second bathroom, also with quartz countertops. The laundry room is located in the center of the home for convenience. The Greenbriar is complete with a state-of-the-art smart home system that keeps you connected to your home at all times. Pictures, photographs, colors, features, and sizes are for illustration purposes only and will vary from the homes as built. Home and community information including pricing, included features, terms, availability and amenities are subjext to change and prior sale at any time without notice or obligation. CRC057592....
Contact an agent
Home facts
- Year built:2026
- Subdivision & Development:SOMERSET BAY
- Listing ID #:OM728632
- Added:53 day(s) ago
- Updated:September 08, 2026 at 06:46 PM
Rooms and interior
- Bedrooms:3
- Total bathrooms:2
- Full bathrooms:2
- Flooring:Carpet, Luxury Vinyl
- Kitchen Description:Dishwasher, Microwave, Range
- Living area:1,223 sq. ft.
Heating and cooling
- Cooling:Central Air
- Heating:Electric, Heat Pump
- Central air:Yes
Structure and exterior
- Roof:Shingle
- Year built:2026
- Building area:1,223 sq. ft.
- Lot area:0.1 Acres
- Construction Materials:Block
- Foundation Description:Slab
- Levels:1 Story
Schools
- High school:Frank W Springstead
- Elementary school:Explorer K-8
Utilities
- Water:Public
- Sewer:Public Sewer
Finances and disclosures
- Price:$252,990
- Price per sq. ft.:$206.86
Features and amenities
- Appliances:Dishwasher, Irrigation Equipment, Microwave, Range
- Laundry features:Laundry Room
- Amenities:Irrigation Equipment, Open Floorplan
- Pool features:Public Pool
- Smart home:Yes
Parking
- Parking description:Attached Garage
- Garage:Yes
- Garage spaces:1
 The information being provided by Stellar Mls is for the consumer's personal, non-commercial use and may not be used for any purpose other than to identify prospective properties consumer may be interested in purchasing. Any information relating to real estate for sale referenced on this web site comes from the Internet Data Exchange (IDX) program of the Stellar Mls. Better Homes and Gardens Real Estate Thomas Group is not a Multiple Listing Service (MLS), nor does it offer MLS access. This website is a service of Better Homes and Gardens Real Estate Thomas Group, a broker participant of Stellar Mls. This web site may reference real estate listing(s) held by a brokerage firm other than the broker and/or agent who owns this web site.
The accuracy of all information, regardless of source, including but not limited to open house information, square footages and lot sizes, is deemed reliable but not guaranteed and should be personally verified through personal inspection by and/or with the appropriate professionals. The data contained herein is copyrighted by Stellar Mls and is protected by all applicable copyright laws. Any unauthorized dissemination of this information is in violation of copyright laws and is strictly prohibited.
Properties in listings may have been sold or may no longer be available.
Copyright 2026 Stellar Mls. All rights reserved.
The information being provided by Stellar Mls is for the consumer's personal, non-commercial use and may not be used for any purpose other than to identify prospective properties consumer may be interested in purchasing. Any information relating to real estate for sale referenced on this web site comes from the Internet Data Exchange (IDX) program of the Stellar Mls. Better Homes and Gardens Real Estate Thomas Group is not a Multiple Listing Service (MLS), nor does it offer MLS access. This website is a service of Better Homes and Gardens Real Estate Thomas Group, a broker participant of Stellar Mls. This web site may reference real estate listing(s) held by a brokerage firm other than the broker and/or agent who owns this web site.
The accuracy of all information, regardless of source, including but not limited to open house information, square footages and lot sizes, is deemed reliable but not guaranteed and should be personally verified through personal inspection by and/or with the appropriate professionals. The data contained herein is copyrighted by Stellar Mls and is protected by all applicable copyright laws. Any unauthorized dissemination of this information is in violation of copyright laws and is strictly prohibited.
Properties in listings may have been sold or may no longer be available.
Copyright 2026 Stellar Mls. All rights reserved.New listings near 4095 Kona Circle
- New
 $330,000Active3 beds 2 baths1,861 sq. ft.
15114 Durango Circle, BROOKSVILLE, FL 34604
MLS# TB8542589Listed by: HOMAN REALTY GROUP INC - New
 $300,000Active3 beds 2 baths1,494 sq. ft.
2118 Laredo Avenue, SPRING HILL, FL 34608
MLS# TB8545124Listed by: PREMIER SOTHEBY'S INTL REALTY - New
 $519,000Active3 beds 2 baths2,083 sq. ft.
341 Suncoast Boulevard, SPRING HILL, FL 34608
MLS# TB8546385Listed by: PEOPLE'S TRUST REALTY - New
 $359,900Active3 beds 2 baths1,655 sq. ft.
8161 Shalom Drive, SPRING HILL, FL 34606
MLS# W7889240Listed by: SIRROM REALTY LLC - New
 $410,000Active3 beds 2 baths1,484 sq. ft.
333 Suncoast Boulevard, SPRING HILL, FL 34608
MLS# TB8546373Listed by: PEOPLE'S TRUST REALTY - New
 $204,900Active2 beds 2 baths986 sq. ft.
18250 Caufield Road, SPRING HILL, FL 34610
MLS# W7889268Listed by: TROPIC SHORES REALTY LLC - New
 $319,900Active4 beds 2 baths1,745 sq. ft.
3652 Dothan Avenue, SPRING HILL, FL 34609
MLS# TB8537808Listed by: INSPIRED REALTY, LLC - New
 $450,000Active3 beds 2 baths2,260 sq. ft.
13446 Newcastle Ave, SPRING HILL, FL 34609
MLS# W7889241Listed by: FLORIDA LUXURY REALTY INC - New
 $309,999Active3 beds 2 baths1,722 sq. ft.
2127 Whitewood Avenue, SPRING HILL, FL 34609
MLS# TB8545540Listed by: LA ROSA REALTY, LLC - New
 $229,700Active2 beds 2 baths1,369 sq. ft.
6090 Elcona Court, SPRING HILL, FL 34606
MLS# W7889263Listed by: RE/MAX ALLIANCE GROUP


Protect your home and budget from life's surprises with an Assurant Home Warranty, backed by a partner that supports you through every step of homeownership. Explore Plans.
© 2026 Better Homes and Gardens Real Estate LLC. An Anywhere Real Estate company. All rights reserved. Better Homes and Gardens® Real Estate is a registered trademark owned by Meredith Operations Corporation, licensed to Better Homes and Gardens Real Estate LLC and used with permission. Better Homes and Gardens Real Estate LLC fully supports the principles of the Fair Housing Act and the Equal Opportunity Act. Listing information is deemed reliable but is not guaranteed accurate.
Each office is independently owned and operated.
Any services or products provided by third parties are not provided by, affiliated with or related to Better Homes and Gardens Real Estate LLC, or its affiliated companies.