
4215 Maplehurst Way, Spring Hill, FL 34609
Local realty services provided by:Better Homes and Gardens Real Estate Lifestyles Realty
Listed by: joshua hanoud, pa
Office: exp realty llc.
MLS#:FC318544
Source:MFRMLS
Price summary
- Price:$375,000
- Price per sq. ft.:$105.46
- Monthly HOA dues:$12.5
About this home
Make sure to check out the Virtual Tour for a 3D Model w/ Walkthrough, Floor Plan w/ Measurements, Video, & more! Rare find in the same package: space, privacy, and peace of mind, 4215 Maplehurst Way delivers all three. Located inside the beautiful sought after, GATED Sterling Hill community, this impressive two-story home offers 3 bedrooms, 2 and 1 half bathrooms, an oversized 2-car garage, and 2,694 square feet of flexible living space, complete with a large loft that easily adapts to the way you live. Featuring a fully fenced backyard with screened lanai and no rear neighbors, this home provides the privacy that's becoming harder to find. Even better, the big-ticket items are already handled with a new roof installed in August 2025, a 2023 HVAC system, and a brand-new water heater, giving the next owner confidence and peace of mind from day one.
Step inside and you'll immediately appreciate the scale of the home. Soaring ceilings and an open layout create a bright, airy feel while still offering distinct spaces for everyday living. The formal living and dining rooms provide an elegant first impression, while the expansive family room opens seamlessly to the kitchen, making entertaining feel effortless. The beautifully updated kitchen features 42-inch cabinetry, quartz countertops with waterfall edges, a walk-in pantry, center island, breakfast bar seating, and a sunny breakfast nook overlooking the backyard. Whether you're hosting holiday gatherings, helping with homework, or simply deciding what's for dinner, this kitchen was built to be part of the action.
Upstairs, the oversized primary suite feels more like a private retreat than a bedroom, complete with two walk-in closets and a spacious ensuite bath featuring dual vanities, a garden tub, and separate shower. Two additional bedrooms, the 2nd full bathroom, and a large loft/flex space offer incredible versatility for a home office, media room, fitness area, playroom, homeschool space, or future fourth bedroom conversion.
Outside, choose which setting you'd like from your covered spacious front porch or screened lanai to become the perfect spot for morning coffee, evening conversations, or simply enjoying the fact that nobody is building directly behind you. The fully fenced backyard offers plenty of room for pets, play, gardening, or even the future pool you've been dreaming about. The oversized garage provides exceptional storage space for vehicles, tools, hobbies, and all the things that somehow multiply in every Florida garage.
Life in Sterling Hill means more than just owning a beautiful home. Residents enjoy two clubhouses, multiple pools, fitness centers, tennis and basketball courts, volleyball courts, playgrounds, walking paths, and a splash pad, creating a true resort style lifestyle right within the community gates. Beyond the neighborhood, you're approximately 10 minutes from the Suncoast Parkway for an easy commute to Tampa, about 15 minutes from Weeki Wachee Springs State Park and its famous mermaids, roughly 20 minutes from Pine Island Beach, and just minutes from shopping, dining, grocery stores, and everyday conveniences along Mariner Boulevard and County Line Road.
Homes with this much space, flexibility, privacy, and community amenities don't stay available for long. Schedule your private tour today and see firsthand why this one feels less like a house and more like the next chapter you've been waiting for....
Contact an agent
Home facts
- Year built:2006
- Subdivision & Development:STERLING HILL
- Listing ID #:FC318544
- Added:153 day(s) ago
- Updated:November 13, 2026 at 03:33 PM
Rooms and interior
- Bedrooms:3
- Total bathrooms:3
- Full bathrooms:2
- Half bathrooms:1
- Flooring:Carpet, Tile
- Dining Description:Breakfast Room, Eat In Kitchen, Formal Dining Room, Living Room/Dining Room Combo
- Kitchen Description:Dishwasher, Eat-in Kitchen, Kitchen/Family Room Combo, Microwave, Refrigerator, Solid Surface Counters
- Bedroom Description:High Ceilings, Primary Bedroom Upstairs, Split Bedroom, Walk-In Closet(s)
- Basement Description:Block
- Living area:2,694 sq. ft.
Heating and cooling
- Cooling:Central Air
- Heating:Central, Electric, Heat Pump
- Central air:Yes
Structure and exterior
- Roof:Shingle
- Year built:2006
- Building area:2,694 sq. ft.
- Lot area:0.16 Acres
- Lot Features:Cleared, Landscaped, Level, Near Golf Course, Near Public Transit, Paved, Sidewalk
- Architectural Style:Contemporary
- Construction Materials:Block, Stucco
- Exterior Features:Covered Porch/Patio, Front Porch, Lighting, Patio, Porch, Rear Porch, Screened, Sidewalk
- Foundation Description:Block, Slab
- Levels:2 Story
Schools
- High school:Central High School
- Middle school:West Hernando Middle School
- Elementary school:Pine Grove Elementary School
Utilities
- Water:Public, Water Connected
- Sewer:Public Sewer, Sewer Connected
Finances and disclosures
- Price:$375,000
- Price per sq. ft.:$105.46
- Tax amount:$3,746 (2025)
Features and amenities
- Appliances:Dishwasher, Dryer, Microwave, Refrigerator
- Laundry features:Dryer, Electric Dryer Hookup, Inside, Laundry Room, Washer Hookup
- Amenities:Basketball Court, Cable Available, Ceiling Fans(s), Clubhouse, Eat-in Kitchen, Fitness Center, Gated, High Ceilings, Kitchen/Family Room Combo, Living Room/Dining Room Combo, Open Floorplan, Park, Playground, Pool, Primary Bedroom Upstairs, Recreation Facilities, Solid Surface Counters, Split Bedroom, Tennis Court(s), Thermostat, Walk-In Closet(s), Window Treatments
- Pool features:Pool, Public Pool
Parking
- Parking description:Assigned, Attached Garage, Driveway, Garage Door Opener, Ground Level, Off Street, Oversized
- Garage:Yes
- Garage spaces:2
 The information being provided by Stellar Mls is for the consumer's personal, non-commercial use and may not be used for any purpose other than to identify prospective properties consumer may be interested in purchasing. Any information relating to real estate for sale referenced on this web site comes from the Internet Data Exchange (IDX) program of the Stellar Mls. Better Homes and Gardens Real Estate Lifestyles Realty is not a Multiple Listing Service (MLS), nor does it offer MLS access. This website is a service of Better Homes and Gardens Real Estate Lifestyles Realty, a broker participant of Stellar Mls. This web site may reference real estate listing(s) held by a brokerage firm other than the broker and/or agent who owns this web site.
The accuracy of all information, regardless of source, including but not limited to open house information, square footages and lot sizes, is deemed reliable but not guaranteed and should be personally verified through personal inspection by and/or with the appropriate professionals. The data contained herein is copyrighted by Stellar Mls and is protected by all applicable copyright laws. Any unauthorized dissemination of this information is in violation of copyright laws and is strictly prohibited.
Properties in listings may have been sold or may no longer be available.
Copyright 2026 Stellar Mls. All rights reserved.
New listings near 4215 Maplehurst Way
- Coming Soon
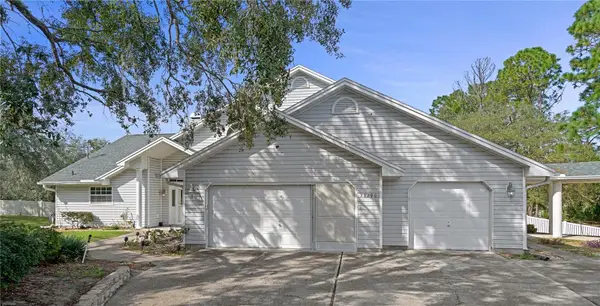 $765,000Coming Soon5 beds 4 baths4,065 sq. ft.
13290 Cooper Road, SPRING HILL, FL 34609
MLS# CC870126Listed by: LPT REALTY, LLC - Coming Soon
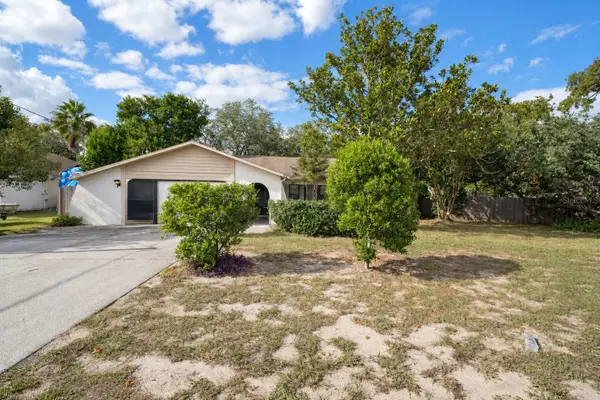 $240,000Coming Soon2 beds 2 baths1,312 sq. ft.
11097 Thornberry Drive, SPRING HILL, FL 34608
MLS# TB8563898Listed by: CONCI, REALTORS - Coming Soon
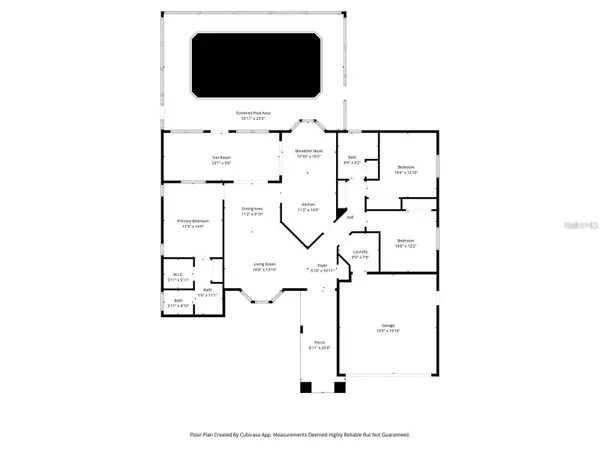 $319,000Coming Soon3 beds 2 baths1,568 sq. ft.
1542 Overland Drive, SPRING HILL, FL 34608
MLS# W7890889Listed by: DALTON WADE INC - Coming Soon
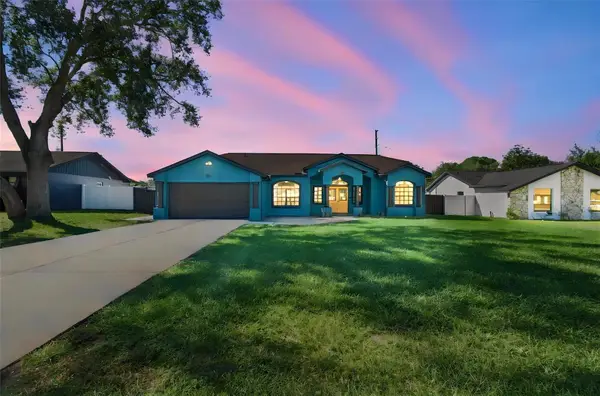 $350,000Coming Soon4 beds 2 baths1,706 sq. ft.
1581 Larkin Road, SPRING HILL, FL 34608
MLS# TB8562349Listed by: KEYSTONE PROPERTIES & CO., LLC - Coming Soon
 $319,900Coming Soon3 beds 2 baths1,515 sq. ft.
9121 Bellamy Court, SPRING HILL, FL 34606
MLS# W7890275Listed by: BHHS FLORIDA PROPERTIES GROUP - New
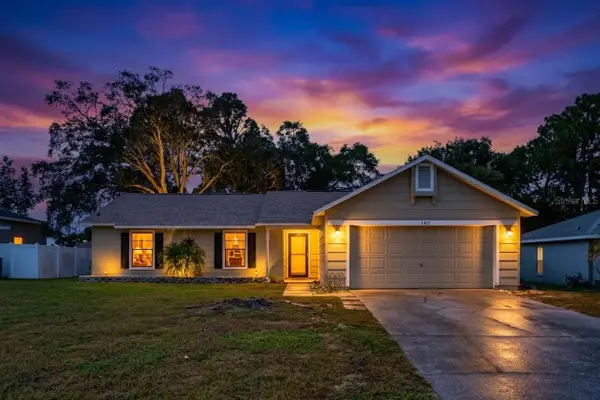 $249,990Active3 beds 2 baths1,189 sq. ft.
11455 Kerridale Avenue, SPRING HILL, FL 34608
MLS# TB8566871Listed by: EXP REALTY LLC - New
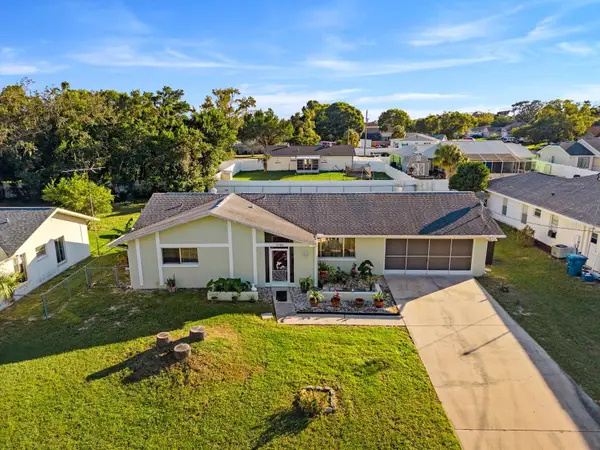 $239,999Active2 beds 2 baths1,146 sq. ft.
2182 Bishop Road, SPRING HILL, FL 34608
MLS# TB8567405Listed by: FUTURE HOME REALTY INC - New
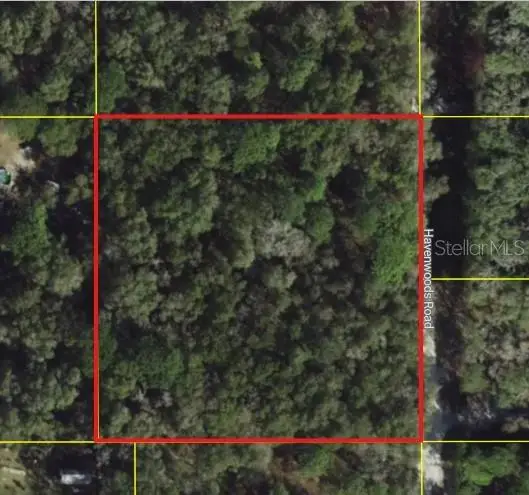 $119,900Active2.5 Acres
0 Havenwoods Road, SPRING HILL, FL 34610
MLS# W7891143Listed by: RE/MAX MARKETING SPECIALISTS - New
 $210,000Active2 beds 3 baths1,236 sq. ft.
15811 Stable Run Drive, SPRING HILL, FL 34610
MLS# TB8563239Listed by: HOMERIVER GROUP - New
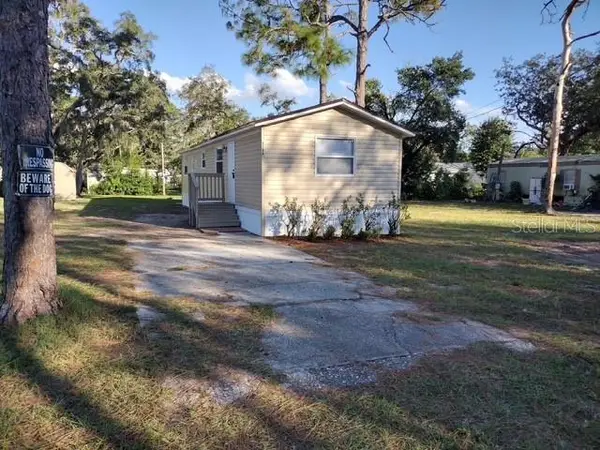 $160,000Active2 beds 1 baths672 sq. ft.
3198 Painters Street, SPRING HILL, FL 34606
MLS# TB8566984Listed by: CENTURY 21 ROSA LEON


Protect your home and budget from life's surprises with an Assurant Home Warranty, backed by a partner that supports you through every step of homeownership. Explore Plans.
© 2026 Better Homes and Gardens Real Estate LLC. An Anywhere Real Estate company. All rights reserved. Better Homes and Gardens® Real Estate is a registered trademark owned by Meredith Operations Corporation, licensed to Better Homes and Gardens Real Estate LLC and used with permission. Better Homes and Gardens Real Estate LLC fully supports the principles of the Fair Housing Act and the Equal Opportunity Act. Listing information is deemed reliable but is not guaranteed accurate.
Each office is independently owned and operated.
Any services or products provided by third parties are not provided by, affiliated with or related to Better Homes and Gardens Real Estate LLC, or its affiliated companies.