
422 Challice Drive, Spring Hill, FL 34609
Local realty services provided by:Better Homes and Gardens Real Estate Lifestyles Realty
Listed by: stephanie riggins, eric riggins, sr.
Office: crowned royale realty llc.
MLS#:W7887798
Source:MFRMLS
Price summary
- Price:$578,900
- Price per sq. ft.:$224.03
- Monthly HOA dues:$41.25
About this home
Welcome to this spacious 5-bedroom, 3-bath residence offering 2,584 square feet of thoughtfully designed living space. Listed below its recent appraised value, this property presents a compelling value opportunity for buyers.
The open floor plan features ceramic tile flooring throughout the main living areas, creating a seamless flow that's both stylish and easy to maintain. The kitchen is equipped with stainless steel appliances, marble countertops, and ample workspace, making it ideal for everyday living and entertaining. Custom window treatments add an elegant finishing touch throughout the home.
Additional interior features include a central vacuum system serving the entire home and a brand-new 5-ton HVAC system (2025) for added comfort and efficiency.
Step outside to enjoy the solar-heated, in-ground pool, perfect for year-round enjoyment. The property is fully fenced and includes three access gates for added convenience and flexibility. A separate well supplies irrigation and the pool, helping reduce utility costs for outdoor water usage. The 3-car garage provides ample parking and storage.
Located in a community with a low HOA and approximately 5 minutes from the Suncoast Parkway, this home offers convenient access to Tampa, Brooksville, and surrounding areas, along with nearby shopping, dining, and everyday amenities.
Schedule your private showing today....
Contact an agent
Home facts
- Year built:2017
- Subdivision & Development:CROWN POINTE
- Listing ID #:W7887798
- Added:58 day(s) ago
- Updated:September 21, 2026 at 04:53 PM
Rooms and interior
- Bedrooms:5
- Total bathrooms:3
- Full bathrooms:3
- Flooring:Ceramic Tile
- Kitchen Description:Dishwasher, Kitchen/Family Room Combo, Range, Refrigerator
- Living area:2,584 sq. ft.
Heating and cooling
- Cooling:Central Air
- Heating:Central
- Central air:Yes
Structure and exterior
- Roof:Shingle
- Year built:2017
- Building area:2,584 sq. ft.
- Lot area:0.54 Acres
- Lot Features:Corner Lot
- Construction Materials:Block
- Exterior Features:Covered Porch/Patio, Screened
- Foundation Description:Slab
- Levels:1 Story
Schools
- High school:Natures Coast Technical High School
- Middle school:Powell Middle
- Elementary school:Suncoast Elementary
Utilities
- Water:Public, Water Available
- Sewer:Public, Public Sewer
Finances and disclosures
- Price:$578,900
- Price per sq. ft.:$224.03
- Tax amount:$4,860 (2025)
Features and amenities
- Appliances:Dishwasher, Irrigation Equipment, Range, Refrigerator
- Laundry features:Electric Dryer Hookup, Washer Hookup
- Amenities:Ceiling Fans(s), Central Vaccum, Irrigation Equipment, Kitchen/Family Room Combo
- Pool features:In Ground, Private Pool
Parking
- Parking description:Attached Garage, Common
- Garage:Yes
- Garage spaces:3
 The information being provided by Stellar Mls is for the consumer's personal, non-commercial use and may not be used for any purpose other than to identify prospective properties consumer may be interested in purchasing. Any information relating to real estate for sale referenced on this web site comes from the Internet Data Exchange (IDX) program of the Stellar Mls. Better Homes and Gardens Real Estate Lifestyles Realty is not a Multiple Listing Service (MLS), nor does it offer MLS access. This website is a service of Better Homes and Gardens Real Estate Lifestyles Realty, a broker participant of Stellar Mls. This web site may reference real estate listing(s) held by a brokerage firm other than the broker and/or agent who owns this web site.
The accuracy of all information, regardless of source, including but not limited to open house information, square footages and lot sizes, is deemed reliable but not guaranteed and should be personally verified through personal inspection by and/or with the appropriate professionals. The data contained herein is copyrighted by Stellar Mls and is protected by all applicable copyright laws. Any unauthorized dissemination of this information is in violation of copyright laws and is strictly prohibited.
Properties in listings may have been sold or may no longer be available.
Copyright 2026 Stellar Mls. All rights reserved.
The information being provided by Stellar Mls is for the consumer's personal, non-commercial use and may not be used for any purpose other than to identify prospective properties consumer may be interested in purchasing. Any information relating to real estate for sale referenced on this web site comes from the Internet Data Exchange (IDX) program of the Stellar Mls. Better Homes and Gardens Real Estate Lifestyles Realty is not a Multiple Listing Service (MLS), nor does it offer MLS access. This website is a service of Better Homes and Gardens Real Estate Lifestyles Realty, a broker participant of Stellar Mls. This web site may reference real estate listing(s) held by a brokerage firm other than the broker and/or agent who owns this web site.
The accuracy of all information, regardless of source, including but not limited to open house information, square footages and lot sizes, is deemed reliable but not guaranteed and should be personally verified through personal inspection by and/or with the appropriate professionals. The data contained herein is copyrighted by Stellar Mls and is protected by all applicable copyright laws. Any unauthorized dissemination of this information is in violation of copyright laws and is strictly prohibited.
Properties in listings may have been sold or may no longer be available.
Copyright 2026 Stellar Mls. All rights reserved.New listings near 422 Challice Drive
- New
 $319,900Active3 beds 2 baths1,425 sq. ft.
14415 Finsbury Drive, SPRING HILL, FL 34609
MLS# W7889584Listed by: FLORIDA TROPICS REALTY INC - New
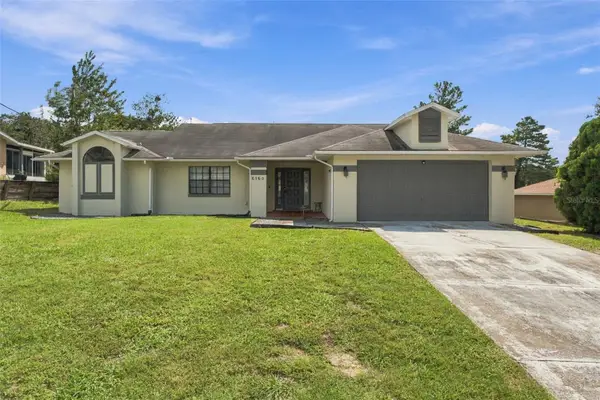 $239,900Active2 beds 2 baths1,552 sq. ft.
6160 Layton Avenue, SPRING HILL, FL 34608
MLS# TB8550679Listed by: PEOPLE'S TRUST REALTY - New
 $319,990Active2 beds 2 baths1,924 sq. ft.
12277 Glen Haven Street, SPRING HILL, FL 34609
MLS# TB8546380Listed by: CHARLES RUTENBERG REALTY INC - New
 $69,900Active1.01 Acres
St. Paul Dr, SPRING HILL, FL 34610
MLS# TB8550409Listed by: BUYERS HOME STORE - New
 $440,000Active3 beds 2 baths1,539 sq. ft.
15440 Hays Road, SPRING HILL, FL 34610
MLS# W7889669Listed by: SIRROM REALTY LLC - New
 $349,500Active3 beds 2 baths1,344 sq. ft.
4059 Ligonier Road, SPRING HILL, FL 34608
MLS# TB8550439Listed by: STRAITE REAL ESTATE - New
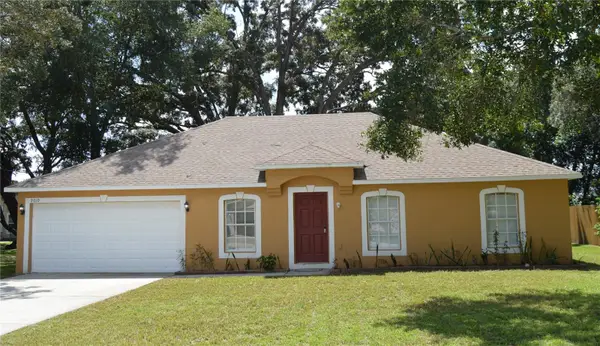 $339,999Active4 beds 2 baths1,811 sq. ft.
9010 Mccormick Street, SPRING HILL, FL 34608
MLS# W7889629Listed by: FUTURE HOME REALTY INC - New
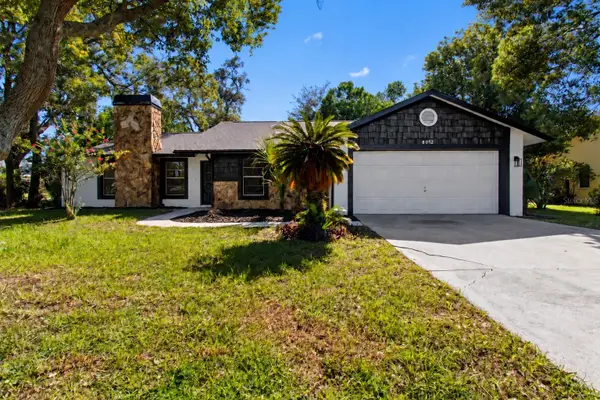 $325,000Active3 beds 2 baths1,508 sq. ft.
8072 Wysocki Court, SPRING HILL, FL 34606
MLS# W7889663Listed by: SANDPEAK REALTY - New
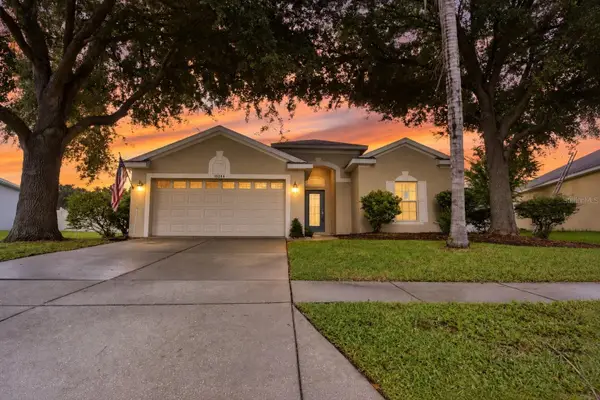 $298,700Active3 beds 2 baths1,515 sq. ft.
15244 Copper Loop, BROOKSVILLE, FL 34604
MLS# W7889668Listed by: BAM REALTY ADVISORS INC - New
 $375,000Active4 beds 3 baths2,439 sq. ft.
5701 Brackenwood Drive, SPRING HILL, FL 34609
MLS# W7889637Listed by: MARKET STREET REAL EST SER INC


Protect your home and budget from life's surprises with an Assurant Home Warranty, backed by a partner that supports you through every step of homeownership. Explore Plans.
© 2026 Better Homes and Gardens Real Estate LLC. An Anywhere Real Estate company. All rights reserved. Better Homes and Gardens® Real Estate is a registered trademark owned by Meredith Operations Corporation, licensed to Better Homes and Gardens Real Estate LLC and used with permission. Better Homes and Gardens Real Estate LLC fully supports the principles of the Fair Housing Act and the Equal Opportunity Act. Listing information is deemed reliable but is not guaranteed accurate.
Each office is independently owned and operated.
Any services or products provided by third parties are not provided by, affiliated with or related to Better Homes and Gardens Real Estate LLC, or its affiliated companies.