
4495 Edenrock Place, Spring Hill, FL 34609
Local realty services provided by:Better Homes and Gardens Real Estate Synergy
Listed by: ross hardy, stephanie duessler
Office: re/max marketing specialists
MLS#:W7885538
Source:MFRMLS
Price summary
- Price:$400,000
- Price per sq. ft.:$115.04
- Monthly HOA dues:$12.5
About this home
One or more photos have been virtually staged. AC replaced in 2018. Located in the sought-after gated community of Sterling Hill, this spacious 3-bedroom, 2.5-bath, 3-car garage pool home offers a split-bedroom floor plan, oversized .24-acre cul-de-sac lot, conservation views, and an abundance of flexible living space. From the moment you arrive, the decorative driveway, covered front entry, and welcoming sidewalk create beautiful curb appeal. Step inside the foyer where double French doors open to a dedicated den/office featuring laminate wood-look flooring and three oversized arched windows that fill the room with natural light. Nearby is a convenient guest half bath with tile flooring and a pedestal sink. The formal living room continues the same laminate flooring and flows seamlessly into the heart of the home. The spacious family room is designed for both comfort and entertaining with two ceiling fans, decorative display ledges, and stunning rear-facing architecture featuring two French doors flanked by oversized windows with transom-style accent windows above, bringing in beautiful views of the pool and preserved woods beyond. The kitchen offers abundant workspace and storage with tile flooring, Corian countertops, breakfast bar seating, center island with built-in shelving, black appliances, built-in double ovens, electric cooktop, double sink, and an extra-wide walk-in pantry. Just off the kitchen is an additional office/workspace complete with a wall-to-wall built-in desk, overhead cabinetry, tile backsplash, Corian counters, and tile flooring--perfect for working from home, homework stations, or organization space. Adjacent to the kitchen is the formal dining area with matching tile flooring and easy access to the laundry room, which includes a washer, dryer, utility sink, and wall-to-wall upper cabinetry with crown molding. The private primary suite features vaulted ceilings, laminate wood-look flooring, three large windows overlooking the conservation area, and direct French door access to the pool lanai. The en-suite bathroom includes wood cabinetry, Corian countertops, double vanities, dedicated seated vanity space, soaking tub, glass-enclosed step-in shower, and an impressive 13'8'' x 8'5'' walk-in closet with built-in shelving and organizers. The secondary bedrooms are generously sized with laminate flooring, large windows, and built-in closets. The nearby guest bathroom features tile flooring, cabinet storage, and a glass-enclosed step-in shower. Step outside to your screened-in outdoor retreat featuring a covered lanai that extends into the spacious pool deck, built-in garden features for added character, and a beautiful in-ground pool overlooking thick preserved conservation woods for added privacy and peaceful views. Additional features include sinkhole stabilization completed in 2014 and a desirable oversized homesite within one of the area's most amenity-rich communities. Sterling Hill residents enjoy access to exceptional amenities including two clubhouses, two swimming pools with an Olympic-sized pool, splash pad, fitness centers, tennis and basketball courts, playgrounds, dog park, billiards, and more....
Contact an agent
Home facts
- Year built:2006
- Subdivision & Development:STERLING HILL PH 1A
- Listing ID #:W7885538
- Added:98 day(s) ago
- Updated:August 14, 2026 at 11:20 AM
Rooms and interior
- Bedrooms:3
- Total bathrooms:3
- Full bathrooms:2
- Half bathrooms:1
- Flooring:Ceramic Tile, Laminate, Tile
- Dining Description:Eat In Kitchen, Formal Dining Room
- Kitchen Description:Built-In Oven, Cooktop, Dishwasher, Disposal, Eat-in Kitchen, Kitchen/Family Room Combo, Microwave, Refrigerator, Stone Counters
- Bedroom Description:High Ceilings, Primary Bedroom Main Floor, Split Bedroom, Walk-In Closet(s)
- Basement Description:Block
- Living area:2,654 sq. ft.
Heating and cooling
- Cooling:Central Air
- Heating:Central, Electric
- Central air:Yes
Structure and exterior
- Roof:Shingle
- Year built:2006
- Building area:2,654 sq. ft.
- Lot area:0.24 Acres
- Lot Features:Cul-de-sac, Irregular Lot, Landscaped, Level, Paved, Sidewalk
- Architectural Style:Florida
- Construction Materials:Block, Concrete, Stucco
- Exterior Features:Covered Porch/Patio, Enclosed, Front Porch, Lighting, Porch, Rear Porch, Screened, Sidewalk
- Foundation Description:Block, Slab
- Levels:1 Story
Schools
- High school:Central High School
- Middle school:West Hernando Middle School
- Elementary school:Pine Grove Elementary School
Utilities
- Water:Public, Water Connected
- Sewer:Public, Public Sewer, Sewer Connected
Finances and disclosures
- Price:$400,000
- Price per sq. ft.:$115.04
- Tax amount:$7,675 (2025)
Features and amenities
- Appliances:Built-in Oven, Cooktop, Dishwasher, Disposal, Dryer, Electric Water Heater, Irrigation Equipment, Microwave, Refrigerator, Washer
- Laundry features:Dryer, Electric Dryer Hookup, In Common Area, Inside, Laundry Room, Washer
- Amenities:BB/HS Internet Available, Basketball Court, Built-In Features, Cable Connected, Ceiling Fans(s), Clubhouse, Eat-in Kitchen, Fence Restrictions, Fitness Center, Gated, High Ceilings, Irrigation Equipment, Kitchen/Family Room Combo, Playground, Pool, Primary Bedroom Main Floor, Split Bedroom, Stone Counters, Thermostat, Vaulted Ceiling(s), Vehicle Restrictions, Walk-In Closet(s)
- Pool features:Gunite, In Ground, Pool, Private Pool, Screen Enclosure
Parking
- Parking description:Attached Garage, Covered, Driveway, Garage Door Opener, Ground Level, Off Street
- Garage:Yes
- Garage spaces:3
 The information being provided by Stellar Mls is for the consumer's personal, non-commercial use and may not be used for any purpose other than to identify prospective properties consumer may be interested in purchasing. Any information relating to real estate for sale referenced on this web site comes from the Internet Data Exchange (IDX) program of the Stellar Mls. Better Homes and Gardens Real Estate Synergy is not a Multiple Listing Service (MLS), nor does it offer MLS access. This website is a service of Better Homes and Gardens Real Estate Synergy, a broker participant of Stellar Mls. This web site may reference real estate listing(s) held by a brokerage firm other than the broker and/or agent who owns this web site.
The accuracy of all information, regardless of source, including but not limited to open house information, square footages and lot sizes, is deemed reliable but not guaranteed and should be personally verified through personal inspection by and/or with the appropriate professionals. The data contained herein is copyrighted by Stellar Mls and is protected by all applicable copyright laws. Any unauthorized dissemination of this information is in violation of copyright laws and is strictly prohibited.
Properties in listings may have been sold or may no longer be available.
Copyright 2026 Stellar Mls. All rights reserved.
The information being provided by Stellar Mls is for the consumer's personal, non-commercial use and may not be used for any purpose other than to identify prospective properties consumer may be interested in purchasing. Any information relating to real estate for sale referenced on this web site comes from the Internet Data Exchange (IDX) program of the Stellar Mls. Better Homes and Gardens Real Estate Synergy is not a Multiple Listing Service (MLS), nor does it offer MLS access. This website is a service of Better Homes and Gardens Real Estate Synergy, a broker participant of Stellar Mls. This web site may reference real estate listing(s) held by a brokerage firm other than the broker and/or agent who owns this web site.
The accuracy of all information, regardless of source, including but not limited to open house information, square footages and lot sizes, is deemed reliable but not guaranteed and should be personally verified through personal inspection by and/or with the appropriate professionals. The data contained herein is copyrighted by Stellar Mls and is protected by all applicable copyright laws. Any unauthorized dissemination of this information is in violation of copyright laws and is strictly prohibited.
Properties in listings may have been sold or may no longer be available.
Copyright 2026 Stellar Mls. All rights reserved.New listings near 4495 Edenrock Place
- New
 $64,999Active0.93 Acres
17402 Trojantown Drive, SPRING HILL, FL 34610
MLS# A4702966Listed by: NEW ALLIANCE GROUP REALTY - Open Sat, 12 to 2pmNew
 $344,900Active3 beds 2 baths1,580 sq. ft.
6241 Freeport Drive, SPRING HILL, FL 34608
MLS# O6433452Listed by: REALTY GOLDEN GROUP PA - New
 $350,000Active4 beds 2 baths1,973 sq. ft.
13368 Mandalay Place, SPRING HILL, FL 34609
MLS# TB8537383Listed by: COASTAL PROPERTIES GROUP INTERNATIONAL - New
 $325,000Active3 beds 2 baths1,485 sq. ft.
14730 Peace Boulevard, SPRING HILL, FL 34610
MLS# W7888568Listed by: F I GREY & SON RESIDENTIAL - New
 $129,900Active2 beds 2 baths784 sq. ft.
00 Fremont Lane, SPRING HILL, FL 34607
MLS# TB8535627Listed by: CHARLES RUTENBERG REALTY INC - New
 $359,900Active3 beds 3 baths1,848 sq. ft.
11895 Bristol Bridge Road, SPRING HILL, FL 34610
MLS# TB8535692Listed by: FLORIDA EXECUTIVE REALTY - New
 $220,000Active3 beds 2 baths1,336 sq. ft.
3249 Bluestone Avenue, SPRING HILL, FL 34609
MLS# W7888592Listed by: CENTURY 21 ALLIANCE REALTY - New
 $254,900Active3 beds 2 baths1,670 sq. ft.
11368 Leeds Drive, SPRING HILL, FL 34609
MLS# TB8538620Listed by: RE/MAX ALLIANCE GROUP - New
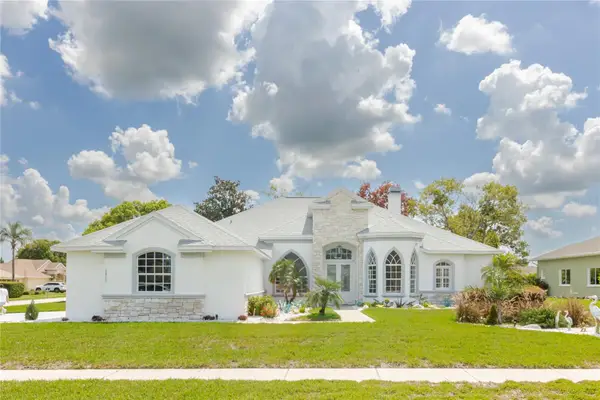 $595,000Active4 beds 3 baths2,727 sq. ft.
13382 Sagewater Court, SPRING HILL, FL 34609
MLS# W7888306Listed by: BHHS FLORIDA PROPERTIES GROUP - New
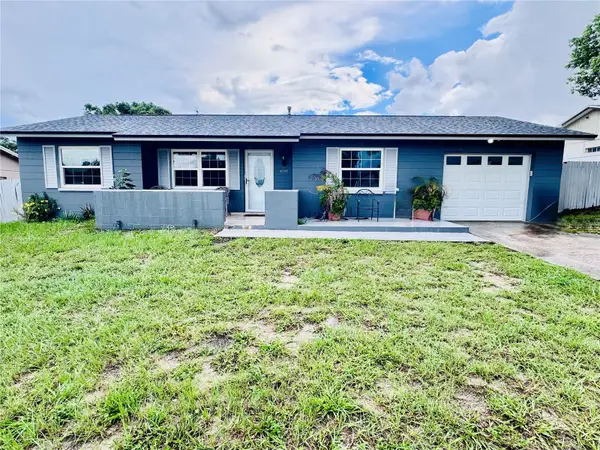 $258,000Active2 beds 2 baths1,062 sq. ft.
12358 Elgin Boulevard, SPRING HILL, FL 34609
MLS# W7888580Listed by: MERIDIAN REAL ESTATE


Protect your home and budget from life's surprises with an Assurant Home Warranty, backed by a partner that supports you through every step of homeownership. Explore Plans.
© 2026 Better Homes and Gardens Real Estate LLC. An Anywhere Real Estate company. All rights reserved. Better Homes and Gardens® Real Estate is a registered trademark owned by Meredith Operations Corporation, licensed to Better Homes and Gardens Real Estate LLC and used with permission. Better Homes and Gardens Real Estate LLC fully supports the principles of the Fair Housing Act and the Equal Opportunity Act. Listing information is deemed reliable but is not guaranteed accurate.
Each office is independently owned and operated.
Any services or products provided by third parties are not provided by, affiliated with or related to Better Homes and Gardens Real Estate LLC, or its affiliated companies.