
6402 Ocean Pines Lane, Spring Hill, FL 34606
Local realty services provided by:Better Homes and Gardens Real Estate Synergy
Listed by: judith bennett
Office: tropic shores realty llc.
MLS#:W7890529
Source:MFRMLS
Price summary
- Price:$209,900
- Price per sq. ft.:$103.4
- Monthly HOA dues:$356
About this home
Available now is an affordable opportunity to move into the Resort community of Timber Pines. This 2/2/2 home is being offered at an amazing price and it is move in ready. Convenient floor plan with everything at your fingertips. Lareg front porch for your moring coffee. Split floor plan for that added privacy. Large open screened lanai with private backyard wooded views. Great place to enjoy the beautiful Florida weather and entertain. The roof is a 2019 and the hvac is 2014. The garage door was replaced in 2018. For added peace of mind the previous owners had a sinkhole inspection done and there was no sinkhole activity found. Make this home your own and start enjoying your life and taking advantage of this very active community. Timber Pines offers 4 golf courses, 2 pro-shops, a driving range and 2 putting areas. Along with tennis, newer pickleball courts, a multimillion dollar fitness center, a d og park, 2 swimming pools ( one is presently being replaced and enlarged with a lap pool section), a full time restaurant and a performing arts center for the shows and entertainment. The community offers tons of clubs and activites and a 24 hour guard gated service. In addition the hoa is only 356.00 a month and that includes high speed internet and cable....
Contact an agent
Home facts
- Year built:1983
- Subdivision & Development:TIMBER PINES
- Listing ID #:W7890529
- Added:1 day(s) ago
- Updated:October 23, 2026 at 03:53 PM
Rooms and interior
- Bedrooms:2
- Total bathrooms:2
- Full bathrooms:2
- Flooring:Bamboo, Carpet, Linoleum, Tile
- Dining Description:Eat In Kitchen
- Kitchen Description:Dishwasher, Disposal, Eat-in Kitchen, Microwave
- Bedroom Description:Primary Bedroom Main Floor, Split Bedroom
- Living area:1,128 sq. ft.
Heating and cooling
- Cooling:Central Air
- Heating:Central
- Central air:Yes
Structure and exterior
- Roof:Shingle
- Year built:1983
- Building area:1,128 sq. ft.
- Lot area:0.15 Acres
- Construction Materials:Block, Stucco
- Exterior Features:Sprinkler Metered
- Foundation Description:Slab
- Levels:1 Story
Utilities
- Water:Public
- Sewer:Public Sewer, Sewer Connected
Finances and disclosures
- Price:$209,900
- Price per sq. ft.:$103.4
- Tax amount:$1,403 (2025)
Features and amenities
- Appliances:Dishwasher, Disposal, Dryer, Microwave, Washer
- Laundry features:Dryer, Electric Dryer Hookup, Washer
- Amenities:Cable Connected, Ceiling Fans(s), Clubhouse, Eat-in Kitchen, Fitness Center, Gated, Golf Course, Pickleball Court(s), Pool, Primary Bedroom Main Floor, Recreation Facilities, Security, Split Bedroom, Tennis Court(s), Thermostat
- Pool features:Pool, Public Pool
Parking
- Parking description:Attached Garage
- Garage:Yes
- Garage spaces:2
 The information being provided by Stellar Mls is for the consumer's personal, non-commercial use and may not be used for any purpose other than to identify prospective properties consumer may be interested in purchasing. Any information relating to real estate for sale referenced on this web site comes from the Internet Data Exchange (IDX) program of the Stellar Mls. Better Homes and Gardens Real Estate Synergy is not a Multiple Listing Service (MLS), nor does it offer MLS access. This website is a service of Better Homes and Gardens Real Estate Synergy, a broker participant of Stellar Mls. This web site may reference real estate listing(s) held by a brokerage firm other than the broker and/or agent who owns this web site.
The accuracy of all information, regardless of source, including but not limited to open house information, square footages and lot sizes, is deemed reliable but not guaranteed and should be personally verified through personal inspection by and/or with the appropriate professionals. The data contained herein is copyrighted by Stellar Mls and is protected by all applicable copyright laws. Any unauthorized dissemination of this information is in violation of copyright laws and is strictly prohibited.
Properties in listings may have been sold or may no longer be available.
Copyright 2026 Stellar Mls. All rights reserved.
New listings near 6402 Ocean Pines Lane
- Coming Soon
 $319,900Coming Soon3 beds 2 baths1,515 sq. ft.
9121 Bellamy Court, SPRING HILL, FL 34606
MLS# W7890275Listed by: BHHS FLORIDA PROPERTIES GROUP - Coming SoonOpen Sun, 1 to 4pm
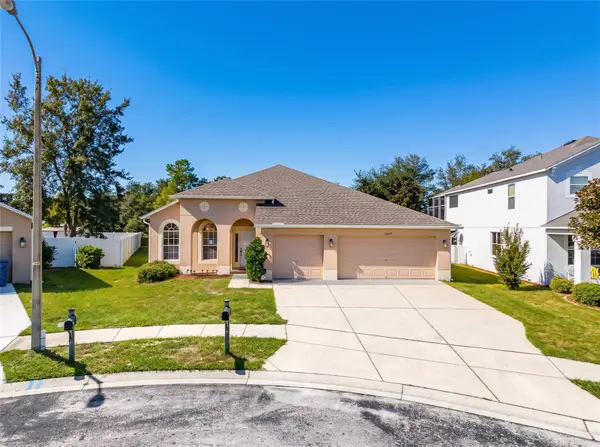 $359,900Coming Soon4 beds 2 baths2,366 sq. ft.
13277 Haverhill Drive, SPRING HILL, FL 34609
MLS# TB8559599Listed by: CHARLES RUTENBERG REALTY INC - Coming Soon
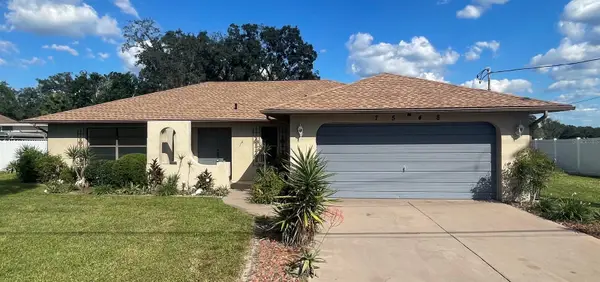 $310,000Coming Soon2 beds 2 baths1,498 sq. ft.
7548 Landmark Drive, SPRING HILL, FL 34606
MLS# TB8555719Listed by: COMPASS FLORIDA LLC - New
 $404,900Active4 beds 3 baths2,088 sq. ft.
10459 Abbeville Street, SPRING HILL, FL 34608
MLS# O6452130Listed by: HAVEN PROPERTY GROUP LLC - New
 $350,000Active3 beds 2 baths1,858 sq. ft.
2138 Fairview Road, SPRING HILL, FL 34609
MLS# W7890152Listed by: FLORIDA CRACKER PROPERTIES - Open Sat, 11am to 2pmNew
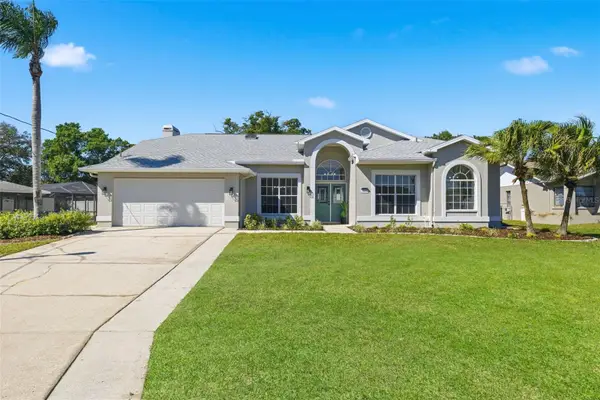 $499,900Active5 beds 3 baths2,494 sq. ft.
1379 Henry Avenue, SPRING HILL, FL 34608
MLS# TB8560234Listed by: JT REALTY & ASSOCIATES - New
 $425,000Active4 beds 3 baths2,309 sq. ft.
1382 Overland Drive, SPRING HILL, FL 34608
MLS# W7890400Listed by: KW REALTY ELITE PARTNERS - New
 $220,000Active2 beds 2 baths1,011 sq. ft.
6238 Covewood Drive, SPRING HILL, FL 34609
MLS# W7890563Listed by: HOMAN REALTY GROUP INC - New
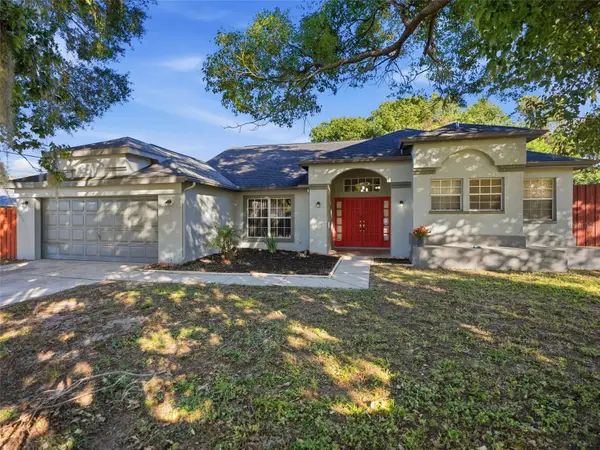 $305,000Active3 beds 2 baths1,785 sq. ft.
10220 Gifford Drive, SPRING HILL, FL 34608
MLS# W7890460Listed by: HORIZON PALM REALTY GROUP - New
 $390,000Active3 beds 2 baths1,796 sq. ft.
1388 Hastings Road, SPRING HILL, FL 34608
MLS# W7890536Listed by: RE/MAX MARKETING SPECIALISTS


Protect your home and budget from life's surprises with an Assurant Home Warranty, backed by a partner that supports you through every step of homeownership. Explore Plans.
© 2026 Better Homes and Gardens Real Estate LLC. An Anywhere Real Estate company. All rights reserved. Better Homes and Gardens® Real Estate is a registered trademark owned by Meredith Operations Corporation, licensed to Better Homes and Gardens Real Estate LLC and used with permission. Better Homes and Gardens Real Estate LLC fully supports the principles of the Fair Housing Act and the Equal Opportunity Act. Listing information is deemed reliable but is not guaranteed accurate.
Each office is independently owned and operated.
Any services or products provided by third parties are not provided by, affiliated with or related to Better Homes and Gardens Real Estate LLC, or its affiliated companies.