
6615 Inverary Ln, Spring Hill, FL 34606
Local realty services provided by:Better Homes and Gardens Real Estate Thomas Group
Listed by: robin gonzalez
Office: redfin corporation
MLS#:TB8550742
Source:MFRMLS
Price summary
- Price:$245,000
- Price per sq. ft.:$174.25
- Monthly HOA dues:$356
About this home
BEAUTIFULLY REMODELED AND MOVE-IN READY! This updated 2-bedroom, 2-bath MAINTENANCE-FREE VILLA in the highly desirable 55+ Timber Pines community offers a fresh, modern interior and an EXPANDED, OPEN-CONCEPT FLOOR PLAN that sets it apart from many of the traditional villas in the community. The former enclosed porch has been seamlessly incorporated into the main living space, creating a larger, more functional living and dining area, while the kitchen has been opened to the living room for the spacious layout buyers are looking for today. The COMPLETELY REMODELED KITCHEN features GRANITE COUNTERTOPS, NEW APPLIANCES, updated cabinetry and modern finishes. NEW LVP FLOORING flows throughout the main living areas, both bathrooms have been tastefully updated, and UPDATED LIGHTING and FRESH INTERIOR PAINT complete the transformation. Step outside to a SPACIOUS BACK PATIO with NO HOMES DIRECTLY BEHIND YOU, providing a more open and private setting for relaxing or entertaining. Located in the PINE GLEN VILLAGE section of Timber Pines, you'll also enjoy the convenience of a VILLAGE POOL close to home, along with the ease of maintenance-free villa living. Timber Pines offers an incredible active-adult lifestyle with FOUR GOLF COURSES, a 15,000-square-foot WELLNESS CENTER, tennis, pickleball, swimming pools and spas, bocce, shuffleboard, billiards, a Performing Arts Center, dining and MORE THAN 100 CLUBS, classes and activities. Whether your idea of retirement includes golf, fitness, hobbies, entertainment, social activities or simply relaxing by the pool, you'll find plenty of ways to enjoy your days here. Timber Pines is conveniently located just off US HIGHWAY 19, close to SHOPPING, RESTAURANTS and MEDICAL FACILITIES, as well as everything Florida's Nature Coast has to offer. The world-famous WEEKI WACHEE SPRINGS STATE PARK is nearby, and the beautiful Gulf Coast beach at PINE ISLAND is approximately 12 miles away. This TURN-KEY villa has already been beautifully updated, so you can spend less time working on your new home and more time enjoying the Florida lifestyle!...
Contact an agent
Home facts
- Year built:1986
- Subdivision & Development:TIMBER PINES
- Listing ID #:TB8550742
- Added:1 day(s) ago
- Updated:September 23, 2026 at 02:53 PM
Rooms and interior
- Bedrooms:2
- Total bathrooms:2
- Full bathrooms:2
- Flooring:Carpet, Ceramic Tile, Luxury Vinyl
- Kitchen Description:Dishwasher, Microwave, Range, Range Hood, Refrigerator, Stone Counters
- Bedroom Description:High Ceilings
- Living area:1,090 sq. ft.
Heating and cooling
- Cooling:Central Air
- Heating:Central
- Central air:Yes
Structure and exterior
- Roof:Shingle
- Year built:1986
- Building area:1,090 sq. ft.
- Lot area:0.08 Acres
- Lot Features:Landscaped, Level, Near Golf Course, Paved, Private, Sidewalk
- Architectural Style:Florida
- Construction Materials:Block, Stucco
- Exterior Features:Front Porch, Lighting, Patio, Sidewalk
- Foundation Description:Slab
- Levels:1 Story
Utilities
- Water:Public, Water Connected
- Sewer:Public Sewer, Sewer Connected
Finances and disclosures
- Price:$245,000
- Price per sq. ft.:$174.25
- Tax amount:$2,886 (2025)
Features and amenities
- Appliances:Dishwasher, Electric Water Heater, Irrigation Equipment, Microwave, Range, Range Hood, Refrigerator
- Laundry features:Electric Dryer Hookup, Washer Hookup
- Amenities:Cable Connected, Ceiling Fans(s), Clubhouse, Crown Molding, Fence Restrictions, Fitness Center, Gated, Golf Course, High Ceilings, Irrigation Equipment, Maintenance, Open Floorplan, Pickleball Court(s), Pool, Recreation Facilities, Stone Counters, Tennis Court(s), Thermostat, Underground Utilities, Window Treatments
- Pool features:Pool, Public Pool
Parking
- Parking description:Attached Garage, Driveway, Garage Door Opener
- Garage:Yes
- Garage spaces:1
 The information being provided by Stellar Mls is for the consumer's personal, non-commercial use and may not be used for any purpose other than to identify prospective properties consumer may be interested in purchasing. Any information relating to real estate for sale referenced on this web site comes from the Internet Data Exchange (IDX) program of the Stellar Mls. Better Homes and Gardens Real Estate Thomas Group is not a Multiple Listing Service (MLS), nor does it offer MLS access. This website is a service of Better Homes and Gardens Real Estate Thomas Group, a broker participant of Stellar Mls. This web site may reference real estate listing(s) held by a brokerage firm other than the broker and/or agent who owns this web site.
The accuracy of all information, regardless of source, including but not limited to open house information, square footages and lot sizes, is deemed reliable but not guaranteed and should be personally verified through personal inspection by and/or with the appropriate professionals. The data contained herein is copyrighted by Stellar Mls and is protected by all applicable copyright laws. Any unauthorized dissemination of this information is in violation of copyright laws and is strictly prohibited.
Properties in listings may have been sold or may no longer be available.
Copyright 2026 Stellar Mls. All rights reserved.
The information being provided by Stellar Mls is for the consumer's personal, non-commercial use and may not be used for any purpose other than to identify prospective properties consumer may be interested in purchasing. Any information relating to real estate for sale referenced on this web site comes from the Internet Data Exchange (IDX) program of the Stellar Mls. Better Homes and Gardens Real Estate Thomas Group is not a Multiple Listing Service (MLS), nor does it offer MLS access. This website is a service of Better Homes and Gardens Real Estate Thomas Group, a broker participant of Stellar Mls. This web site may reference real estate listing(s) held by a brokerage firm other than the broker and/or agent who owns this web site.
The accuracy of all information, regardless of source, including but not limited to open house information, square footages and lot sizes, is deemed reliable but not guaranteed and should be personally verified through personal inspection by and/or with the appropriate professionals. The data contained herein is copyrighted by Stellar Mls and is protected by all applicable copyright laws. Any unauthorized dissemination of this information is in violation of copyright laws and is strictly prohibited.
Properties in listings may have been sold or may no longer be available.
Copyright 2026 Stellar Mls. All rights reserved.New listings near 6615 Inverary Ln
- Coming Soon
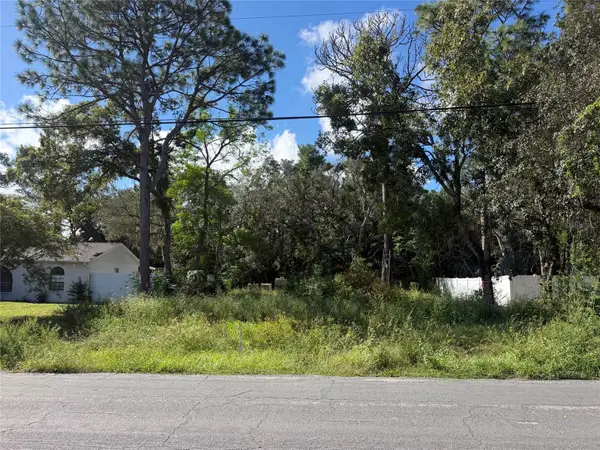 $55,000Coming Soon0.16 Acres
7454 Apache Trail, SPRING HILL, FL 34606
MLS# W7889670Listed by: BHHS FLORIDA PROPERTIES GROUP - New
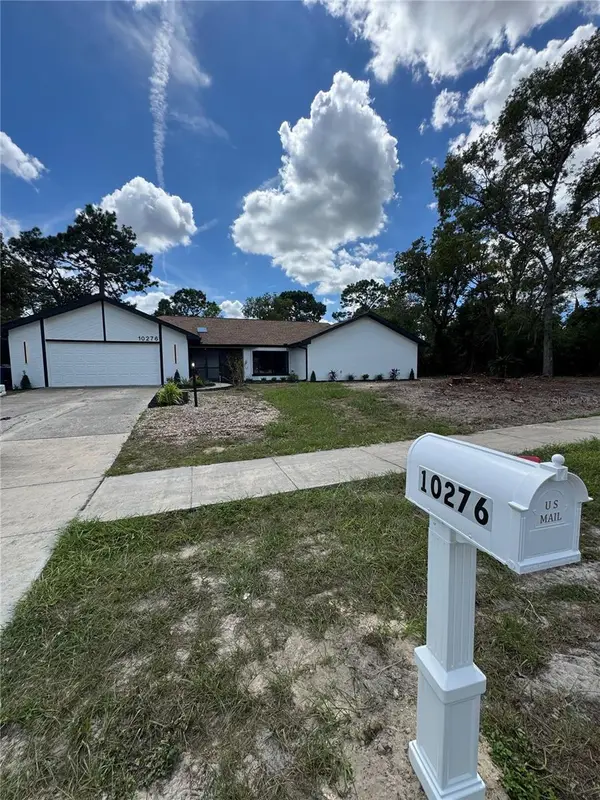 $479,900Active3 beds 2 baths2,415 sq. ft.
10276 Elgin Boulevard, SPRING HILL, FL 34608
MLS# TB8551342Listed by: AVENUE HOMES LLC - New
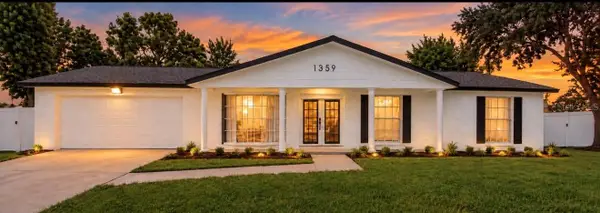 $370,900Active3 beds 2 baths1,397 sq. ft.
1359 Tyler Avenue, SPRING HILL, FL 34606
MLS# TB8548616Listed by: FRIENDS REALTY LLC - New
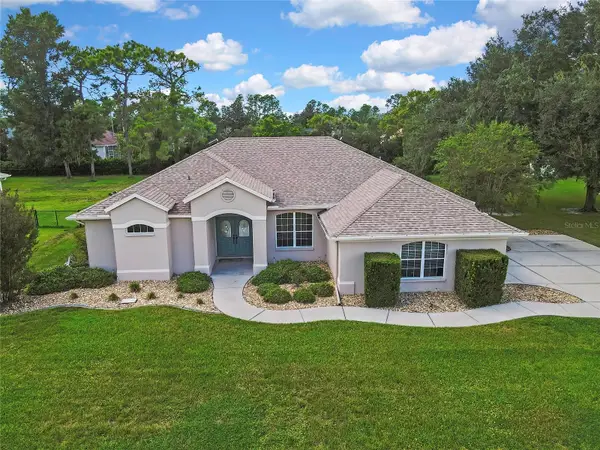 $449,900Active3 beds 2 baths2,234 sq. ft.
3307 Josef Avenue, SPRING HILL, FL 34609
MLS# W7889679Listed by: TROPIC SHORES REALTY LLC - New
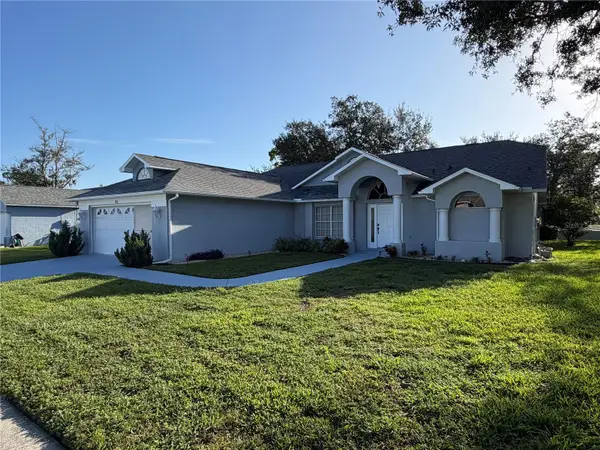 $449,000Active3 beds 2 baths1,740 sq. ft.
1214 Muscovy Drive, SPRING HILL, FL 34608
MLS# TB8550123Listed by: CHARLES RUTENBERG REALTY INC - New
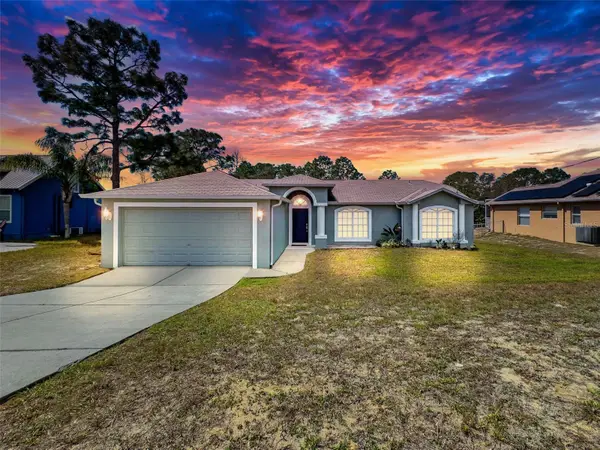 $314,900Active3 beds 2 baths1,499 sq. ft.
2165 Bolger Avenue, SPRING HILL, FL 34609
MLS# W7889711Listed by: TREASURE HUNTING LLC - New
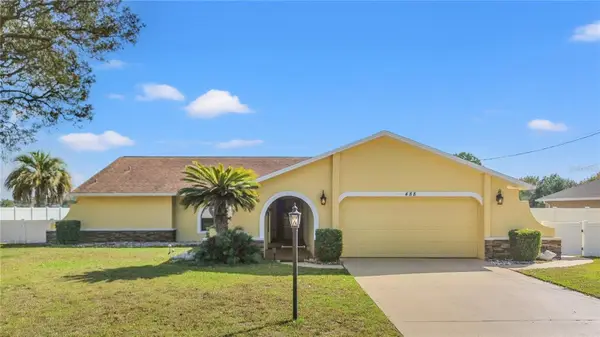 $429,900Active3 beds 2 baths1,805 sq. ft.
488 Fieldstone Lane, SPRING HILL, FL 34606
MLS# TB8551284Listed by: CHARLES RUTENBERG REALTY INC - New
 $339,900Active3 beds 2 baths1,501 sq. ft.
4425 Union Springs Road, SPRING HILL, FL 34608
MLS# W7889740Listed by: TROPIC SHORES REALTY LLC - Open Sun, 11am to 2pmNew
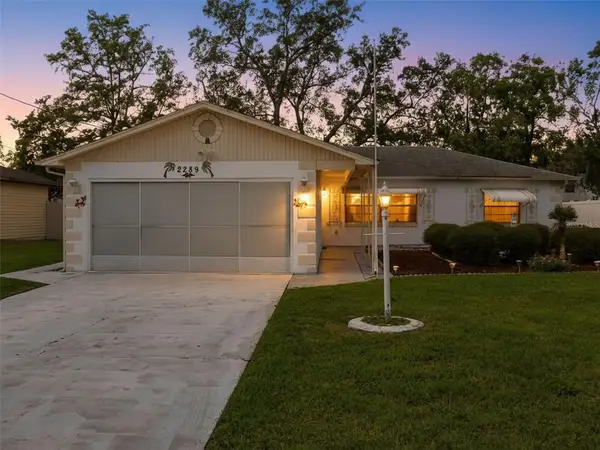 $225,000Active2 beds 2 baths1,185 sq. ft.
2289 Lake Forest Avenue, SPRING HILL, FL 34609
MLS# TB8550488Listed by: PEOPLE'S TRUST REALTY


Protect your home and budget from life's surprises with an Assurant Home Warranty, backed by a partner that supports you through every step of homeownership. Explore Plans.
© 2026 Better Homes and Gardens Real Estate LLC. An Anywhere Real Estate company. All rights reserved. Better Homes and Gardens® Real Estate is a registered trademark owned by Meredith Operations Corporation, licensed to Better Homes and Gardens Real Estate LLC and used with permission. Better Homes and Gardens Real Estate LLC fully supports the principles of the Fair Housing Act and the Equal Opportunity Act. Listing information is deemed reliable but is not guaranteed accurate.
Each office is independently owned and operated.
Any services or products provided by third parties are not provided by, affiliated with or related to Better Homes and Gardens Real Estate LLC, or its affiliated companies.