
8218 Spanish Oak Drive, Spring Hill, FL 34606
Local realty services provided by:Better Homes and Gardens Real Estate Thomas Group
Upcoming open houses
- Sat, Nov 1410:00 pm - 01:00 pm
Listed by: jamie ward
Office: mihara & associates inc.
MLS#:TB8559584
Source:MFRMLS
Price summary
- Price:$326,500
- Price per sq. ft.:$159.27
About this home
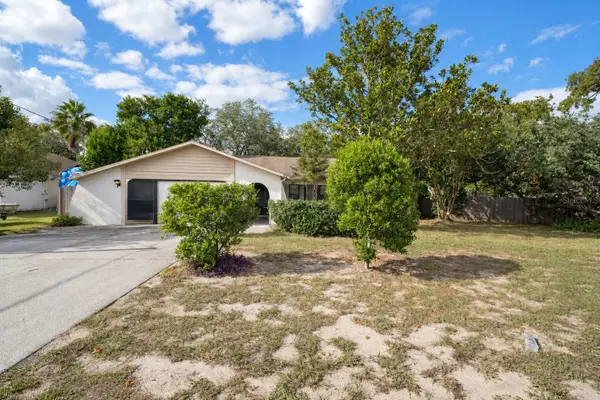
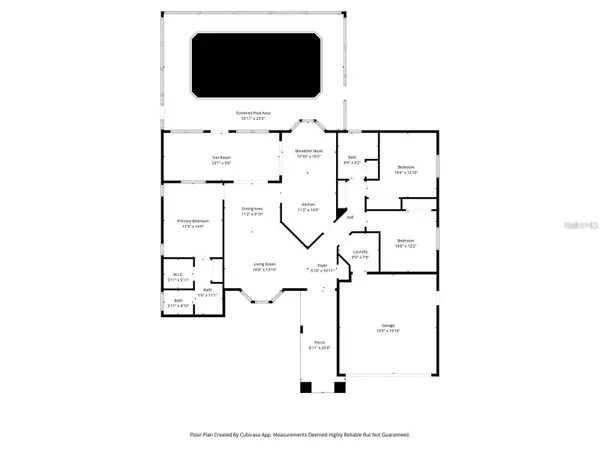
Furnishings may be negotiable with an acceptable offer. Tropical palms and established landscaping welcome you to this well-cared-for 3-bedroom, 2-bath home in Berkeley Manor, Spring Hill. With 1,442 square feet of living space, a 2-car garage, and a private driveway, it offers comfortable everyday living and inviting outdoor space.
Vaulted ceilings, decorative plant shelves, and natural light give the living room an open, airy feel. Newer laminate flooring runs through the main living areas and primary bedroom, complemented by fresh interior paint, newer window treatments, and updated lighting. Pocket sliders open to the screened, covered lanai, complete with a ceiling fan and views of the yard and mature trees.
The eat-in kitchen offers warm wood-tone raised-panel cabinetry, light-toned wraparound countertops, generous storage and prep space, a gooseneck faucet, dishwasher, and microwave. A bright, window-lined breakfast nook is ideal for casual meals, while the separate dining area offers room for gatherings.
The primary bedroom features a walk-in closet, ceiling fan, and ensuite bath with a walk-in shower. Updated vanities enhance both bathrooms, and ceiling fans in the kitchen and living room add comfort. Outside, enjoy the established landscaping, gutters, sprinkler system, and private driveway. The roof was replaced in 2014; the HVAC system dates to 2008.
Located in Berkeley Manor, this home offers convenient access to area hospitals, US-19, shopping, dining, and Gulf Coast beaches....
Contact an agent
Home facts
- Year built:1994
- Subdivision & Development:BERKELEY MANOR
- Listing ID #:TB8559584
- Added:12 day(s) ago
- Updated:November 09, 2026 at 03:48 PM
Rooms and interior
- Bedrooms:3
- Total bathrooms:2
- Full bathrooms:2
- Flooring:Laminate, Tile
- Kitchen Description:Dishwasher, Refrigerator
- Living area:1,442 sq. ft.
Heating and cooling
- Cooling:Central Air
- Heating:Central
- Central air:Yes
Structure and exterior
- Roof:Shingle
- Year built:1994
- Building area:1,442 sq. ft.
- Lot area:0.2 Acres
- Lot Features:Landscaped, Paved
- Architectural Style:Traditional
- Construction Materials:Stucco
- Exterior Features:Private Mailbox, Rain Gutters
- Foundation Description:Slab
- Levels:1 Story
Schools
- High school:Weeki Wachee High School
- Middle school:Fox Chapel Middle School
- Elementary school:Deltona Elementary
Utilities
- Water:Public, Water Available, Water Connected
- Sewer:Public, Public Sewer
Finances and disclosures
- Price:$326,500
- Price per sq. ft.:$159.27
- Tax amount:$1,352 (2025)
Features and amenities
- Appliances:Dishwasher, Dryer, Irrigation Equipment, Refrigerator, Washer
- Laundry features:Dryer, In Garage, Washer
- Amenities:Ceiling Fans(s), Electricity Available, Irrigation Equipment, Thermostat
- Pool features:Public Pool
Parking
- Parking description:Attached Garage, Driveway, Off Street
- Garage:Yes
- Garage spaces:2
 The information being provided by Stellar Mls is for the consumer's personal, non-commercial use and may not be used for any purpose other than to identify prospective properties consumer may be interested in purchasing. Any information relating to real estate for sale referenced on this web site comes from the Internet Data Exchange (IDX) program of the Stellar Mls. Better Homes and Gardens Real Estate Thomas Group is not a Multiple Listing Service (MLS), nor does it offer MLS access. This website is a service of Better Homes and Gardens Real Estate Thomas Group, a broker participant of Stellar Mls. This web site may reference real estate listing(s) held by a brokerage firm other than the broker and/or agent who owns this web site.
The accuracy of all information, regardless of source, including but not limited to open house information, square footages and lot sizes, is deemed reliable but not guaranteed and should be personally verified through personal inspection by and/or with the appropriate professionals. The data contained herein is copyrighted by Stellar Mls and is protected by all applicable copyright laws. Any unauthorized dissemination of this information is in violation of copyright laws and is strictly prohibited.
Properties in listings may have been sold or may no longer be available.
Copyright 2026 Stellar Mls. All rights reserved.
New listings near 8218 Spanish Oak Drive
- Coming Soon
 $240,000Coming Soon2 beds 2 baths1,312 sq. ft.
11097 Thornberry Drive, SPRING HILL, FL 34608
MLS# TB8563898Listed by: CONCI, REALTORS - Coming Soon
 $319,000Coming Soon3 beds 2 baths1,568 sq. ft.
1542 Overland Drive, SPRING HILL, FL 34608
MLS# W7890889Listed by: DALTON WADE INC - Coming Soon
 $350,000Coming Soon4 beds 2 baths1,706 sq. ft.
1581 Larkin Road, SPRING HILL, FL 34608
MLS# TB8562349Listed by: KEYSTONE PROPERTIES & CO., LLC - Coming Soon
 $319,900Coming Soon3 beds 2 baths1,515 sq. ft.
9121 Bellamy Court, SPRING HILL, FL 34606
MLS# W7890275Listed by: BHHS FLORIDA PROPERTIES GROUP - New
 $237,000Active2 beds 2 baths1,275 sq. ft.
9165 Elida Road, SPRING HILL, FL 34608
MLS# W7891028Listed by: NEXTHOME CABANAS REALTY - New
 $229,000Active2 beds 2 baths943 sq. ft.
5467 Mariner Boulevard, SPRING HILL, FL 34609
MLS# TB8565744Listed by: PEOPLE'S TRUST REALTY - New
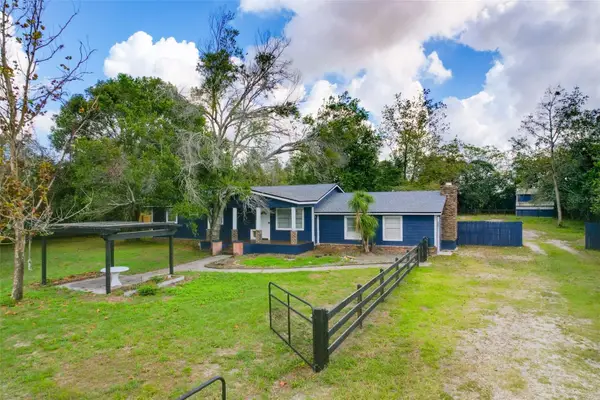 $399,900Active3 beds 2 baths1,680 sq. ft.
18606 Alexson Street, SPRING HILL, FL 34610
MLS# A4712375Listed by: RIDER REAL ESTATE 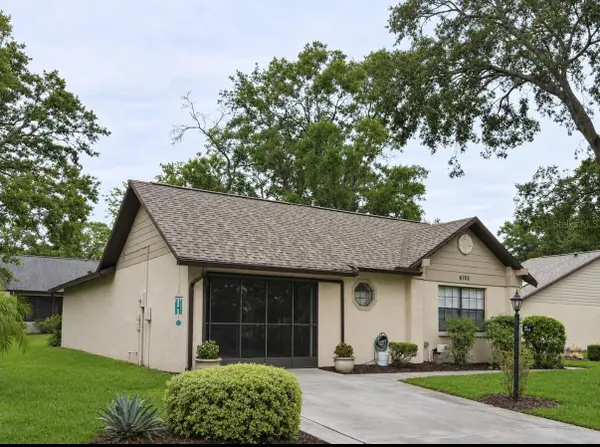 $205,000Pending2 beds 3 baths1,219 sq. ft.
6702 Oak Cluster Circle, SPRING HILL, FL 34606
MLS# TB8565731Listed by: DALTON WADE INC- New
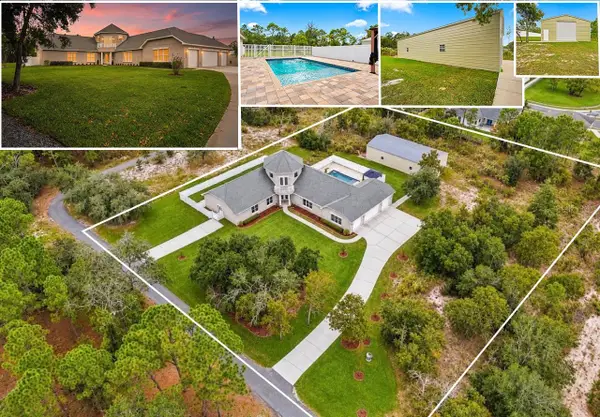 $1,095,000Active4 beds 3 baths4,227 sq. ft.
5035 Hidden Knob Trail, SPRING HILL, FL 34609
MLS# W7890765Listed by: HOME LAND REAL ESTATE INC - New
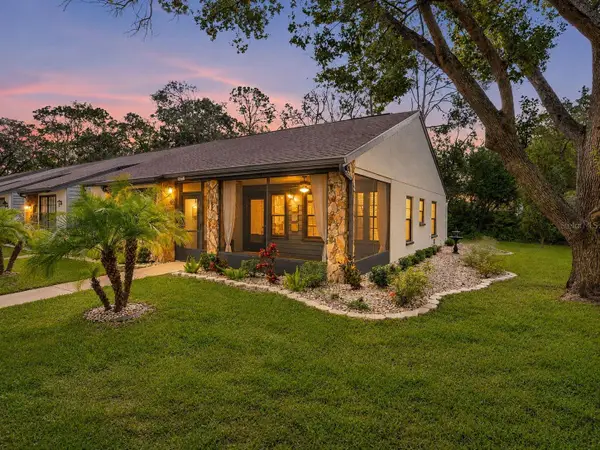 $229,900Active2 beds 2 baths1,197 sq. ft.
6360 Pinestand Court, SPRING HILL, FL 34606
MLS# W7890210Listed by: HOME LAND REAL ESTATE INC


Protect your home and budget from life's surprises with an Assurant Home Warranty, backed by a partner that supports you through every step of homeownership. Explore Plans.
© 2026 Better Homes and Gardens Real Estate LLC. An Anywhere Real Estate company. All rights reserved. Better Homes and Gardens® Real Estate is a registered trademark owned by Meredith Operations Corporation, licensed to Better Homes and Gardens Real Estate LLC and used with permission. Better Homes and Gardens Real Estate LLC fully supports the principles of the Fair Housing Act and the Equal Opportunity Act. Listing information is deemed reliable but is not guaranteed accurate.
Each office is independently owned and operated.
Any services or products provided by third parties are not provided by, affiliated with or related to Better Homes and Gardens Real Estate LLC, or its affiliated companies.