
64 Silver Fern Drive, Saint Augustine Beach, FL 32086
Local realty services provided by:Better Homes and Gardens Real Estate Lifestyles Realty
64 Silver Fern Drive,St. Augustine Beach, FL 32086
$250,000
- 2 Beds
- 3 Baths
- 1,259 sq. ft.
- Townhouse
- Active
Listed by: brooke hewitt, tammy baranowski
Office: momentum realty
MLS#:2165455
Source:JV
Price summary
- Price:$250,000
- Price per sq. ft.:$198.57
- Monthly HOA dues:$194
About this home
Affordable St. Augustine living with a beautiful pond view! This move-in-ready home offers the perfect combination of low-maintenance living, community amenities, & a convenient location. Step inside to an inviting floor plan with upgraded flooring throughout the main level & peaceful pond views that can be enjoyed from multiple rooms. The first floor features a spacious eat-in kitchen with breakfast bar, comfortable living area, half bath for guests, & generous under-stair storage. Upstairs, you'll find 2 bedrooms, 2 full baths, & a conveniently located laundry room. Both bedrooms offer spacious closets with organization systems, while the attached garage provides additional storage and an owned water softener system. Outside, enjoy your serene pond view without the hassle of extensive exterior or lawn maintenance, much of which is covered by the HOA. The community also offers a dog park & 2 playgrounds, giving you even more ways to enjoy the Florida lifestyle. Located with convenient access to I95, you're within easy reach of historic downtown St. Augustine, restaurants, shopping, entertainment, and the beaches, while still enjoying an affordable place to call home. No CDD fee! Whether you're looking for a primary residence, a low-maintenance Florida home, or simply want to be close to everything St. Augustine has to offer, this one deserves a look....
Contact an agent
Home facts
- Year built:2021
- Subdivision & Development:Orchard Park
- Listing ID #:2165455
- Added:2 day(s) ago
- Updated:September 21, 2026 at 01:07 PM
Rooms and interior
- Bedrooms:2
- Total bathrooms:3
- Full bathrooms:2
- Half bathrooms:1
- Flooring:carpet
- Bathrooms Description:Primary Bathroom - Tub with Shower
- Kitchen Description:Breakfast Bar, Breakfast Nook, Dishwasher, Disposal, Eat-in Kitchen, Electric Range, Kitchen Island, Microwave, Refrigerator, Water Softener Owned
- Living area:1,259 sq. ft.
Heating and cooling
- Cooling:Central Air
- Heating:Central
- Central air:Yes
Structure and exterior
- Roof:Shingle
- Year built:2021
- Building area:1,259 sq. ft.
- Lot area:0.06 Acres
- Construction Materials:Fiber Cement
Utilities
- Water:Public, Water Connected
- Sewer:Public Sewer
Finances and disclosures
- Price:$250,000
- Price per sq. ft.:$198.57
- Tax amount:$2,785 (2025)
Features and amenities
- Laundry features:Dryer, Washer
- Amenities:Breakfast Bar, Breakfast Nook, Eat-in Kitchen, Entrance Foyer, Playground, Walk-In Closet(s)
Parking
- Parking description:Garage, Guest
- Garage:Yes
- Garage spaces:1
New listings near 64 Silver Fern Drive
- New
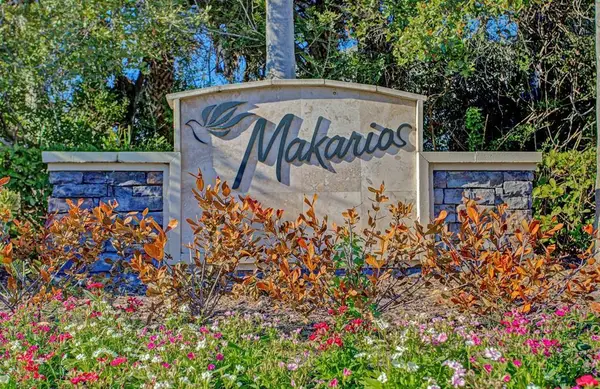 $668,500Active3 beds 2 baths2,089 sq. ft.
2206 Makarios Dr., St Augustine Beach, FL 32080
MLS# 264152Listed by: COLDWELL BANKER PREMIER PROPERTIES (A1A BEACH) - New
 $899,000Active4 beds 3 baths1,728 sq. ft.
108 E Street #AB, St. Augustine, FL 32080
MLS# 2165170Listed by: US REALTY HUB - New
 $445,000Active2 beds 2 baths1,184 sq. ft.
826 A1a Beach Blvd #29 #29, St Augustine, FL 32080
MLS# 264133Listed by: COLDWELL BANKER PREMIER PROPERTIES (A1A BEACH) - New
 $675,000Active4 beds 4 baths2,300 sq. ft.
58 Atlantic Oaks Circle, St. Augustine Beach, FL 32080
MLS# 2165076Listed by: MOMENTUM REALTY - New
 $459,000Active3 beds 2 baths1,254 sq. ft.
375 Floridian, St Augustine Beach, FL 32080
MLS# 264120Listed by: ONE SOTHEBY'S - DOWNTOWN - New
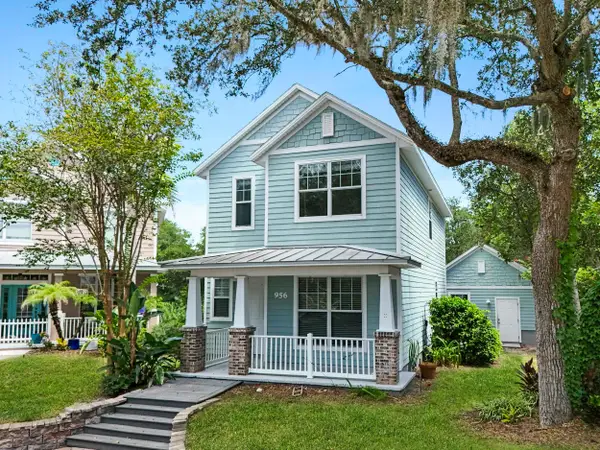 $595,000Active3 beds 3 baths1,580 sq. ft.
956 Saltwater Cir, St Augustine, FL 32080
MLS# 264106Listed by: SUNSHINE REALTY & VACATION RENTALS, LLC - New
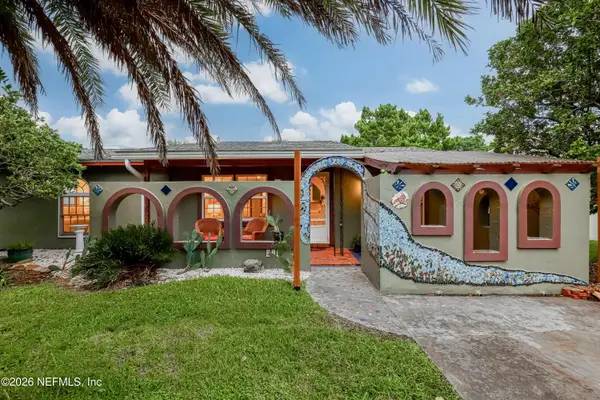 $535,000Active2 beds 2 baths1,530 sq. ft.
218 Kenan Street, St. Augustine Beach, FL 32080
MLS# 2164883Listed by: EXP REALTY LLC - New
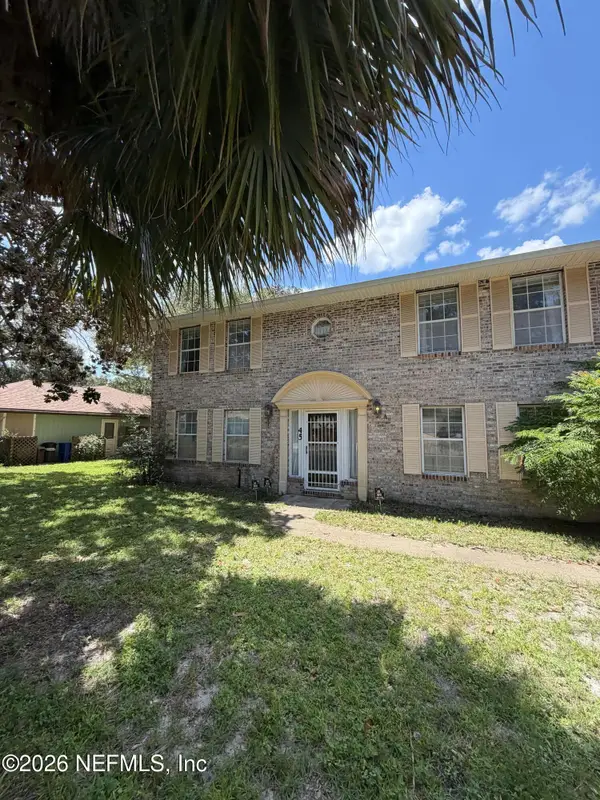 $619,000Active4 beds 3 baths2,828 sq. ft.
45 Lee Drive, St. Augustine, FL 32080
MLS# 2164891Listed by: HASSLE-FREE REALTY LLC - New
 $695,000Active3 beds 2 baths1,844 sq. ft.
5395 5th Street, St. Augustine Beach, FL 32080
MLS# 2164801Listed by: MAXREV, LLC


Protect your home and budget from life's surprises with an Assurant Home Warranty, backed by a partner that supports you through every step of homeownership. Explore Plans.
© 2026 Better Homes and Gardens Real Estate LLC. An Anywhere Real Estate company. All rights reserved. Better Homes and Gardens® Real Estate is a registered trademark owned by Meredith Operations Corporation, licensed to Better Homes and Gardens Real Estate LLC and used with permission. Better Homes and Gardens Real Estate LLC fully supports the principles of the Fair Housing Act and the Equal Opportunity Act. Listing information is deemed reliable but is not guaranteed accurate.
Each office is independently owned and operated.
Any services or products provided by third parties are not provided by, affiliated with or related to Better Homes and Gardens Real Estate LLC, or its affiliated companies.