
10339 N County Road 13, Saint Augustine, FL 32092
Local realty services provided by:Better Homes and Gardens Real Estate Synergy
10339 N County Road 13,St Augustine, FL 32092
$939,300
- 3 Beds
- 3 Baths
- 2,240 sq. ft.
- Single family
- Active
Listed by: sherrie venuti
Office: sherries south shore realty
MLS#:263116
Source:FL_SASJCBR
Price summary
- Price:$939,300
- Price per sq. ft.:$419.33
About this home
# Unique Waterfront Estate on the St. Johns River Discover the rare opportunity to own a beautifully maintained waterfront estate nestled along the majestic **St. Johns River**. This exceptional, fully fenced property offers beautiful riverfront views, peaceful surroundings, mature trees, and timeless Southern charm. The impressive **Colonial center-hall main residence** offers **3 bedrooms and 2.5 bathrooms** and has been lovingly maintained throughout. A welcoming covered front porch with extra-wide brick steps creates outstanding curb appeal, while the classic floor plan provides spacious living areas filled with warmth, character, and natural light. The main home is **fully wheelchair accessible** and equipped with a **stair lift**, providing added convenience and accessibility. Enjoy seamless indoor-outdoor living with **French doors leading from the home to the screened porch**, which opens to a large open deck and then extends into the beautifully treed grounds.
Contact an agent
Home facts
- Year built:1998
- Subdivision & Development:None
- Listing ID #:263116
- Added:52 day(s) ago
- Updated:August 23, 2026 at 03:29 PM
Rooms and interior
- Bedrooms:3
- Total bathrooms:3
- Full bathrooms:2
- Half bathrooms:1
- Flooring:Carpet, Tile, Wood
- Dining Description:Formal
- Bathrooms Description:Tub/Shower Separate
- Kitchen Description:Dishwasher, Disposal, Range, Refrigerator
- Bedroom Description:Master Bedroom on Level 2
- Basement Description:Crawl, Slab
- Living area:2,240 sq. ft.
Heating and cooling
- Cooling:Central, Electric
- Heating:Central, Electric
Structure and exterior
- Roof:Shingle
- Year built:1998
- Building area:2,240 sq. ft.
- Lot area:0.8 Acres
- Lot Features:Wooded
- Architectural Style:2 Story
- Construction Materials:Frame, Vinyl Siding
- Exterior Features:Screened Porch
- Foundation Description:Crawl, Slab
- Levels:2 Stories
Schools
- High school:Tocoi Creek
- Middle school:Pacetti Bay
- Elementary school:Picolata Crossing
Utilities
- Water:Well
- Sewer:Septic
Finances and disclosures
- Price:$939,300
- Price per sq. ft.:$419.33
- Tax amount:$668
Features and amenities
- Amenities:Ceiling Fans, Internet
Parking
- Parking description:2 Car Garage, Attached, Off Street
- Garage spaces:2
New listings near 10339 N County Road 13
- Coming Soon
 $359,000Coming Soon2 beds 2 baths1,411 sq. ft.
955 Registry Boulevard #212, St. Augustine, FL 32092
MLS# 2161370Listed by: EDWIN BONNEAU, BROKER - Coming Soon
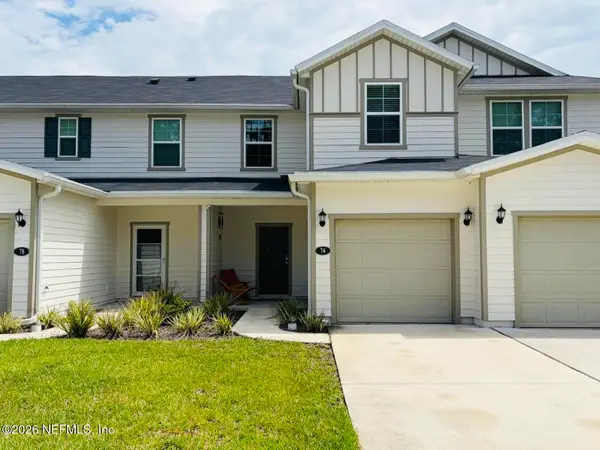 $270,000Coming Soon3 beds 3 baths1,356 sq. ft.
74 Pittman Court, St. Augustine, FL 32086
MLS# 2161284Listed by: KELLER WILLIAMS REALTY ATLANTIC PARTNERS - Coming Soon
 $1,100,000Coming Soon5 beds 5 baths4,124 sq. ft.
2892 Oakgrove Avenue, St. Augustine, FL 32092
MLS# 2161285Listed by: CHRISTIE'S INTERNATIONAL REAL ESTATE FIRST COAST - Coming Soon
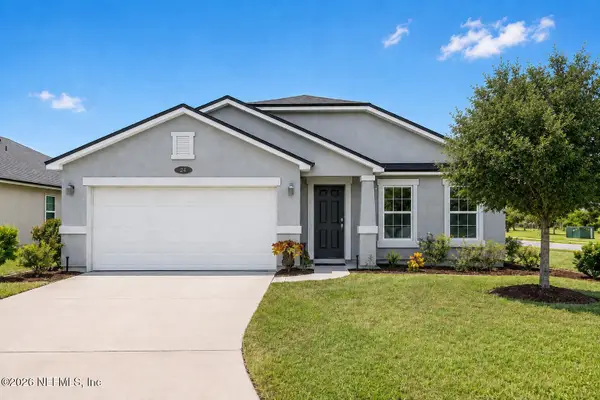 $349,990Coming Soon3 beds 2 baths1,709 sq. ft.
24 Green Turtle Lane, St. Augustine, FL 32086
MLS# 2160715Listed by: MOMENTUM REALTY - Coming SoonOpen Sat, 12 to 2:30pm
 $419,000Coming Soon4 beds 2 baths2,147 sq. ft.
1704 Windover Place, St. Augustine, FL 32092
MLS# 2160717Listed by: UNITED REAL ESTATE GALLERY - Coming Soon
 $469,900Coming Soon3 beds 2 baths2,080 sq. ft.
43 Katie Creek Court, St. Augustine, FL 32095
MLS# 2160609Listed by: MOXII PRO REALTY - Coming Soon
 $480,000Coming Soon4 beds 3 baths1,793 sq. ft.
305 Eleuthera Court, St. Augustine, FL 32095
MLS# 2160467Listed by: LPT REALTY LLC - Coming Soon
 $580,000Coming Soon5 beds 3 baths2,645 sq. ft.
2447 Woodstork Court, St. Augustine, FL 32092
MLS# 2160478Listed by: MAVREALTY - Coming Soon
 $590,000Coming Soon5 beds 4 baths2,893 sq. ft.
71 Cedarstone Way, St. Augustine, FL 32092
MLS# 2160205Listed by: REAL BROKER LLC - Coming Soon
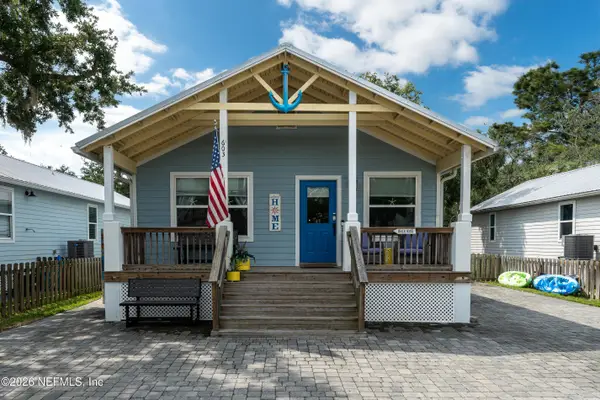 $689,000Coming Soon3 beds 2 baths1,344 sq. ft.
603 Boating Club Road, St. Augustine, FL 32084
MLS# 2159928Listed by: COLDWELL BANKER VANGUARD REALTY


Protect your home and budget from life's surprises with an Assurant Home Warranty, backed by a partner that supports you through every step of homeownership. Explore Plans.
© 2026 Better Homes and Gardens Real Estate LLC. An Anywhere Real Estate company. All rights reserved. Better Homes and Gardens® Real Estate is a registered trademark owned by Meredith Operations Corporation, licensed to Better Homes and Gardens Real Estate LLC and used with permission. Better Homes and Gardens Real Estate LLC fully supports the principles of the Fair Housing Act and the Equal Opportunity Act. Listing information is deemed reliable but is not guaranteed accurate.
Each office is independently owned and operated.
Any services or products provided by third parties are not provided by, affiliated with or related to Better Homes and Gardens Real Estate LLC, or its affiliated companies.