
105 Bloomfield Way, Saint Augustine, FL 32092
Local realty services provided by:Better Homes and Gardens Real Estate Lifestyles Realty
105 Bloomfield Way,St. Augustine, FL 32092
$474,900
- 4 Beds
- 4 Baths
- 2,270 sq. ft.
- Single family
- Active
Listed by: erik head
Office: real broker llc.
MLS#:2161778
Source:JV
Price summary
- Price:$474,900
- Price per sq. ft.:$209.21
- Monthly HOA dues:$8.33
About this home
Welcome home to Trailmark, one of St. Johns County's most sought-after communities, where resort-style amenities meet everyday convenience. This fully upgraded, move-in ready executive home offers 4 bedrooms and 3.5 baths in the desirable Independence floor plan, featuring a true Next Gen suite and thoughtful upgrades throughout--from tile flooring and tall ceilings to abundant storage and natural light.
The beautiful kitchen features a large island, quartz countertops and attractive white cabinetry. The open & inviting living room offers backyard views and an upgraded fan, making it the perfect spot to gather. Retreat to the large primary bedroom with peaceful backyard views, a walk-in closet and an upgraded en suite bath featuring a dual-sink vanity and walk-in floor-to-ceiling tiled shower. Secondary bedrooms are spacious and bright. And then there's the showstopper: a genuine Next Gen suite with its own private entry door, separate garage, full kitchenette, living area and laundry room--a rare opportunity for in-laws, adult children or guests, all while maintaining complete privacy from the main living space.
Step outside through the 3-panel glass sliding doors to a large screened lanai with paver floor and upgraded ceiling fan--an ideal spot to relax or entertain. The spacious, fully fenced backyard offers plenty of room to play, plus ample space for a fire pit or pool. Additional highlights include a long paver driveway, 3-car garage and beautifully maintained yard, plus a water softener, whole-home gutters and a shed that stays for extra storage!
Trailmark residents enjoy resort-style amenities including miles of walking/biking trails, pools, sports courts, playgrounds, a fitness center & a kayak launch--all within a vibrant, connected community close to shopping, dining & zoned for top-rated St. Johns County schools!...
Contact an agent
Home facts
- Year built:2021
- Subdivision & Development:Trailmark
- Listing ID #:2161778
- Added:1 day(s) ago
- Updated:August 26, 2026 at 01:57 AM
Rooms and interior
- Bedrooms:4
- Total bathrooms:4
- Full bathrooms:3
- Half bathrooms:1
- Flooring:carpet, tile
- Bathrooms Description:Primary Bathroom - Shower No Tub
- Kitchen Description:Breakfast Bar, Dishwasher, Disposal, Eat-in Kitchen, Gas Range, Kitchen Island, Microwave, Pantry, Refrigerator, Water Softener Owned
- Bedroom Description:Split Bedrooms
- Living area:2,270 sq. ft.
Heating and cooling
- Cooling:Central Air
- Heating:Central
- Central air:Yes
Structure and exterior
- Roof:Shingle
- Year built:2021
- Building area:2,270 sq. ft.
- Lot area:0.16 Acres
- Architectural Style:Multi Generational, Traditional
- Construction Materials:Fiber Cement, Frame
- Exterior Features:Covered, Porch, Screened
Schools
- High school:Tocoi Creek
- Middle school:Pacetti Bay
- Elementary school:Picolata Crossing
Utilities
- Water:Public, Water Connected
- Sewer:Public Sewer, Sewer Connected
Finances and disclosures
- Price:$474,900
- Price per sq. ft.:$209.21
Features and amenities
- Laundry features:Dryer, Washer
- Amenities:Basketball Court, Breakfast Bar, Children's Pool, Clubhouse, Eat-in Kitchen, Entrance Foyer, Fitness Center, Guest Suite, In-Law Floorplan, Jogging Path, Playground, Primary Downstairs, Split Bedrooms, Tennis Court(s), Walk-In Closet(s)
- Pool features:Children's Pool
Parking
- Parking description:Attached, Garage
- Garage:Yes
- Garage spaces:3
New listings near 105 Bloomfield Way
- Coming Soon
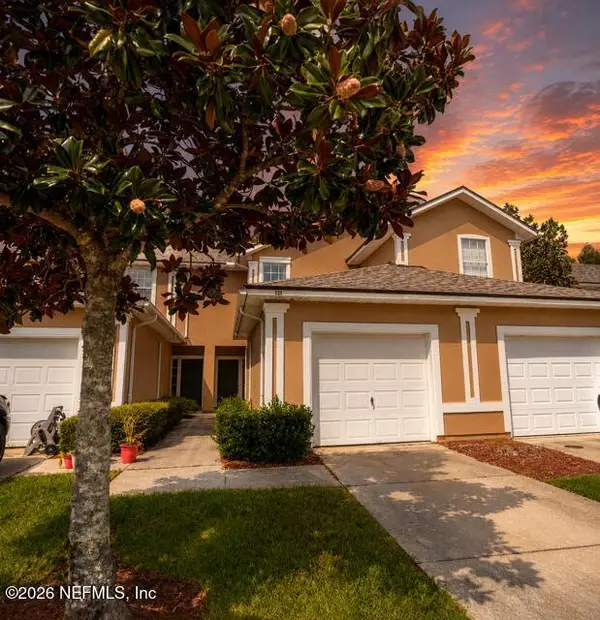 $249,000Coming Soon2 beds 3 baths1,346 sq. ft.
923 Scrub Jay Drive, St. Augustine, FL 32092
MLS# 2161508Listed by: KELLER WILLIAMS ST JOHNS - Coming Soon
 $465,000Coming Soon5 beds 4 baths2,869 sq. ft.
5149 Avenue D, St. Augustine, FL 32095
MLS# 2161428Listed by: DOORVINE REALTY LLC - Coming Soon
 $359,000Coming Soon2 beds 2 baths1,411 sq. ft.
955 Registry Boulevard #212, St. Augustine, FL 32092
MLS# 2161370Listed by: EDWIN BONNEAU, BROKER - Coming Soon
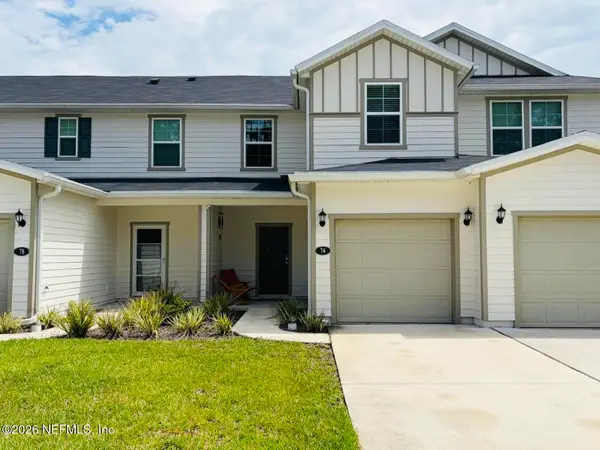 $270,000Coming Soon3 beds 3 baths1,356 sq. ft.
74 Pittman Court, St. Augustine, FL 32086
MLS# 2161284Listed by: KELLER WILLIAMS REALTY ATLANTIC PARTNERS - Coming Soon
 $1,100,000Coming Soon5 beds 5 baths4,124 sq. ft.
2892 Oakgrove Avenue, St. Augustine, FL 32092
MLS# 2161285Listed by: CHRISTIE'S INTERNATIONAL REAL ESTATE FIRST COAST - Coming Soon
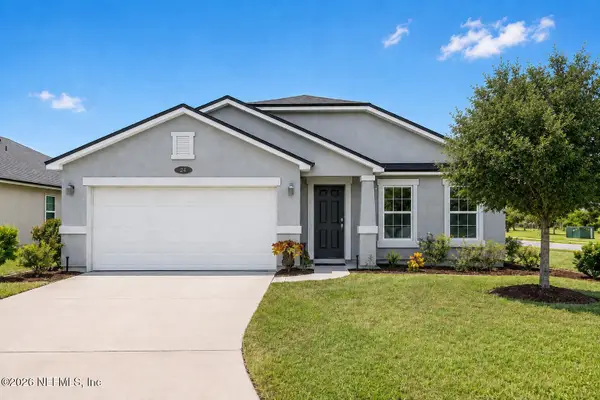 $349,990Coming Soon3 beds 2 baths1,709 sq. ft.
24 Green Turtle Lane, St. Augustine, FL 32086
MLS# 2160715Listed by: MOMENTUM REALTY - Coming Soon
 $469,900Coming Soon3 beds 2 baths2,080 sq. ft.
43 Katie Creek Court, St. Augustine, FL 32095
MLS# 2160609Listed by: MOXII PRO REALTY - Coming Soon
 $480,000Coming Soon4 beds 3 baths1,793 sq. ft.
305 Eleuthera Court, St. Augustine, FL 32095
MLS# 2160467Listed by: LPT REALTY LLC - Coming Soon
 $580,000Coming Soon5 beds 3 baths2,645 sq. ft.
2447 Woodstork Court, St. Augustine, FL 32092
MLS# 2160478Listed by: MAVREALTY - Coming Soon
 $590,000Coming Soon5 beds 4 baths2,893 sq. ft.
71 Cedarstone Way, St. Augustine, FL 32092
MLS# 2160205Listed by: REAL BROKER LLC


Protect your home and budget from life's surprises with an Assurant Home Warranty, backed by a partner that supports you through every step of homeownership. Explore Plans.
© 2026 Better Homes and Gardens Real Estate LLC. An Anywhere Real Estate company. All rights reserved. Better Homes and Gardens® Real Estate is a registered trademark owned by Meredith Operations Corporation, licensed to Better Homes and Gardens Real Estate LLC and used with permission. Better Homes and Gardens Real Estate LLC fully supports the principles of the Fair Housing Act and the Equal Opportunity Act. Listing information is deemed reliable but is not guaranteed accurate.
Each office is independently owned and operated.
Any services or products provided by third parties are not provided by, affiliated with or related to Better Homes and Gardens Real Estate LLC, or its affiliated companies.