
1136 Inverness Drive, Saint Augustine, FL 32092
Local realty services provided by:Better Homes and Gardens Real Estate Synergy
1136 Inverness Drive,St Augustine, FL 32092
$499,000
- 3 Beds
- 3 Baths
- 2,699 sq. ft.
- Single family
- Active
Listed by: noah bailey, michael preston
Office: keller williams realty atlantic partners st augustine
MLS#:264412
Source:FL_SASJCBR
Price summary
- Price:$499,000
- Price per sq. ft.:$184.88
- Monthly HOA dues:$420
About this home
Welcome to this spacious 3-bedroom, 3-bath pool home with 2,699 square feet of beautifully designed living space in the gated 55+ active adult community of Cascades at World Golf Village! The inviting covered front porch leads to elegant double entry doors with decorative glass, setting the tone for the spacious and welcoming interior. Step inside to a bright, gracious foyer featuring large-format tile flooring, and abundant natural light. The formal dining room is especially inviting, featuring beautiful flooring, an elegant tray ceiling, classic chandelier, and plantation-style window coverings. The spacious kitchen is designed for both everyday living and entertaining, offering abundant cabinetry, ample storage, a island, and a layout that keeps the cook connected to the surrounding living spaces.
Contact an agent
Home facts
- Year built:2006
- Subdivision & Development:Wgv Cascades
- Listing ID #:264412
- Added:1 day(s) ago
- Updated:October 08, 2026 at 05:41 PM
Rooms and interior
- Bedrooms:3
- Total bathrooms:3
- Full bathrooms:3
- Flooring:Carpet, Laminate Wood, Tile
- Bathrooms Description:Tub/Shower Separate
- Kitchen Description:Microwave, Range, Refrigerator
- Bedroom Description:Master Bedroom on Level 1
- Basement Description:Slab
- Living area:2,699 sq. ft.
Heating and cooling
- Cooling:Central
- Heating:Central
Structure and exterior
- Roof:Shingle
- Year built:2006
- Building area:2,699 sq. ft.
- Lot area:0.17 Acres
- Architectural Style:Single Family Home
- Construction Materials:Frame, Stucco
- Exterior Features:Clubhouse, Gated, Screened Porch
- Foundation Description:Slab
- Levels:1 Story
Schools
- High school:Tocoi Creek
- Middle school:Mill Creek Academy
- Elementary school:Mill Creek Elementary
Utilities
- Water:County
- Sewer:Sewer
Finances and disclosures
- Price:$499,000
- Price per sq. ft.:$184.88
- Tax amount:$4,579
Features and amenities
- Laundry features:Dryer, Washer
- Amenities:Ceiling Fans, Internet, Secure Community, Security Gate
- Pool features:Community Pool Unheated
Parking
- Parking description:2 Car Garage, Attached, Off Street
- Garage spaces:2
New listings near 1136 Inverness Drive
- Coming Soon
 Listed by BHGRE$370,000Coming Soon3 beds 3 baths1,789 sq. ft.
100 Tamar Court, St. Augustine, FL 32095
MLS# 2168273Listed by: BETTER HOMES & GARDENS REAL ESTATE LIFESTYLES REALTY - Coming Soon
 $365,000Coming Soon3 beds 2 baths1,604 sq. ft.
304 Palace Drive, St. Augustine, FL 32084
MLS# 2168290Listed by: KELLER WILLIAMS REALTY ATLANTIC PARTNERS ST. AUGUSTINE - Coming Soon
 $449,000Coming Soon3 beds 3 baths1,525 sq. ft.
6300 A1a S #B31TH, St. Augustine, FL 32080
MLS# 2168142Listed by: RE/MAX SPECIALISTS PV - Coming SoonOpen Sun, 12 to 2pm
 $625,000Coming Soon3 beds 3 baths2,588 sq. ft.
104 Pine Leaf Drive, St. Augustine, FL 32092
MLS# 2168036Listed by: WATSON REALTY CORP - Coming Soon
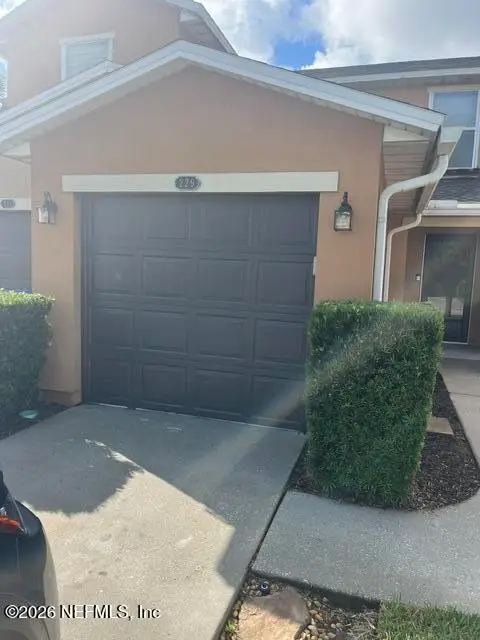 $219,000Coming Soon2 beds 3 baths1,332 sq. ft.
229 Michelangelo Place, St. Augustine, FL 32084
MLS# 2167859Listed by: LPT REALTY LLC - Coming Soon
 $640,000Coming Soon5 beds 4 baths3,252 sq. ft.
353 Red Barn Road, St. Augustine, FL 32092
MLS# 2167876Listed by: KELLER WILLIAMS REALTY ATLANTIC PARTNERS SOUTHSIDE - Coming Soon
 $799,900Coming Soon5 beds 4 baths3,281 sq. ft.
620 Battersea Drive, St. Augustine, FL 32095
MLS# 2167211Listed by: KELLER WILLIAMS REALTY ATLANTIC PARTNERS ST. AUGUSTINE - Coming Soon
 $439,900Coming Soon4 beds 3 baths2,542 sq. ft.
709 Flowers Street, St. Augustine, FL 32092
MLS# 2167020Listed by: ATLAS COASTAL REALTY CORP - Coming SoonOpen Sat, 10am to 12pm
 $469,000Coming Soon4 beds 3 baths2,383 sq. ft.
52 Providence Drive, St. Augustine, FL 32092
MLS# 2166417Listed by: REAL BROKER LLC - New
 $760,000Active5 beds 3 baths2,916 sq. ft.
805 W American Eagle Drive, St. Augustine, FL 32092
MLS# 2168420Listed by: SOMEDAY HOMES REALTY, LLC.


Protect your home and budget from life's surprises with an Assurant Home Warranty, backed by a partner that supports you through every step of homeownership. Explore Plans.
© 2026 Better Homes and Gardens Real Estate LLC. An Anywhere Real Estate company. All rights reserved. Better Homes and Gardens® Real Estate is a registered trademark owned by Meredith Operations Corporation, licensed to Better Homes and Gardens Real Estate LLC and used with permission. Better Homes and Gardens Real Estate LLC fully supports the principles of the Fair Housing Act and the Equal Opportunity Act. Listing information is deemed reliable but is not guaranteed accurate.
Each office is independently owned and operated.
Any services or products provided by third parties are not provided by, affiliated with or related to Better Homes and Gardens Real Estate LLC, or its affiliated companies.