
1171 Brook Forest Drive, Saint Augustine, FL 32092
Local realty services provided by:Better Homes and Gardens Real Estate Lifestyles Realty
1171 Brook Forest Drive,St. Augustine, FL 32092
$799,000
- 4 Beds
- 3 Baths
- 2,554 sq. ft.
- Single family
- Coming Soon
Listed by: elizabeth elliott
Office: round table realty
MLS#:2166806
Source:JV
Price summary
- Price:$799,000
- Price per sq. ft.:$312.84
- Monthly HOA dues:$100
About this home
Coming Soon listing, no showings. Beautifully designed and thoughtfully upgraded, this 4-bedroom, 3-bath POOL home in the sought-after SilverLeaf community features polished finishes and details that rival a model home! Custom landscaping creates inviting curb appeal, while a welcoming foyer with soaring ceilings opens to a light-filled, open floor plan featuring upgraded fixtures and trim throughout. Large windows bring in abundant natural light, creating a bright and inviting atmosphere. The gourmet kitchen features a 36" gas cooktop, quartz countertops, a generous island, ample prep space, and abundant cabinetry, all opening seamlessly to the main living area. Upstairs, a versatile loft provides additional space to gather, work, or unwind, along with a convenient laundry room. The private primary suite feels like a retreat, with a spacious balcony overlooking serene wooded views, a large walk-in closet, and a sleek ensuite bath. Outside, the gorgeous, recently built in-ground pool takes center stage, creating a true backyard oasis. Surrounded by a fenced yard, covered patio, and peaceful wooded backdrop, this pool retreat is perfect for relaxing, entertaining, and enjoying Florida living year-round. Enjoy life in a master-planned community with resort-style amenities and endless opportunities to enjoy the Florida outdoors! Conveniently located in St. Augustine, this abode offers easy access to shopping, dining, highly rated St. Johns County schools, and major roadways....
Contact an agent
Home facts
- Year built:2024
- Subdivision & Development:Brook Forest
- Listing ID #:2166806
- Updated:September 28, 2026 at 05:48 PM
Rooms and interior
- Bedrooms:4
- Total bathrooms:3
- Full bathrooms:3
- Flooring:carpet, laminate, tile
- Bathrooms Description:Primary Bathroom - Shower No Tub
- Kitchen Description:Breakfast Bar, Dishwasher, Disposal, Eat-in Kitchen, Gas Cooktop, Kitchen Island, Microwave, Pantry
- Bedroom Description:Split Bedrooms
- Living area:2,554 sq. ft.
Heating and cooling
- Cooling:Central Air
- Heating:Central
- Central air:Yes
Structure and exterior
- Roof:Shingle
- Year built:2024
- Building area:2,554 sq. ft.
- Lot area:0.11 Acres
- Architectural Style:Traditional
- Construction Materials:Fiber Cement, Frame
- Exterior Features:Balcony, Covered, Front Porch
Schools
- High school:Tocoi Creek
- Middle school:Trout Creek Academy
- Elementary school:Trout Creek Academy
Utilities
- Water:Public, Water Available
- Sewer:Public Sewer, Sewer Available
Finances and disclosures
- Price:$799,000
- Price per sq. ft.:$312.84
- Tax amount:$5,914 (2025)
Features and amenities
- Amenities:Breakfast Bar, Children's Pool, Clubhouse, Eat-in Kitchen, Entrance Foyer, Split Bedrooms, Walk-In Closet(s)
- Pool features:Children's Pool, In Ground
Parking
- Parking description:Attached, Garage, Garage Door Opener
- Garage:Yes
- Garage spaces:2
New listings near 1171 Brook Forest Drive
- Coming Soon
 $695,000Coming Soon4 beds 3 baths2,555 sq. ft.
472 Hutchinson Lane, St. Augustine, FL 32095
MLS# 2166779Listed by: BERKSHIRE HATHAWAY HOMESERVICES FLORIDA NETWORK REALTY - Coming Soon
 $469,000Coming Soon4 beds 3 baths2,383 sq. ft.
52 Providence Drive, St. Augustine, FL 32092
MLS# 2166417Listed by: REAL BROKER LLC - Coming Soon
 $485,000Coming Soon4 beds 3 baths2,614 sq. ft.
929 Indian River Road, St. Augustine, FL 32092
MLS# 2166221Listed by: MAVREALTY - Coming SoonOpen Sat, 11am to 1pm
 $395,000Coming Soon4 beds 2 baths1,897 sq. ft.
723 Mandarin Terrace, St. Augustine, FL 32092
MLS# 2166197Listed by: HERRON REAL ESTATE LLC - Coming Soon
 $275,000Coming Soon3 beds 3 baths1,420 sq. ft.
108 Gargonza Court, St. Augustine, FL 32084
MLS# 2165264Listed by: UNITED REAL ESTATE GALLERY - Coming Soon
 $559,900Coming Soon4 beds 4 baths2,505 sq. ft.
193 Ocean Jasper Drive, St. Augustine, FL 32086
MLS# 2164257Listed by: REAL BROKER LLC - Coming Soon
 $559,990Coming Soon5 beds 4 baths3,010 sq. ft.
1511 Remini Court, St. Augustine, FL 32092
MLS# 2163663Listed by: KELLER WILLIAMS ST JOHNS  $605,000Pending4 beds 3 baths2,723 sq. ft.
41 Palisade Drive, St Augustine, FL 32092
MLS# 117494Listed by: THE EDWARDS COMPANY- New
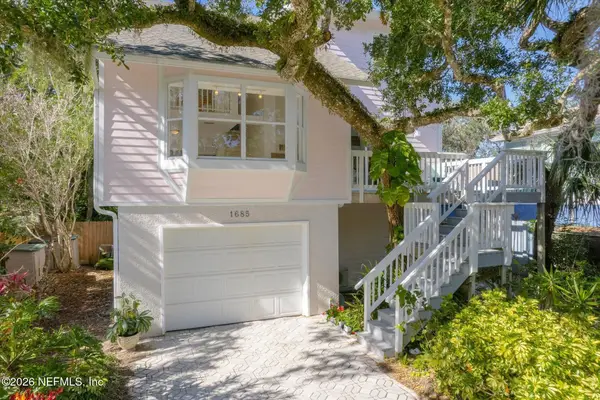 $797,000Active3 beds 3 baths2,095 sq. ft.
1685 Santander Street, St. Augustine, FL 32080
MLS# 2166770Listed by: KELLER WILLIAMS REALTY ATLANTIC PARTNERS ST. AUGUSTINE


Protect your home and budget from life's surprises with an Assurant Home Warranty, backed by a partner that supports you through every step of homeownership. Explore Plans.
© 2026 Better Homes and Gardens Real Estate LLC. An Anywhere Real Estate company. All rights reserved. Better Homes and Gardens® Real Estate is a registered trademark owned by Meredith Operations Corporation, licensed to Better Homes and Gardens Real Estate LLC and used with permission. Better Homes and Gardens Real Estate LLC fully supports the principles of the Fair Housing Act and the Equal Opportunity Act. Listing information is deemed reliable but is not guaranteed accurate.
Each office is independently owned and operated.
Any services or products provided by third parties are not provided by, affiliated with or related to Better Homes and Gardens Real Estate LLC, or its affiliated companies.