
122 Elmhurst Lane, Saint Augustine, FL 32084
Local realty services provided by:Better Homes and Gardens Real Estate Lifestyles Realty
122 Elmhurst Lane,St. Augustine, FL 32084
$213,000
- 2 Beds
- 3 Baths
- 1,109 sq. ft.
- Townhouse
- Active
Listed by: brandi nieves
Office: round table realty
MLS#:2147353
Source:JV
Price summary
- Price:$213,000
- Price per sq. ft.:$192.06
- Monthly HOA dues:$108.33
About this home
2 YEARS NEW! Convenient town home in St. Augustine, FL (both rooms have a full bathroom and walk in closets), Quick commuting with I-95 close, minutes from Historic Downtown St. Augustine, Vilano Beach, shopping, dining, & colleges! This home offers low-maintenance, smart home features, green features, and transferable warranties. Queen Murphy bed/ desk comes with! Smart thermostat with app, Keyless entry, Doorbell camera, Alexa-connected light switches, Pre-wired for Safe Haven security system, New Alexa Echo device included. Modern fans/lights added in all rooms, and patio for comfort.
RWC 10-year limited warranty included. Transferable Builder/Product Warranties: 30-year limited transferable warranty on James Hardie siding, shingles, 15-year express limited warranty on fiber cement exterior trim, 25-year transferable warranty on vertical siding. Copy of home survey provided to save buyers the cost! Read Private remarks or contact agent for info on Assumable FHA loan 4.99%.
Contact an agent
Home facts
- Year built:2024
- Subdivision & Development:Ravenswood Village
- Listing ID #:2147353
- Added:105 day(s) ago
- Updated:September 10, 2026 at 12:48 PM
Rooms and interior
- Bedrooms:2
- Total bathrooms:3
- Full bathrooms:2
- Half bathrooms:1
- Flooring:carpet, vinyl
- Bathrooms Description:Primary Bathroom - Shower No Tub
- Kitchen Description:Dishwasher, Disposal, Eat-in Kitchen, Electric Cooktop, Electric Range, Ice Maker, Kitchen Island, Microwave, Pantry, Refrigerator
- Bedroom Description:Split Bedrooms
- Living area:1,109 sq. ft.
Heating and cooling
- Cooling:Central Air
- Heating:Central, Heat Pump
- Central air:Yes
Structure and exterior
- Roof:Shingle
- Year built:2024
- Building area:1,109 sq. ft.
- Lot area:0.03 Acres
- Construction Materials:Fiber Cement
- Exterior Features:Screened
Utilities
- Water:Public, Water Available, Water Connected
- Sewer:Public Sewer, Sewer Connected, Sewer Not Available
Finances and disclosures
- Price:$213,000
- Price per sq. ft.:$192.06
- Tax amount:$1,112 (2025)
Features and amenities
- Laundry features:Washer
- Amenities:Eat-in Kitchen, Maintenance Grounds, Smart Thermostat, Split Bedrooms, Trash, Walk-In Closet(s)
- Smart home:Yes
Parking
- Parking description:Assigned
New listings near 122 Elmhurst Lane
- Coming SoonOpen Sat, 12 to 2pm
 $849,000Coming Soon4 beds 3 baths2,904 sq. ft.
87 Pescado Drive, St. Augustine, FL 32095
MLS# 2164118Listed by: REAL BROKER LLC - Coming SoonOpen Sat, 1 to 3pm
 $329,000Coming Soon3 beds 2 baths992 sq. ft.
3516 Evernia Street, St. Augustine, FL 32084
MLS# 2164068Listed by: REAL BROKER LLC - Coming Soon
 $559,990Coming Soon5 beds 4 baths3,010 sq. ft.
1511 Remini Court, St. Augustine, FL 32092
MLS# 2163663Listed by: KELLER WILLIAMS ST JOHNS - Coming Soon
 $1,250,000Coming Soon4 beds 5 baths3,321 sq. ft.
2408 Den Street, St. Augustine, FL 32092
MLS# 2163600Listed by: RE/MAX SPECIALISTS PV - Coming Soon
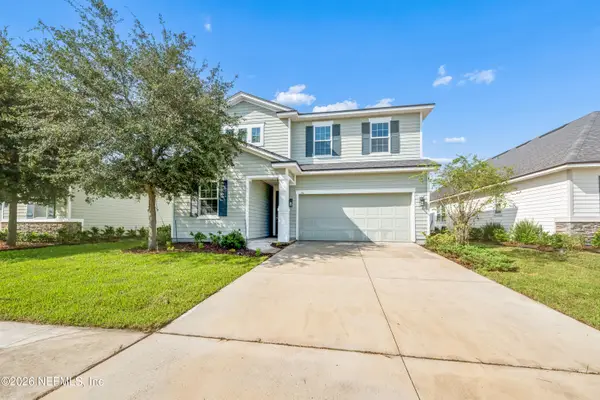 $515,000Coming Soon3 beds 3 baths2,380 sq. ft.
74 Opal Way, St. Augustine, FL 32086
MLS# 2163337Listed by: HERRON REAL ESTATE LLC - Coming Soon
 $450,000Coming Soon4 beds 3 baths2,220 sq. ft.
221 Foxcross Avenue, St. Augustine, FL 32092
MLS# 2163304Listed by: REAL BROKER LLC - Coming Soon
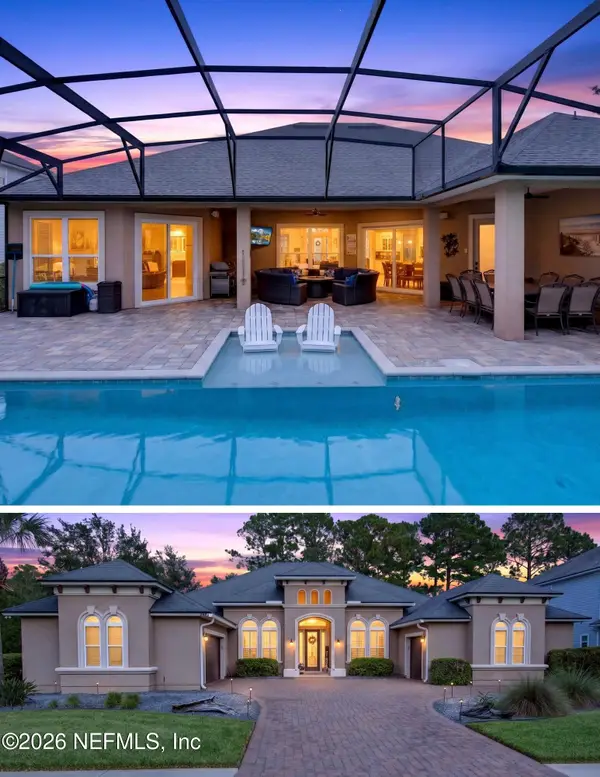 $1,349,000Coming Soon4 beds 4 baths3,433 sq. ft.
287 Vale Drive, St. Augustine, FL 32095
MLS# 2163159Listed by: KELLER WILLIAMS REALTY ATLANTIC PARTNERS ST. AUGUSTINE - Coming Soon
 $469,900Coming Soon3 beds 2 baths2,080 sq. ft.
43 Katie Creek Court, St. Augustine, FL 32095
MLS# 2160609Listed by: MOXII PRO REALTY - Coming SoonOpen Sat, 1 to 3pm
 $590,000Coming Soon5 beds 4 baths2,893 sq. ft.
71 Cedarstone Way, St. Augustine, FL 32092
MLS# 2160205Listed by: REAL BROKER LLC - New
 $449,900Active4 beds 3 baths2,257 sq. ft.
1955 River Lagoon Trce, St Augustine, FL 32092
MLS# 264025Listed by: BEACHES TO RIVER REAL ESTATE


Protect your home and budget from life's surprises with an Assurant Home Warranty, backed by a partner that supports you through every step of homeownership. Explore Plans.
© 2026 Better Homes and Gardens Real Estate LLC. An Anywhere Real Estate company. All rights reserved. Better Homes and Gardens® Real Estate is a registered trademark owned by Meredith Operations Corporation, licensed to Better Homes and Gardens Real Estate LLC and used with permission. Better Homes and Gardens Real Estate LLC fully supports the principles of the Fair Housing Act and the Equal Opportunity Act. Listing information is deemed reliable but is not guaranteed accurate.
Each office is independently owned and operated.
Any services or products provided by third parties are not provided by, affiliated with or related to Better Homes and Gardens Real Estate LLC, or its affiliated companies.