
1247 Nochaway Drive, Saint Augustine, FL 32092
Local realty services provided by:Better Homes and Gardens Real Estate Lifestyles Realty
1247 Nochaway Drive,St. Augustine, FL 32092
$355,500
- 3 Beds
- 2 Baths
- - sq. ft.
- Single family
- Sold
Listed by: christina welch
Office: keller williams st johns
MLS#:2150634
Source:JV
Sorry, we are unable to map this address
Price summary
- Price:$355,500
- Monthly HOA dues:$71
About this home
Welcome to Samara Lakes in desirable St. Johns County-with NO CDD fees! This recently renovated home features luxury vinyl plank flooring throughout with no carpet, a 2024 roof, repainted exterior, fresh landscaping with majestic palm trees, and an epoxy-finished garage floor. The updated kitchen shines with large cabinetry, quartz countertops and backsplash, a newer refrigerator, bay window, and French door overlooking the backyard. The spacious primary suite offers a closet system and an updated bath with quartz countertops and a stunning custom shower. The additional bathroom also features quartz countertops, custom cabinetry, and framed mirror. Enjoy peace in the fully fenced backyard with a quiet water view and plenty of room for outdoor play. All kitchen appliances and washer and dryer, both nearly new, are included. Conveniently located near top-rated schools, shopping, and dining, with easy highway access. Don't wait, schedule your private tour!
Contact an agent
Home facts
- Year built:2008
- Subdivision & Development:Samara Lakes
- Listing ID #:2150634
- Added:52 day(s) ago
- Updated:August 07, 2026 at 06:39 AM
Rooms and interior
- Bedrooms:3
- Total bathrooms:2
- Full bathrooms:2
- Rooms Total:9
- Bathrooms Description:Primary Bathroom - Shower No Tub
- Kitchen Description:Breakfast Bar, Dishwasher, Disposal, Eat-in Kitchen, Electric Range, Microwave, Pantry, Refrigerator
Heating and cooling
- Cooling:Central Air, Electric
- Heating:Central, Electric
- Central air:Yes
Structure and exterior
- Roof:Shingle
- Year built:2008
- Lot Features:Sprinklers In Front, Sprinklers In Rear
- Architectural Style:Traditional
- Construction Materials:Stucco
Schools
- High school:Tocoi Creek
- Middle school:Pacetti Bay
- Elementary school:Picolata Crossing
Utilities
- Water:Public, Water Connected
- Sewer:Public Sewer, Sewer Connected
Finances and disclosures
- Price:$355,500
Features and amenities
- Laundry features:Dryer, Washer
- Amenities:Basketball Court, Breakfast Bar, Children's Pool, Clubhouse, Eat-in Kitchen, Fitness Center, Maintenance Grounds, Playground, Walk-In Closet(s)
- Pool features:Children's Pool
Parking
- Parking description:Attached, Garage, Garage Door Opener
- Garage:Yes
- Garage spaces:2
New listings near 1247 Nochaway Drive
- New
 $510,000Active4 beds 3 baths2,129 sq. ft.
2421 E Caparina Drive, St. Augustine, FL 32092
MLS# 2159008Listed by: UNITED REAL ESTATE GALLERY - New
 $827,000Active4 beds 3 baths2,671 sq. ft.
308 Pine Leaf Drive, St. Augustine, FL 32092
MLS# 2159011Listed by: JACKSONVILLE TBI REALTY, LLC - New
 $1,239,000Active4 beds 5 baths3,825 sq. ft.
317 Heritage Pines Way, St. Augustine, FL 32092
MLS# 2159012Listed by: JACKSONVILLE TBI REALTY, LLC - Open Sat, 1:30 to 3:30pmNew
 $519,900Active2 beds 2 baths1,098 sq. ft.
63 Oneida Street, ST AUGUSTINE, FL 32084
MLS# FC320492Listed by: COASTAL REALTY PROS LLC 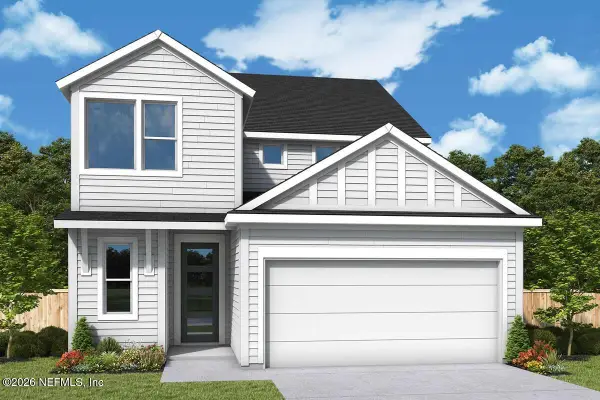 $543,005Pending4 beds 3 baths2,448 sq. ft.
145 Ancient Springs Lane, St. Augustine, FL 32092
MLS# 2158987Listed by: WEEKLEY HOMES REALTY- New
 $1,075,000Active4 beds 4 baths1,520 sq. ft.
34 E San Carlos Ave, St Augustine, FL 32084
MLS# 263568Listed by: THE NEWCOMER GROUP - New
 $395,000Active3 beds 2 baths1,797 sq. ft.
86 Little Owl Ln, St Augustine, FL 32086
MLS# 263571Listed by: BEACH STATE REALTY - New
 $789,900Active-- beds -- baths
9 Sylvan Dr, St Augustine, FL 32084
MLS# 263572Listed by: STA REALTY LLC - New
 $289,900Active3 beds 2 baths1,197 sq. ft.
908 W 9th Street, St. Augustine, FL 32084
MLS# 2158925Listed by: LANTERN REALTY, LLC. - New
 $220,000Active2 beds 2 baths1,002 sq. ft.
310 Ryder Cup Circle #101, St. Augustine, FL 32092
MLS# 2158931Listed by: DAVIDSON REALTY, INC.


Protect your home and budget from life's surprises with an Assurant Home Warranty, backed by a partner that supports you through every step of homeownership. Explore Plans.
© 2026 Better Homes and Gardens Real Estate LLC. An Anywhere Real Estate company. All rights reserved. Better Homes and Gardens® Real Estate is a registered trademark owned by Meredith Operations Corporation, licensed to Better Homes and Gardens Real Estate LLC and used with permission. Better Homes and Gardens Real Estate LLC fully supports the principles of the Fair Housing Act and the Equal Opportunity Act. Listing information is deemed reliable but is not guaranteed accurate.
Each office is independently owned and operated.
Any services or products provided by third parties are not provided by, affiliated with or related to Better Homes and Gardens Real Estate LLC, or its affiliated companies.