
135 Legendary Drive #209, Saint Augustine, FL 32092
Local realty services provided by:Better Homes and Gardens Real Estate Lifestyles Realty
135 Legendary Drive #209,St. Augustine, FL 32092
$189,900
- 2 Beds
- 2 Baths
- 1,136 sq. ft.
- Condominium
- Active
Listed by: mary mccollum
Office: remax welcome home
MLS#:2156921
Source:JV
Price summary
- Price:$189,900
- Price per sq. ft.:$167.17
- Monthly HOA dues:$490
About this home
Welcome home to this lovely end unit condo. This updated 2 bedroom, 2 bath unit is on 2nd floor. A private entrance on first floor leads you up the stairs to your second floor home. All appliances including washer and dryer stay with the home. Enjoy cooking in your spacious kitchen with granite countertops and ample, freshly painted white kitchen cabinets. Vaulted ceilings, crown molding and new
Luxury Vinyl Plank flooring make this home very appealing. Step out to the screened, private lanai to relax and enjoy the peaceful wooded views. The second bedroom is its own suite with a walk in shower. Perfect for visiting guests or an office. The master bedroom offers a spacious and quiet retreat with a large walk in closet and private ensuite bath.
The HOA FEE covers water, sewer, basic cable,trash, insurance, pest control,exterior maintenance and access to wonderful amenities. Priced to sell.
Contact an agent
Home facts
- Year built:2006
- Subdivision & Development:Legends At St Johns
- Listing ID #:2156921
- Added:52 day(s) ago
- Updated:September 15, 2026 at 12:49 PM
Rooms and interior
- Bedrooms:2
- Total bathrooms:2
- Full bathrooms:2
- Flooring:carpet, tile
- Kitchen Description:Breakfast Bar, Disposal, Electric Range, Microwave, Pantry, Refrigerator
- Living area:1,136 sq. ft.
Heating and cooling
- Cooling:Central Air, Electric
- Heating:Electric
- Central air:Yes
Structure and exterior
- Roof:Shingle
- Year built:2006
- Building area:1,136 sq. ft.
- Architectural Style:Contemporary
- Construction Materials:Composition Siding, Stucco
- Exterior Features:Balcony, Covered, Screened
- Levels:2 Story
Schools
- High school:Tocoi Creek
- Middle school:Mill Creek Academy
- Elementary school:Mill Creek Academy
Utilities
- Water:Public, Water Available, Water Connected
- Sewer:Public Sewer, Sewer Connected
Finances and disclosures
- Price:$189,900
- Price per sq. ft.:$167.17
- Tax amount:$1,674 (2025)
Features and amenities
- Laundry features:Dryer, Washer
- Amenities:Breakfast Bar, Entrance Foyer, Guest Suite, Vaulted Ceiling(s), Walk-In Closet(s)
Parking
- Parking description:Additional Parking
New listings near 135 Legendary Drive #209
- Coming Soon
 $450,000Coming Soon3 beds 2 baths1,847 sq. ft.
5207 River Park Villas Drive, St. Augustine, FL 32092
MLS# 2164326Listed by: MARK SPAIN REAL ESTATE - Coming Soon
 $559,900Coming Soon4 beds 4 baths2,505 sq. ft.
193 Ocean Jasper Drive, St. Augustine, FL 32086
MLS# 2164257Listed by: REAL BROKER LLC - Coming SoonOpen Sat, 11am to 1pm
 $774,900Coming Soon5 beds 4 baths2,816 sq. ft.
7761 Wyndwood Drive, St. Augustine, FL 32092
MLS# 2164248Listed by: LIVE LOVELY REALTY LLC - Coming Soon
 $559,990Coming Soon5 beds 4 baths3,010 sq. ft.
1511 Remini Court, St. Augustine, FL 32092
MLS# 2163663Listed by: KELLER WILLIAMS ST JOHNS - Coming Soon
 $1,250,000Coming Soon4 beds 5 baths3,321 sq. ft.
2408 Den Street, St. Augustine, FL 32092
MLS# 2163600Listed by: RE/MAX SPECIALISTS PV - Coming Soon
 $450,000Coming Soon4 beds 3 baths2,220 sq. ft.
221 Foxcross Avenue, St. Augustine, FL 32092
MLS# 2163304Listed by: REAL BROKER LLC - Coming Soon
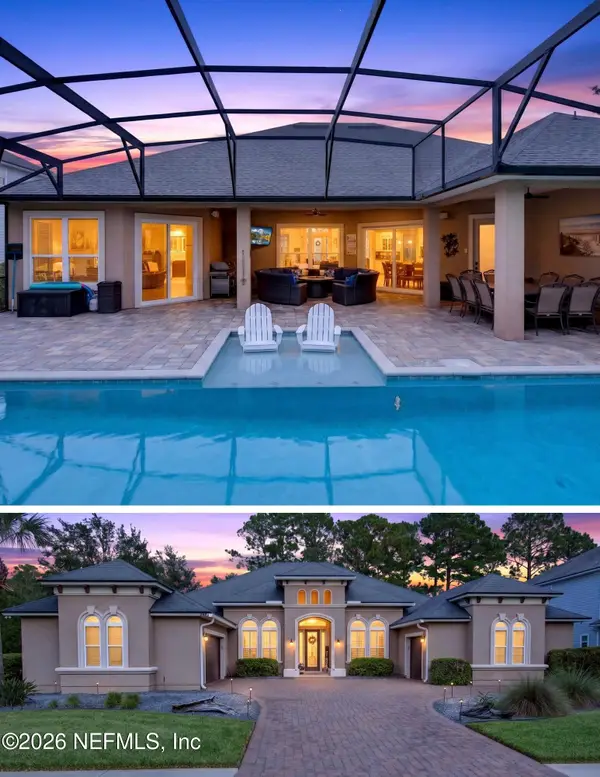 $1,349,000Coming Soon4 beds 4 baths3,433 sq. ft.
287 Vale Drive, St. Augustine, FL 32095
MLS# 2163159Listed by: KELLER WILLIAMS REALTY ATLANTIC PARTNERS ST. AUGUSTINE - Coming Soon
 $469,900Coming Soon3 beds 2 baths2,080 sq. ft.
43 Katie Creek Court, St. Augustine, FL 32095
MLS# 2160609Listed by: MOXII PRO REALTY - New
 $470,000Active2 beds 2 baths1,044 sq. ft.
4250 A1a S #p33 #P33, St Augustine, FL 32080
MLS# 264100Listed by: FIV REALTY CO - New
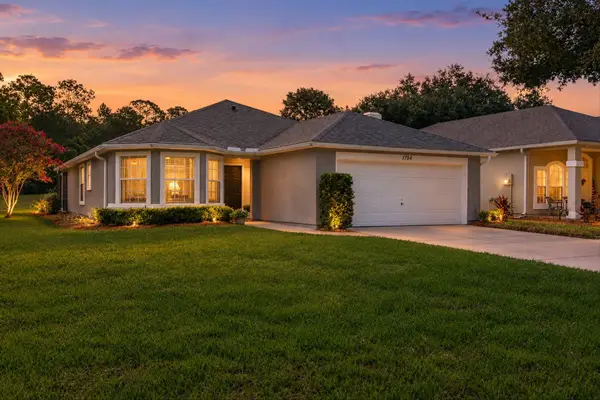 $375,000Active3 beds 2 baths1,573 sq. ft.
1784 Keswick Rd, St Augustine, FL 32084
MLS# 264052Listed by: ST AUGUSTINE COASTAL REAL ESTATE


Protect your home and budget from life's surprises with an Assurant Home Warranty, backed by a partner that supports you through every step of homeownership. Explore Plans.
© 2026 Better Homes and Gardens Real Estate LLC. An Anywhere Real Estate company. All rights reserved. Better Homes and Gardens® Real Estate is a registered trademark owned by Meredith Operations Corporation, licensed to Better Homes and Gardens Real Estate LLC and used with permission. Better Homes and Gardens Real Estate LLC fully supports the principles of the Fair Housing Act and the Equal Opportunity Act. Listing information is deemed reliable but is not guaranteed accurate.
Each office is independently owned and operated.
Any services or products provided by third parties are not provided by, affiliated with or related to Better Homes and Gardens Real Estate LLC, or its affiliated companies.