
136 Iris Creek Drive, Saint Augustine, FL 32092
Local realty services provided by:Better Homes and Gardens Real Estate Lifestyles Realty
Listed by: stacey burkins
Office: coldwell banker vanguard realty
MLS#:FC321711
Source:MFRMLS
Price summary
- Price:$749,000
- Price per sq. ft.:$235.09
- Monthly HOA dues:$122.08
About this home
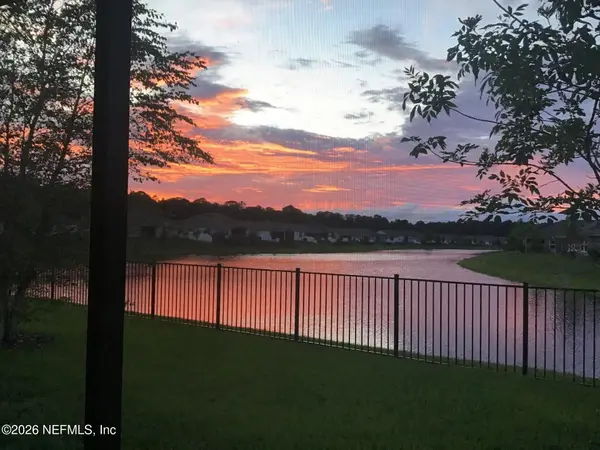
Experience refined Florida living in this beautifully appointed waterfront pool home in SilverLeaf's sought-after Silver Landing neighborhood. Built in 2024 by Riverside Homes, this exceptional 4-bedroom, 3-bath custom residence offers approximately 2,496 square feet of thoughtfully designed living space, panoramic lagoon views, a private pool, and an elevated blend of style, comfort, and modern convenience. From the moment you arrive, the home makes an impressive statement with its paver driveway and walkway, soaring ceilings, elegant 8-foot doors, and expansive floor-to-ceiling windows. The open-concept living spaces are designed for effortless entertaining and everyday living, with abundant natural light and tranquil pool-to-waterfront views creating a beautiful backdrop throughout the main living areas. An elegant electric fireplace adds warmth and ambiance to the inviting living space. At the heart of the home, the gourmet kitchen features premium gas appliances, upgraded lighting
and designer finishes, flowing seamlessly into the dining and living spaces. A dedicated pocket office provides a private and functional workspace, while the thoughtfully designed bedroom layout offers exceptional flexibility. The guest bedroom features a private en-suite bath, creating a comfortable and inviting retreat for family and overnight guests. The luxurious primary suite provides a peaceful escape with beautiful waterfront views and a thoughtfully designed custom closet with built-ins, offering both style and practical storage. The spacious owner's bath complements the retreat-like feel of the primary suite. Modern conveniences include smart thermostat access, Ring security compatibility, and a tankless water heater. Every detail has been thoughtfully selected to provide the comfort, efficiency, and sophistication expected from a newer luxury residence. Step outside into the beautifully pavered outdoor living space and experience one of the home's most captivating features: breathtaking sunset views over the lagoon. The private pool and waterfront setting create an ideal backdrop for enjoying morning coffee, entertaining guests, relaxing poolside, or unwinding at the end of the day. This exceptional outdoor space provides a seamless extension of the home's living areas and takes full advantage of the serene waterfront surroundings. Ideally located within SilverLeaf, one of Northeast Florida's premier master-planned communities, this residence offers convenient access to the new Baptist Health medical campus, the new Publix shopping center, golf-cart access, top-rated schools, and an exceptional collection of resort-style amenities. Beautifully maintained surroundings, shopping, dining, recreation, and the best of St. Johns County are all within easy reach.A rare opportunity to experience sophisticated design, modern luxury, private pool living, panoramic waterfront views, and the exceptional lifestyle that makes SilverLeaf so desirable....
Contact an agent
Home facts
- Year built:2025
- Subdivision & Development:SILVER LNDG PH 2B
- Listing ID #:FC321711
- Added:3 day(s) ago
- Updated:October 12, 2026 at 09:16 PM
Rooms and interior
- Bedrooms:4
- Total bathrooms:3
- Full bathrooms:3
- Flooring:Luxury Vinyl, Tile
- Dining Description:Living Room/Dining Room Combo
- Kitchen Description:Convection Oven, Cooktop, Dishwasher, Disposal, Kitchen/Family Room Combo, Microwave, Range Hood, Refrigerator, Solid Surface Counters
- Bedroom Description:High Ceilings, Split Bedroom, Walk-In Closet(s)
- Living area:2,574 sq. ft.
Heating and cooling
- Cooling:Central Air
- Heating:Central, Electric
- Central air:Yes
Structure and exterior
- Roof:Shingle
- Year built:2025
- Building area:2,574 sq. ft.
- Lot area:0.18 Acres
- Construction Materials:Hardi Plank Type
- Foundation Description:Slab
- Levels:1 Story
Utilities
- Water:Public, Water Connected
- Sewer:Public, Public Sewer, Sewer Connected
Finances and disclosures
- Price:$749,000
- Price per sq. ft.:$235.09
- Tax amount:$5,381 (2025)
Features and amenities
- Appliances:Convection Oven, Cooktop, Dishwasher, Disposal, Irrigation Equipment, Microwave, Range Hood, Refrigerator, Washer
- Laundry features:Electric Dryer Hookup, Laundry Room, Washer, Washer Hookup
- Amenities:Basketball Court, Cable Available, Ceiling Fans(s), Fitness Center, High Ceilings, Irrigation Equipment, Kitchen/Family Room Combo, Living Room/Dining Room Combo, Natural Gas Connected, Open Floorplan, Pickleball Court(s), Playground, Pool, Solid Surface Counters, Split Bedroom, Tennis Court(s), Thermostat, Trail(s), Walk-In Closet(s), Window Treatments
- Pool features:In Ground, Pool, Private Pool
Parking
- Parking description:Attached Garage
- Garage:Yes
 The information being provided by Stellar Mls is for the consumer's personal, non-commercial use and may not be used for any purpose other than to identify prospective properties consumer may be interested in purchasing. Any information relating to real estate for sale referenced on this web site comes from the Internet Data Exchange (IDX) program of the Stellar Mls. Better Homes and Gardens Real Estate Lifestyles Realty is not a Multiple Listing Service (MLS), nor does it offer MLS access. This website is a service of Better Homes and Gardens Real Estate Lifestyles Realty, a broker participant of Stellar Mls. This web site may reference real estate listing(s) held by a brokerage firm other than the broker and/or agent who owns this web site.
The accuracy of all information, regardless of source, including but not limited to open house information, square footages and lot sizes, is deemed reliable but not guaranteed and should be personally verified through personal inspection by and/or with the appropriate professionals. The data contained herein is copyrighted by Stellar Mls and is protected by all applicable copyright laws. Any unauthorized dissemination of this information is in violation of copyright laws and is strictly prohibited.
Properties in listings may have been sold or may no longer be available.
Copyright 2026 Stellar Mls. All rights reserved.
The information being provided by Stellar Mls is for the consumer's personal, non-commercial use and may not be used for any purpose other than to identify prospective properties consumer may be interested in purchasing. Any information relating to real estate for sale referenced on this web site comes from the Internet Data Exchange (IDX) program of the Stellar Mls. Better Homes and Gardens Real Estate Lifestyles Realty is not a Multiple Listing Service (MLS), nor does it offer MLS access. This website is a service of Better Homes and Gardens Real Estate Lifestyles Realty, a broker participant of Stellar Mls. This web site may reference real estate listing(s) held by a brokerage firm other than the broker and/or agent who owns this web site.
The accuracy of all information, regardless of source, including but not limited to open house information, square footages and lot sizes, is deemed reliable but not guaranteed and should be personally verified through personal inspection by and/or with the appropriate professionals. The data contained herein is copyrighted by Stellar Mls and is protected by all applicable copyright laws. Any unauthorized dissemination of this information is in violation of copyright laws and is strictly prohibited.
Properties in listings may have been sold or may no longer be available.
Copyright 2026 Stellar Mls. All rights reserved.New listings near 136 Iris Creek Drive
- Coming Soon
 $425,000Coming Soon2 beds 2 baths1,835 sq. ft.
44 Columbian Street, St. Augustine, FL 32084
MLS# 2168667Listed by: WATSON REALTY CORP - Coming Soon
 $600,000Coming Soon4 beds 4 baths2,860 sq. ft.
154 Palisade Drive, St. Augustine, FL 32092
MLS# 2168590Listed by: KELLER WILLIAMS ST JOHNS - Coming Soon
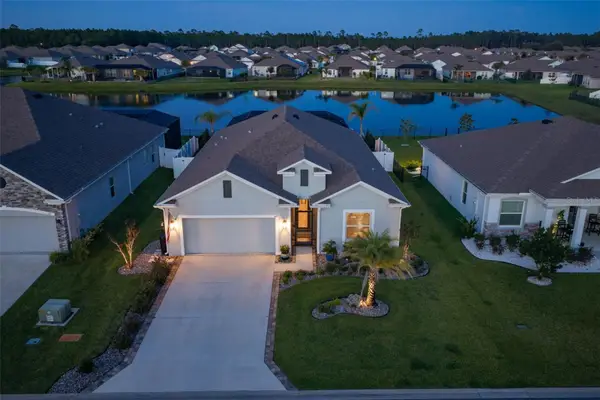 $599,000Coming Soon4 beds 3 baths2,161 sq. ft.
627 Ocean Jasper Drive, ST AUGUSTINE, FL 32086
MLS# FC322006Listed by: WATSON REALTY-ST. AUG BEACH - Coming SoonOpen Sat, 12 to 2pm
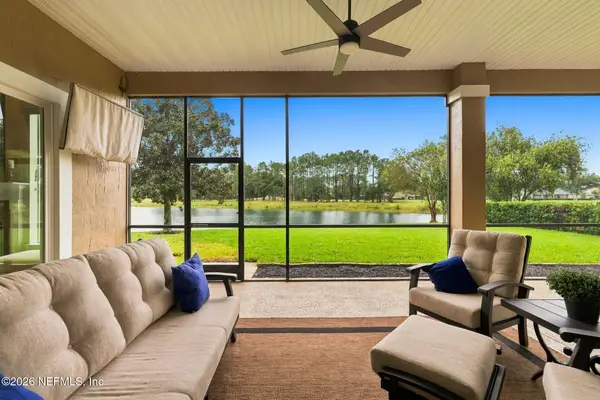 $925,000Coming Soon4 beds 4 baths4,080 sq. ft.
2017 E Clovelly Lane, St. Augustine, FL 32092
MLS# 2168447Listed by: REAL BROKER LLC - Coming Soon
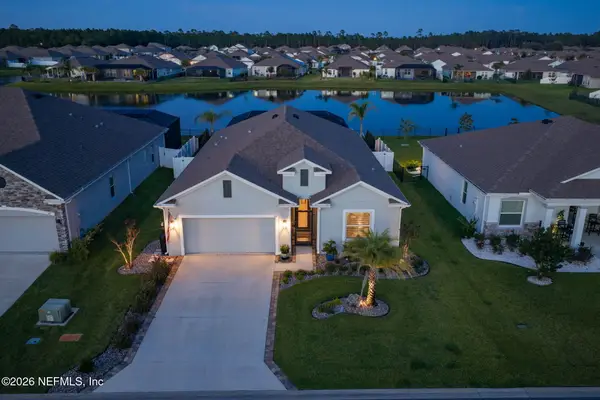 $599,000Coming Soon4 beds 3 baths2,161 sq. ft.
627 Ocean Jasper Drive, St. Augustine, FL 32086
MLS# 2168448Listed by: WATSON REALTY CORP - Coming Soon
 Listed by BHGRE$370,000Coming Soon3 beds 3 baths1,789 sq. ft.
100 Tamar Court, St. Augustine, FL 32095
MLS# 2168273Listed by: BETTER HOMES & GARDENS REAL ESTATE LIFESTYLES REALTY - Coming Soon
 $449,000Coming Soon3 beds 3 baths1,525 sq. ft.
6300 A1a S #B31TH, St. Augustine, FL 32080
MLS# 2168142Listed by: RE/MAX SPECIALISTS PV - Coming Soon
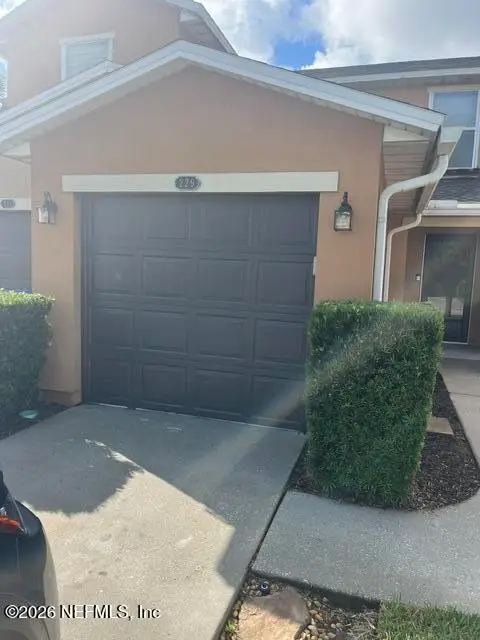 $219,000Coming Soon2 beds 3 baths1,332 sq. ft.
229 Michelangelo Place, St. Augustine, FL 32084
MLS# 2167859Listed by: LPT REALTY LLC - Coming Soon
 $640,000Coming Soon5 beds 4 baths3,252 sq. ft.
353 Red Barn Road, St. Augustine, FL 32092
MLS# 2167876Listed by: KELLER WILLIAMS REALTY ATLANTIC PARTNERS SOUTHSIDE - Coming Soon
 $799,900Coming Soon5 beds 4 baths3,281 sq. ft.
620 Battersea Drive, St. Augustine, FL 32095
MLS# 2167211Listed by: KELLER WILLIAMS REALTY ATLANTIC PARTNERS ST. AUGUSTINE


Protect your home and budget from life's surprises with an Assurant Home Warranty, backed by a partner that supports you through every step of homeownership. Explore Plans.
© 2026 Better Homes and Gardens Real Estate LLC. An Anywhere Real Estate company. All rights reserved. Better Homes and Gardens® Real Estate is a registered trademark owned by Meredith Operations Corporation, licensed to Better Homes and Gardens Real Estate LLC and used with permission. Better Homes and Gardens Real Estate LLC fully supports the principles of the Fair Housing Act and the Equal Opportunity Act. Listing information is deemed reliable but is not guaranteed accurate.
Each office is independently owned and operated.
Any services or products provided by third parties are not provided by, affiliated with or related to Better Homes and Gardens Real Estate LLC, or its affiliated companies.