
1428 Parkland Trail, Saint Augustine, FL 32095
Local realty services provided by:Better Homes and Gardens Real Estate Lifestyles Realty
Listed by: chad neumann, simone tiemi fujikawa
Office: chad and sandy real estate group
MLS#:2174000
Source:JV
Price summary
- Price:$399,900
- Price per sq. ft.:$163.83
- Monthly HOA dues:$81.67
About this home
**NEWER BUILD**AMAZING LOCATION**FURNITURE NEGOTIABLE** Nestled in Parkland Preserve at World Golf Village, an active adult neighborhood with a GATED ENTRANCE and resort-style amenities, this impeccably maintained 2023 build feels brand new from the moment you step inside. Featuring a functional SPLIT BED FLOOR PLAN, this 2 bed/2 bath home with a versatile BONUS ROOM showcases an OPEN CONCEPT layout with woodlike tile in the main areas, and plush carpet in the bedrooms. The gorgeous kitchen boasts a walk-in pantry, stainless steel appliances, and a large food prep island with a breakfast bar, flowing effortlessly into the expansive living room where sliding glass doors lead to a huge screened-in lanai. Enjoy serene forest views from the spacious backyard, along with a 2 car garage, abundant storage, and negotiable furniture (excluding artwork). Situated on a quiet cul-de-sac close to golf courses, major roadways, shopping, and dining. Your dream lifestyle awaits! Schedule a tour today!
Contact an agent
Home facts
- Year built:2023
- Subdivision & Development:Parkland Preserve
- Listing ID #:2174000
- Added:5 day(s) ago
- Updated:November 22, 2026 at 01:55 PM
Rooms and interior
- Bedrooms:2
- Total bathrooms:2
- Full bathrooms:2
- Flooring:carpet, tile
- Bathrooms Description:Primary Bathroom - Tub with Shower
- Kitchen Description:Breakfast Bar, Dishwasher, Disposal, Eat-in Kitchen, Electric Range, Kitchen Island, Microwave, Pantry, Refrigerator
- Bedroom Description:Split Bedrooms
- Living area:1,798 sq. ft.
Heating and cooling
- Cooling:Central Air, Electric
- Heating:Central, Electric, Heat Pump
- Central air:Yes
Structure and exterior
- Roof:Shingle
- Year built:2023
- Building area:1,798 sq. ft.
- Lot area:0.14 Acres
- Architectural Style:Ranch, Traditional
- Construction Materials:Concrete
- Exterior Features:Porch, Screened
Schools
- High school:St. Augustine
- Middle school:Sebastian
- Elementary school:Crookshank
Utilities
- Water:Public, Water Available
- Sewer:Public Sewer, Sewer Available
Finances and disclosures
- Price:$399,900
- Price per sq. ft.:$163.83
- Tax amount:$9,098 (2025)
Features and amenities
- Laundry features:Dryer, Washer
- Amenities:Breakfast Bar, Clubhouse, Eat-in Kitchen, Entrance Foyer, Fitness Center, Gated, Primary Downstairs, Split Bedrooms, Vaulted Ceiling(s), Walk-In Closet(s)
Parking
- Parking description:Attached, Garage
- Garage:Yes
- Garage spaces:2
New listings near 1428 Parkland Trail
- Coming Soon
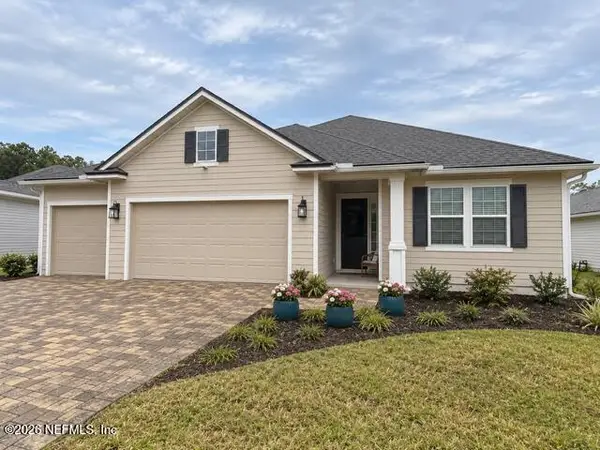 $580,000Coming Soon5 beds 3 baths2,670 sq. ft.
450 Goldenrod Drive, St. Augustine, FL 32092
MLS# 2174682Listed by: KELLER WILLIAMS ST JOHNS - Coming Soon
 $385,000Coming Soon4 beds 3 baths2,212 sq. ft.
194 Tordera Lane, St. Augustine, FL 32084
MLS# 2174633Listed by: ACME CAPITAL REAL ESTATE SOLUTIONS, LLC - Coming Soon
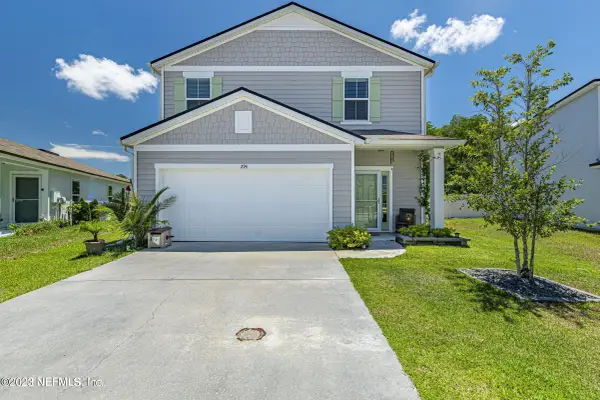 $440,000Coming Soon4 beds 3 baths2,482 sq. ft.
294 Ashby Landing Way, St. Augustine, FL 32086
MLS# 2174482Listed by: COLDWELL BANKER VANGUARD REALTY - Coming Soon
 $380,000Coming Soon4 beds 2 baths2,019 sq. ft.
2412 Woodstork Court, St. Augustine, FL 32092
MLS# 2173342Listed by: BERKSHIRE HATHAWAY HOMESERVICES, FLORIDA NETWORK REALTY - New
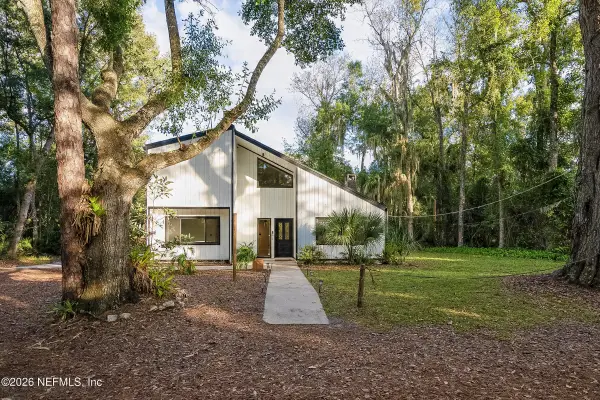 $699,000Active4 beds 3 baths3,068 sq. ft.
3730 Lewis Speedway, St. Augustine, FL 32084
MLS# 2174786Listed by: BRADFORD REAL ESTATE NETWORK LLC - New
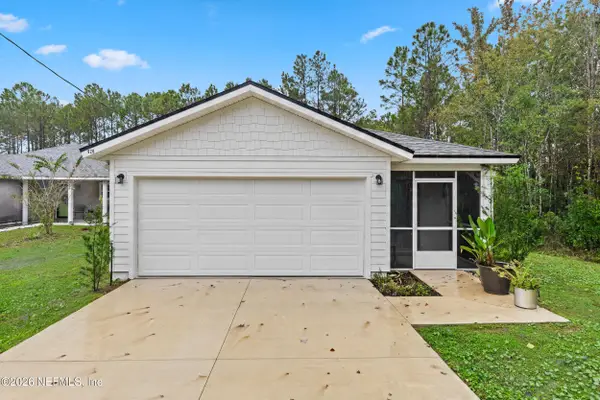 $339,999Active3 beds 2 baths1,250 sq. ft.
820 E Aiken Street, St. Augustine, FL 32084
MLS# 2174785Listed by: STA SUNRISE REALTY - New
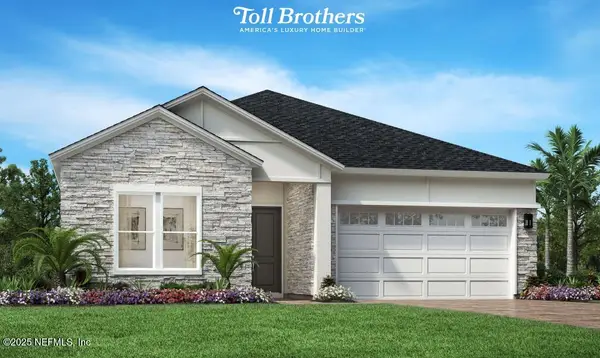 $599,000Active3 beds 2 baths2,230 sq. ft.
376 Branch Creek Drive, St. Augustine, FL 32092
MLS# 2173887Listed by: JACKSONVILLE TBI REALTY, LLC - New
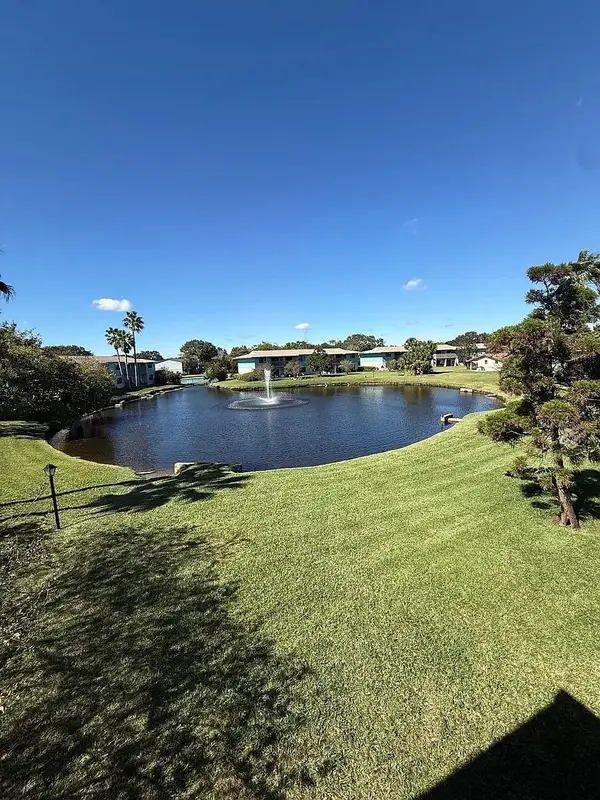 $199,900Active2 beds 2 baths816 sq. ft.
650 W Pope Rd #225, St Augustine, FL 32080
MLS# 265022Listed by: MAXREV - New
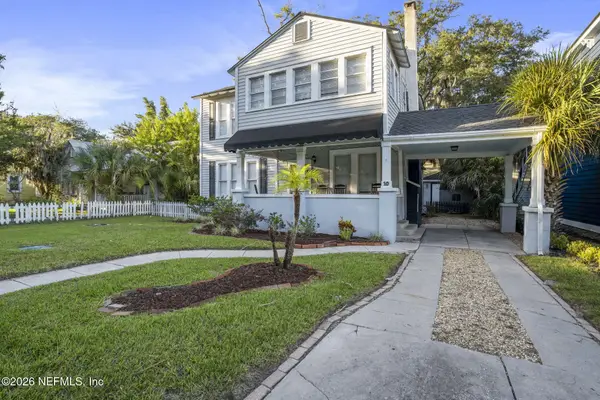 $899,000Active5 beds 3 baths2,103 sq. ft.
10 Sanchez Avenue, St. Augustine, FL 32084
MLS# 2174738Listed by: MAXREV, LLC - New
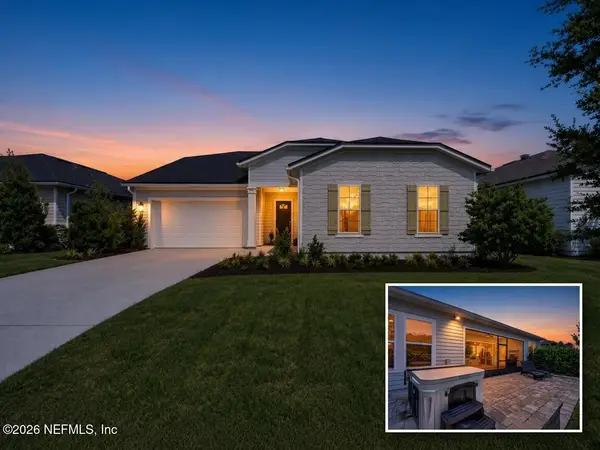 $537,000Active2 beds 3 baths2,564 sq. ft.
308 Rustic Mill Drive, St. Augustine, FL 32092
MLS# 2174741Listed by: HERRON REAL ESTATE LLC


Protect your home and budget from life's surprises with an Assurant Home Warranty, backed by a partner that supports you through every step of homeownership. Explore Plans.
© 2026 Better Homes and Gardens Real Estate LLC. An Anywhere Real Estate company. All rights reserved. Better Homes and Gardens® Real Estate is a registered trademark owned by Meredith Operations Corporation, licensed to Better Homes and Gardens Real Estate LLC and used with permission. Better Homes and Gardens Real Estate LLC fully supports the principles of the Fair Housing Act and the Equal Opportunity Act. Listing information is deemed reliable but is not guaranteed accurate.
Each office is independently owned and operated.
Any services or products provided by third parties are not provided by, affiliated with or related to Better Homes and Gardens Real Estate LLC, or its affiliated companies.