
145 Delwood Way #289, Saint Augustine, FL 32092
Local realty services provided by:Better Homes and Gardens Real Estate Lifestyles Realty
145 Delwood Way #289,St. Augustine, FL 32092
$404,000
- 3 Beds
- 3 Baths
- 1,926 sq. ft.
- Townhouse
- Active
Upcoming open houses
- Wed, Jul 2911:00 am - 03:00 pm
- Thu, Jul 3012:00 pm - 05:00 pm
- Fri, Jul 3101:00 pm - 05:00 pm
Listed by: melissa jenkins, quinn nibert
Office: jacksonville tbi realty, llc.
MLS#:2154874
Source:JV
Price summary
- Price:$404,000
- Price per sq. ft.:$209.76
- Monthly HOA dues:$100
About this home
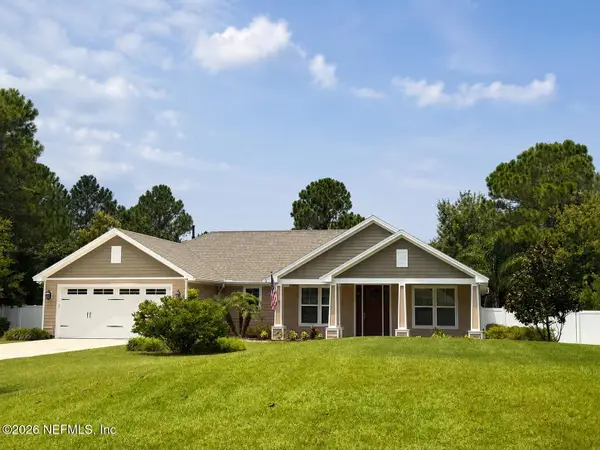
Welcome to this beautifully Castillo townhome in Newbrook, a sought-after Toll Brothers community in St. Johns, FL. Offering 1,926 square feet of stylish living space, this two-story residence features 3 bedrooms, 2.5 baths, and an open-concept floor plan ideal for today's lifestyle. The bright and inviting main living area seamlessly connects the kitchen, dining, and family room, creating the perfect space for everyday living. Upstairs, the generously sized primary, including a relaxing owner's suite with a well-appointed bath. Enjoy outdoor living from the covered lanai, perfect for morning coffee or evening gatherings. Located in the desirable Newbrook neighborhood, residents enjoy the quality craftsmanship and thoughtful design that Toll Brothers is known for. With no CDD fees and access to SilverLeaf's resort-style amenity centers and future private amenities, schedule your private tour today!
Contact an agent
Home facts
- Year built:2026
- Listing ID #:2154874
- Added:18 day(s) ago
- Updated:July 29, 2026 at 04:12 PM
Rooms and interior
- Bedrooms:3
- Total bathrooms:3
- Full bathrooms:2
- Half bathrooms:1
- Flooring:carpet, tile
- Bathrooms Description:Primary Bathroom - Shower No Tub
- Kitchen Description:Dishwasher, Disposal, Gas Cooktop, Kitchen Island, Microwave, Refrigerator
- Living area:1,926 sq. ft.
Heating and cooling
- Cooling:Central Air
- Heating:Electric
- Central air:Yes
Structure and exterior
- Roof:Shingle
- Year built:2026
- Building area:1,926 sq. ft.
- Lot area:0.07 Acres
- Construction Materials:Fiber Cement, Frame
Utilities
- Water:Public, Water Connected
- Sewer:Public Sewer, Sewer Connected
Finances and disclosures
- Price:$404,000
- Price per sq. ft.:$209.76
- Tax amount:$1,010 (2025)
Features and amenities
- Laundry features:Dryer, Washer
- Amenities:Playground, Smart Thermostat, Tennis Court(s), Walk-In Closet(s)
Parking
- Parking description:Garage
- Garage:Yes
- Garage spaces:2
New listings near 145 Delwood Way #289
- New
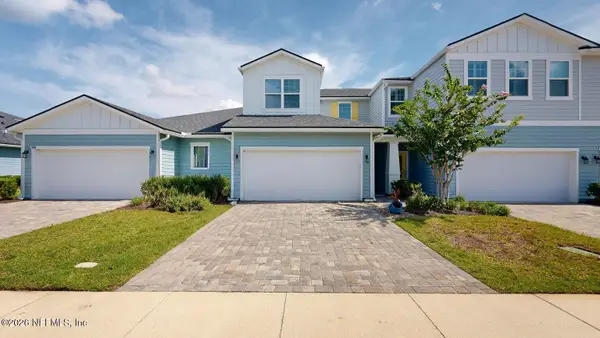 $359,900Active3 beds 3 baths1,760 sq. ft.
502 Pine Bluff Drive, St. Augustine, FL 32092
MLS# 2157501Listed by: INTEGRITY REALTY & MANAGEMENT INC - New
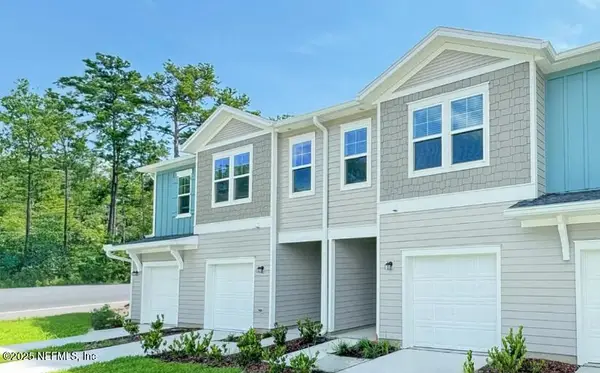 $339,995Active3 beds 3 baths1,707 sq. ft.
102 Hubbard Bend, St. Augustine, FL 32092
MLS# 2157502Listed by: LENNAR REALTY INC - New
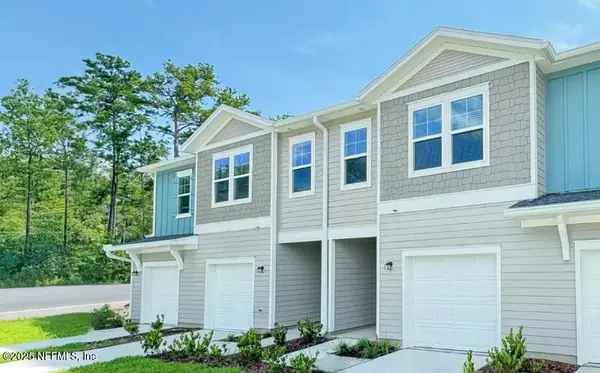 $339,995Active3 beds 3 baths1,707 sq. ft.
98 Hubbard Bend, St. Augustine, FL 32092
MLS# 2157503Listed by: LENNAR REALTY INC - New
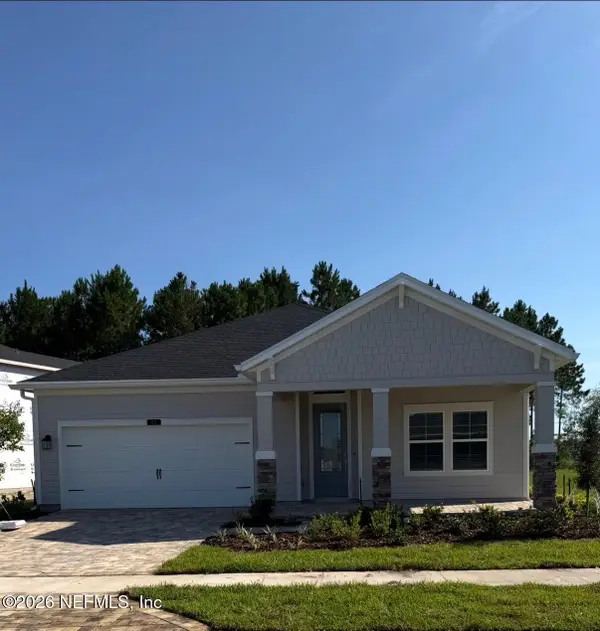 $597,490Active4 beds 4 baths2,663 sq. ft.
72 Grand Traverse Circle, St. Augustine, FL 32092
MLS# 2157486Listed by: NON MLS (REALMLS) - Open Sun, 11:30am to 2pmNew
 $585,000Active4 beds 3 baths2,268 sq. ft.
251 Country Fern Drive, St. Augustine, FL 32092
MLS# 2157479Listed by: ERA ONETEAM REALTY - New
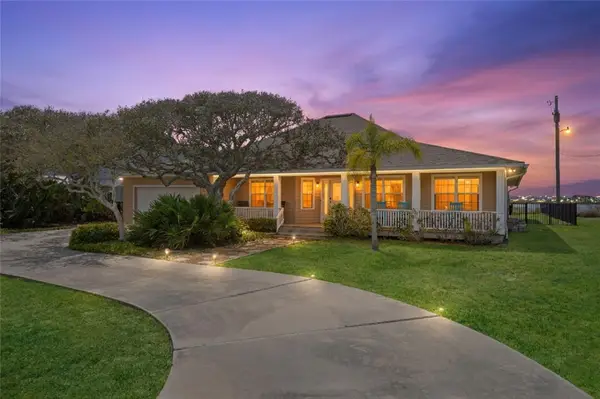 $1,780,000Active3 beds 3 baths2,373 sq. ft.
7101 Middleton Avenue, ST AUGUSTINE, FL 32080
MLS# FC320255Listed by: THE NEWCOMER GROUP - New
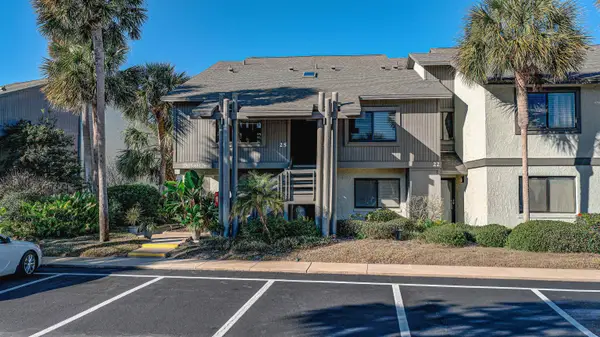 $599,000Active2 beds 2 baths1,098 sq. ft.
25 Village Del Lago Cir, St Augustine, FL 32080
MLS# 263446Listed by: COLDWELL BANKER PREMIER PROPERTIES (A1A BEACH) - Open Sat, 11am to 1pmNew
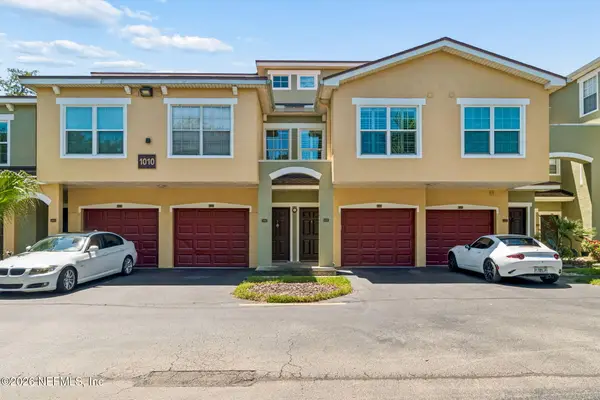 $284,000Active2 beds 2 baths1,284 sq. ft.
1010 Bella Vista Boulevard #4-108, St. Augustine, FL 32084
MLS# 2157422Listed by: KELLER WILLIAMS REALTY ATLANTIC PARTNERS ST. AUGUSTINE - New
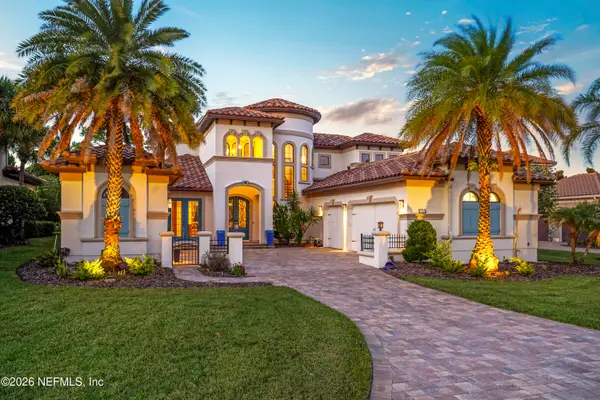 $1,895,000Active4 beds 4 baths3,701 sq. ft.
751 Promenade Pointe Drive, St. Augustine, FL 32095
MLS# 2157427Listed by: THE NEWCOMER GROUP - Coming Soon
 $625,000Coming Soon3 beds 2 baths
133 S Walk Place, St. Augustine, FL 32086
MLS# 2157438Listed by: KELLER WILLIAMS ST JOHNS


Protect your home and budget from life's surprises with an Assurant Home Warranty, backed by a partner that supports you through every step of homeownership. Explore Plans.
© 2026 Better Homes and Gardens Real Estate LLC. An Anywhere Real Estate company. All rights reserved. Better Homes and Gardens® Real Estate is a registered trademark owned by Meredith Operations Corporation, licensed to Better Homes and Gardens Real Estate LLC and used with permission. Better Homes and Gardens Real Estate LLC fully supports the principles of the Fair Housing Act and the Equal Opportunity Act. Listing information is deemed reliable but is not guaranteed accurate.
Each office is independently owned and operated.
Any services or products provided by third parties are not provided by, affiliated with or related to Better Homes and Gardens Real Estate LLC, or its affiliated companies.