
145 Spanish Marsh Drive, Saint Augustine, FL 32095
Local realty services provided by:Better Homes and Gardens Real Estate Lifestyles Realty
Listed by: christopher t snow
Office: lpt realty llc.
MLS#:2130105
Source:JV
Price summary
- Price:$1,450,000
- Price per sq. ft.:$321.15
- Monthly HOA dues:$10.42
About this home
PUBLIC OPEN HOUSE 10/3 12-2PM****Buy this home with a rate under 5% with a 3/2 seller paid buy-down!! From the moment you step inside, the openness of this home stands out. A wide, uninterrupted layout connects the dining area, kitchen, and main living space, all overlooking the pool and preserve--creating a bright, functional flow that's ideal for both everyday living and entertaining. The main level is thoughtfully designed with the primary suite offering direct access to the patio and pool, providing a private retreat with easy indoor-outdoor living. A dedicated office with doors for privacy, a butler's pantry, and a spacious three-car garage add to the home's functionality. Upstairs, you'll find a large loft-style landing, an expansive family room, a fitness space, and three additional bedrooms. Private balconies extend the living space outdoors, while hardwood flooring throughout adds a clean, cohesive finish. The Spanish Mediterranean design complements the coastal setting and overall feel of the home. Located within the highly sought-after Palencia community, residents enjoy access to a wide range of amenities, including an Arthur Hills championship golf course, tennis and pickleball courts, a junior Olympic pool, fitness center, and clubhouse. A scenic boardwalk leads through preserved wetlands to the Tolomato River, offering a unique connection to the natural surroundings. Palencia Elementary is conveniently located in the community, and Allen D. Nease High School is consistently ranked among the top public schools in the area. This home offers a rare combination of space, layout, and community amenities in one of Northeast Florida's most desirable neighborhoods....
Contact an agent
Home facts
- Year built:2014
- Subdivision & Development:Palencia
- Listing ID #:2130105
- Added:237 day(s) ago
- Updated:October 09, 2026 at 12:46 PM
Rooms and interior
- Bedrooms:5
- Total bathrooms:4
- Full bathrooms:3
- Half bathrooms:1
- Flooring:vinyl, wood
- Bathrooms Description:Primary Bathroom -Tub with Separate Shower
- Kitchen Description:Breakfast Nook, Dishwasher, Eat-in Kitchen, Gas Cooktop, Kitchen Island, Microwave, Pantry, Refrigerator
- Bedroom Description:Split Bedrooms
- Living area:4,515 sq. ft.
Heating and cooling
- Cooling:Central Air, Electric
- Heating:Central
- Central air:Yes
Structure and exterior
- Roof:Tile
- Year built:2014
- Building area:4,515 sq. ft.
- Lot area:0.21 Acres
- Architectural Style:Spanish
- Construction Materials:Stucco
- Exterior Features:Balcony, Covered, Porch, Screened
Schools
- High school:Allen D. Nease
- Middle school:Pacetti Bay
- Elementary school:Palencia
Utilities
- Water:Public, Water Connected
- Sewer:Sewer Connected
Finances and disclosures
- Price:$1,450,000
- Price per sq. ft.:$321.15
- Tax amount:$12,329 (2025)
Features and amenities
- Laundry features:Dryer, Washer
- Amenities:Basketball Court, Breakfast Nook, Butler Pantry, Children's Pool, Clubhouse, Eat-in Kitchen, Entrance Foyer, Fitness Center, Gated, Golf Course, Jogging Path, Maintenance Grounds, Playground, Sauna, Split Bedrooms, Tennis Court(s), Walk-In Closet(s)
- Pool features:Children's Pool, In Ground
Parking
- Parking description:Attached, Garage
- Garage:Yes
- Garage spaces:3
New listings near 145 Spanish Marsh Drive
- Coming Soon
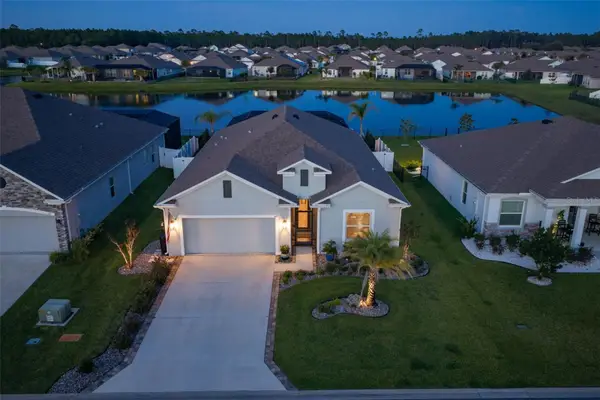 $599,000Coming Soon4 beds 3 baths2,161 sq. ft.
627 Ocean Jasper Drive, ST AUGUSTINE, FL 32086
MLS# FC322006Listed by: WATSON REALTY-ST. AUG BEACH - Coming Soon
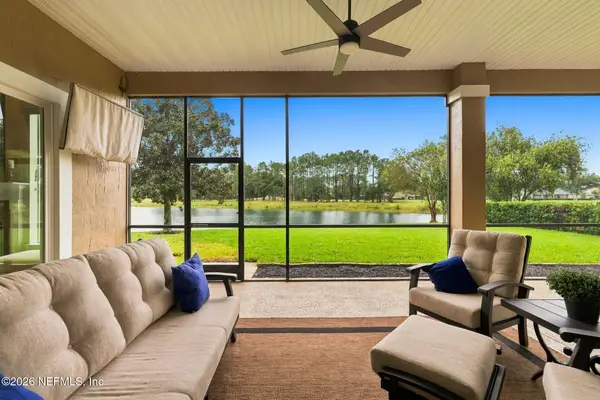 $925,000Coming Soon4 beds 4 baths4,080 sq. ft.
2017 E Clovelly Lane, St. Augustine, FL 32092
MLS# 2168447Listed by: REAL BROKER LLC - Coming Soon
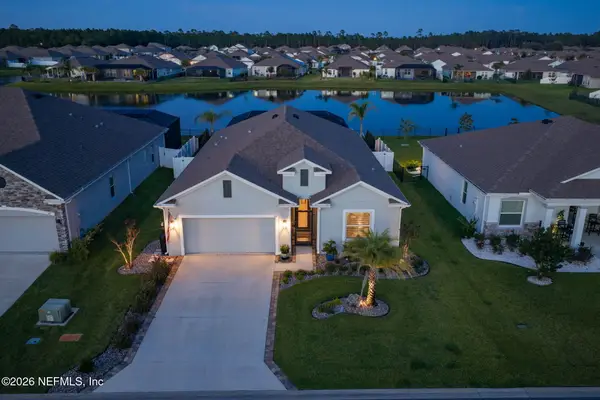 $599,000Coming Soon4 beds 3 baths2,161 sq. ft.
627 Ocean Jasper Drive, St. Augustine, FL 32086
MLS# 2168448Listed by: WATSON REALTY CORP - Coming Soon
 Listed by BHGRE$370,000Coming Soon3 beds 3 baths1,789 sq. ft.
100 Tamar Court, St. Augustine, FL 32095
MLS# 2168273Listed by: BETTER HOMES & GARDENS REAL ESTATE LIFESTYLES REALTY - Coming Soon
 $449,000Coming Soon3 beds 3 baths1,525 sq. ft.
6300 A1a S #B31TH, St. Augustine, FL 32080
MLS# 2168142Listed by: RE/MAX SPECIALISTS PV - Coming Soon
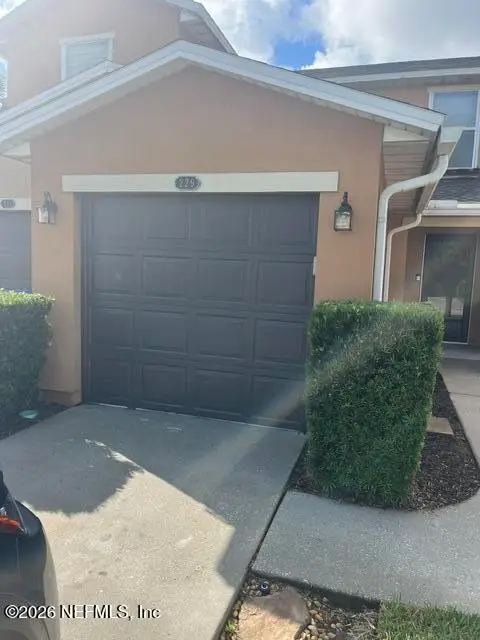 $219,000Coming Soon2 beds 3 baths1,332 sq. ft.
229 Michelangelo Place, St. Augustine, FL 32084
MLS# 2167859Listed by: LPT REALTY LLC - Coming Soon
 $640,000Coming Soon5 beds 4 baths3,252 sq. ft.
353 Red Barn Road, St. Augustine, FL 32092
MLS# 2167876Listed by: KELLER WILLIAMS REALTY ATLANTIC PARTNERS SOUTHSIDE - Coming Soon
 $799,900Coming Soon5 beds 4 baths3,281 sq. ft.
620 Battersea Drive, St. Augustine, FL 32095
MLS# 2167211Listed by: KELLER WILLIAMS REALTY ATLANTIC PARTNERS ST. AUGUSTINE - Coming Soon
 $439,900Coming Soon4 beds 3 baths2,542 sq. ft.
709 Flowers Street, St. Augustine, FL 32092
MLS# 2167020Listed by: ATLAS COASTAL REALTY CORP - New
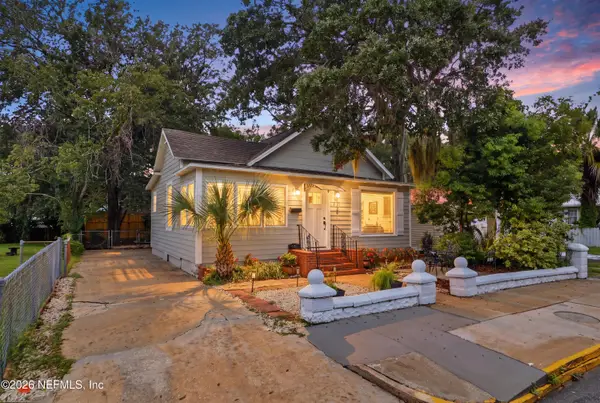 $434,900Active2 beds 2 baths1,157 sq. ft.
136 Martin Luther King Avenue, St. Augustine, FL 32084
MLS# 2168571Listed by: KELLER WILLIAMS REALTY ATLANTIC PARTNERS ST. AUGUSTINE


Protect your home and budget from life's surprises with an Assurant Home Warranty, backed by a partner that supports you through every step of homeownership. Explore Plans.
© 2026 Better Homes and Gardens Real Estate LLC. An Anywhere Real Estate company. All rights reserved. Better Homes and Gardens® Real Estate is a registered trademark owned by Meredith Operations Corporation, licensed to Better Homes and Gardens Real Estate LLC and used with permission. Better Homes and Gardens Real Estate LLC fully supports the principles of the Fair Housing Act and the Equal Opportunity Act. Listing information is deemed reliable but is not guaranteed accurate.
Each office is independently owned and operated.
Any services or products provided by third parties are not provided by, affiliated with or related to Better Homes and Gardens Real Estate LLC, or its affiliated companies.