
146 Superior Boulevard, Saint Augustine, FL 32092
Local realty services provided by:Better Homes and Gardens Real Estate Lifestyles Realty
146 Superior Boulevard,St. Augustine, FL 32092
$480,990
- 3 Beds
- 3 Baths
- 2,178 sq. ft.
- Single family
- Active
Listed by: jennifer richelle smart
Office: lennar realty inc
MLS#:2168466
Source:JV
Price summary
- Price:$480,990
- Price per sq. ft.:$220.84
- Monthly HOA dues:$144
About this home
Low Fixed Rates + Closing Costs Paid + Everything's Included. Under Construction: December 2026! Welcome to Lennar's Graylock floor plan. This new two-story home delivers the ultimate retreat with its first floor owner's suite, a tranquil bedroom with direct access to a full bathroom and walk-in closet. The nearby open-concept layout blends the kitchen, living and dining areas near an inviting lanai for year round outdoor experiences. Two additional bedrooms share the second floor with the flexible loft, which provides a convenient spot for entertainment and recreation on the upper level.. Homeowners enjoy access to a wide selection of resort-style amenities including a state-of-the-art clubhouse surrounded by multiple pools, numerous sports courts and multiuse trails. Located five minutes from St. Augustine Premium Outlets and Publix Super Market. (Conditions may apply)
Contact an agent
Home facts
- Year built:2026
- Subdivision & Development:Silver Falls
- Listing ID #:2168466
- Added:3 day(s) ago
- Updated:October 12, 2026 at 12:51 PM
Rooms and interior
- Bedrooms:3
- Total bathrooms:3
- Full bathrooms:2
- Half bathrooms:1
- Rooms Total:10
- Flooring:carpet, tile
- Bathrooms Description:Primary Bathroom - Shower No Tub
- Kitchen Description:Breakfast Bar, Breakfast Nook, Dishwasher, Disposal, Gas Cooktop, Gas Oven, Gas Range, Ice Maker, Kitchen Island, Microwave, Pantry, Refrigerator
- Bedroom Description:Split Bedrooms
- Living area:2,178 sq. ft.
Heating and cooling
- Cooling:Central Air, Electric
- Heating:Central, Electric, Heat Pump
- Central air:Yes
Structure and exterior
- Roof:Shingle
- Year built:2026
- Building area:2,178 sq. ft.
- Lot area:0.11 Acres
- Lot Features:Sprinklers In Front, Sprinklers In Rear
- Architectural Style:Ranch, Traditional
- Construction Materials:Fiber Cement, Frame
- Exterior Features:Front Porch, Screened
Utilities
- Water:Public, Water Connected
- Sewer:Public Sewer, Sewer Connected
Finances and disclosures
- Price:$480,990
- Price per sq. ft.:$220.84
- Tax amount:$1,212 (2025)
Features and amenities
- Amenities:Breakfast Bar, Breakfast Nook, Clubhouse, Entrance Foyer, Playground, Split Bedrooms, Tennis Court(s), Trash, Walk-In Closet(s)
Parking
- Parking description:Attached, Garage, Garage Door Opener
- Garage:Yes
- Garage spaces:2
New listings near 146 Superior Boulevard
- Coming Soon
 $318,000Coming Soon3 beds 3 baths1,502 sq. ft.
114 Summer Moon Drive, St. Augustine, FL 32095
MLS# 2168777Listed by: JASON MITCHELL REAL ESTATE FLORIDA, LLC. - Coming Soon
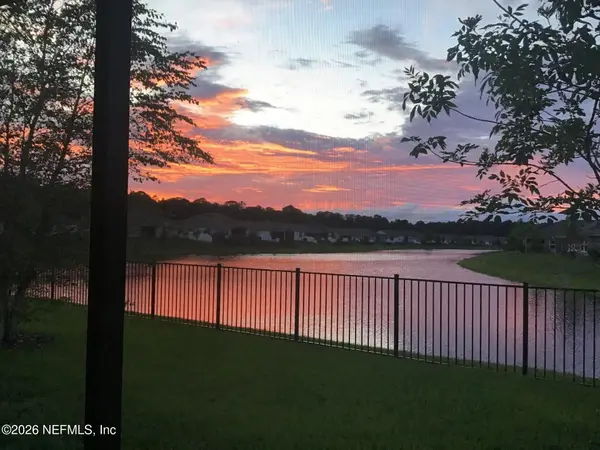 $425,000Coming Soon2 beds 2 baths1,835 sq. ft.
44 Columbian Street, St. Augustine, FL 32084
MLS# 2168667Listed by: WATSON REALTY CORP - Coming Soon
 $600,000Coming Soon4 beds 4 baths2,860 sq. ft.
154 Palisade Drive, St. Augustine, FL 32092
MLS# 2168590Listed by: KELLER WILLIAMS ST JOHNS - Coming Soon
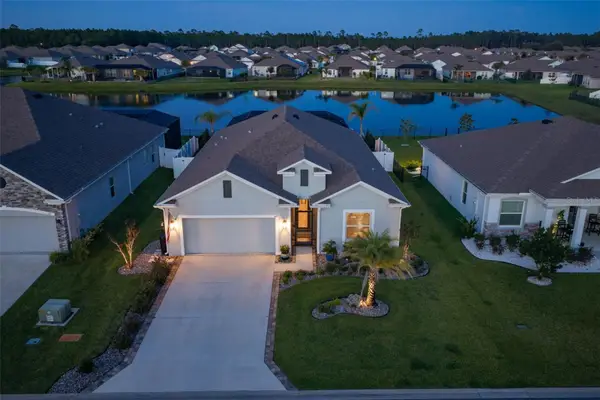 $599,000Coming Soon4 beds 3 baths2,161 sq. ft.
627 Ocean Jasper Drive, ST AUGUSTINE, FL 32086
MLS# FC322006Listed by: WATSON REALTY-ST. AUG BEACH - Coming Soon
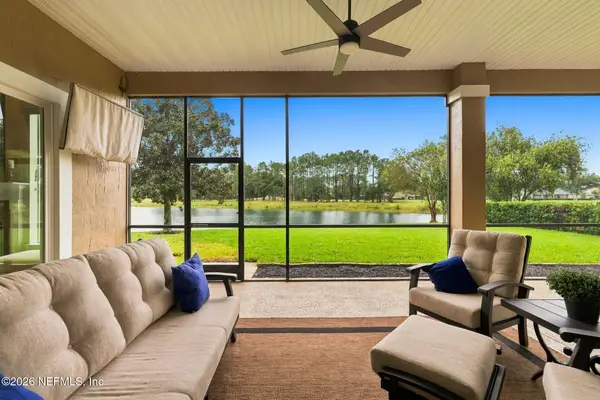 $925,000Coming Soon4 beds 4 baths4,080 sq. ft.
2017 E Clovelly Lane, St. Augustine, FL 32092
MLS# 2168447Listed by: REAL BROKER LLC - Coming Soon
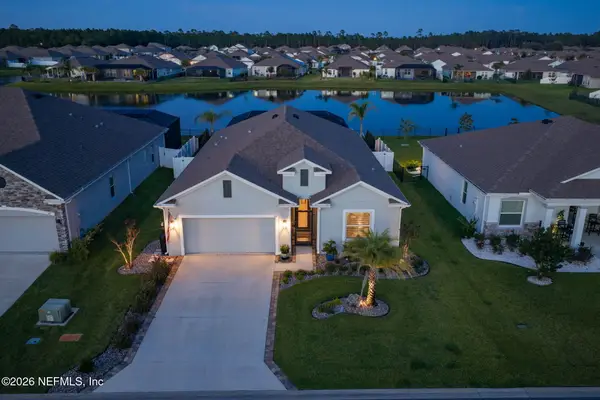 $599,000Coming Soon4 beds 3 baths2,161 sq. ft.
627 Ocean Jasper Drive, St. Augustine, FL 32086
MLS# 2168448Listed by: WATSON REALTY CORP - Coming Soon
 Listed by BHGRE$370,000Coming Soon3 beds 3 baths1,789 sq. ft.
100 Tamar Court, St. Augustine, FL 32095
MLS# 2168273Listed by: BETTER HOMES & GARDENS REAL ESTATE LIFESTYLES REALTY - Coming Soon
 $449,000Coming Soon3 beds 3 baths1,525 sq. ft.
6300 A1a S #B31TH, St. Augustine, FL 32080
MLS# 2168142Listed by: RE/MAX SPECIALISTS PV - Coming Soon
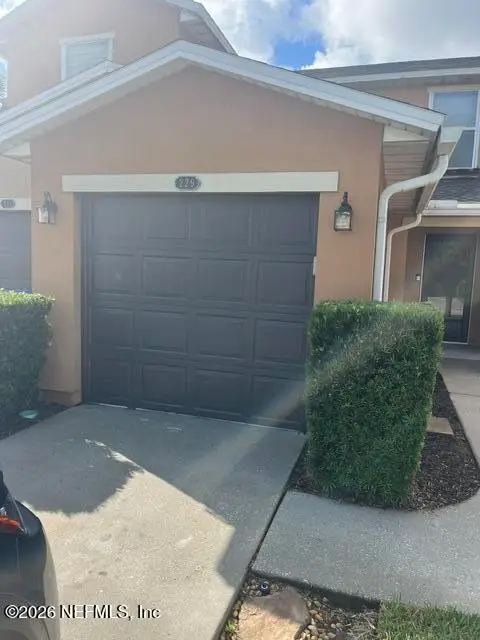 $219,000Coming Soon2 beds 3 baths1,332 sq. ft.
229 Michelangelo Place, St. Augustine, FL 32084
MLS# 2167859Listed by: LPT REALTY LLC - Coming Soon
 $640,000Coming Soon5 beds 4 baths3,252 sq. ft.
353 Red Barn Road, St. Augustine, FL 32092
MLS# 2167876Listed by: KELLER WILLIAMS REALTY ATLANTIC PARTNERS SOUTHSIDE


Protect your home and budget from life's surprises with an Assurant Home Warranty, backed by a partner that supports you through every step of homeownership. Explore Plans.
© 2026 Better Homes and Gardens Real Estate LLC. An Anywhere Real Estate company. All rights reserved. Better Homes and Gardens® Real Estate is a registered trademark owned by Meredith Operations Corporation, licensed to Better Homes and Gardens Real Estate LLC and used with permission. Better Homes and Gardens Real Estate LLC fully supports the principles of the Fair Housing Act and the Equal Opportunity Act. Listing information is deemed reliable but is not guaranteed accurate.
Each office is independently owned and operated.
Any services or products provided by third parties are not provided by, affiliated with or related to Better Homes and Gardens Real Estate LLC, or its affiliated companies.