
148 Augustine Island Way, Saint Augustine, FL 32095
Local realty services provided by:Better Homes and Gardens Real Estate Lifestyles Realty
148 Augustine Island Way,St. Augustine, FL 32095
$727,500
- 3 Beds
- 4 Baths
- - sq. ft.
- Single family
- Sold
Listed by: sena baker, larry baker
Office: first coast realty of jacksonville inc
MLS#:2154549
Source:JV
Sorry, we are unable to map this address
Price summary
- Price:$727,500
- Monthly HOA dues:$520
About this home
** PRICED TO SELL BASED ON APPRAISAL ** Discover the epitome of upscale living in this exquisite 3-bedroom, 3.5-bath luxury townhouse located in the highly desirable gated community of Palencia. With solid concrete construction, this residence offers both elegance and durability.As you enter, you'll be greeted by refined finishes,fresh interior paint,new updated fixtures nd plantation shutters throughout. A private elevator provides easy access to all levels, while the expansive two-car garage ensures convenience and ample storage The chef's kitchen is a culinary dream, featuring premium Viking appliances, custom cabinetry, and sophisticated high-end finishes. It flows seamlessly into spacious living areas, making it ideal for hosting family gatherings and entertaining friends. The primary suite serves as a personal retreat, complete with a marble bathroom featuring custom finishes and a classic clawfoot soaking tub, providing a spa-like experience right at home. Enjoy the beautiful Florida weather in your screened lanai, designed as a tranquil space for relaxation
Community Amenities:
As a resident of Palencia, you'll have access to a wealth of resort-style amenities, including:
" Inviting pool
" State-of-the-art fitness center
" Tennis and pickleball courts
" Scenic walking trails and lush parks
" Boardwalk leading to the picturesque Intracoastal Waterway
Golf enthusiasts will appreciate the nearby Arthur Hills-designed championship golf course, stretching 7,071 yards and providing an exceptional golfing experience (SEPARATE MEMBERSHIP REQUIRED).
Location:
Palencia is located just minutes from historic downtown St Augustine and the beaches. It is an easy commute to the surrounding counties, downtown Jacksonville and military installations....
Contact an agent
Home facts
- Year built:2006
- Subdivision & Development:Palencia
- Listing ID #:2154549
- Added:45 day(s) ago
- Updated:August 24, 2026 at 06:28 AM
Rooms and interior
- Bedrooms:3
- Total bathrooms:4
- Full bathrooms:3
- Half bathrooms:1
- Flooring:tile, wood
- Kitchen Description:Breakfast Bar, Dishwasher, Disposal, Eat-in Kitchen, Gas Cooktop, Microwave, Pantry, Refrigerator, Water Softener Owned
Heating and cooling
- Cooling:Electric
- Heating:Electric
Structure and exterior
- Roof:Tile
- Year built:2006
- Lot Features:Corner Lot
- Construction Materials:Frame
- Exterior Features:Balcony, Screened
Utilities
- Water:Public
- Sewer:Public Sewer
Finances and disclosures
- Price:$727,500
- Tax amount:$7,706 (2025)
Features and amenities
- Laundry features:Dryer, Washer
- Amenities:Breakfast Bar, Children's Pool, Clubhouse, Eat-in Kitchen, Elevator, Entrance Foyer, Fitness Center, Golf Course, Jogging Path, Playground, Tennis Court(s), Walk-In Closet(s)
- Pool features:Children's Pool
Parking
- Parking description:Garage Door Opener
- Garage:Yes
- Garage spaces:2
New listings near 148 Augustine Island Way
- Coming Soon
 $465,000Coming Soon5 beds 4 baths2,869 sq. ft.
5149 Avenue D, St. Augustine, FL 32095
MLS# 2161428Listed by: DOORVINE REALTY LLC - Coming Soon
 $359,000Coming Soon2 beds 2 baths1,411 sq. ft.
955 Registry Boulevard #212, St. Augustine, FL 32092
MLS# 2161370Listed by: EDWIN BONNEAU, BROKER - Coming Soon
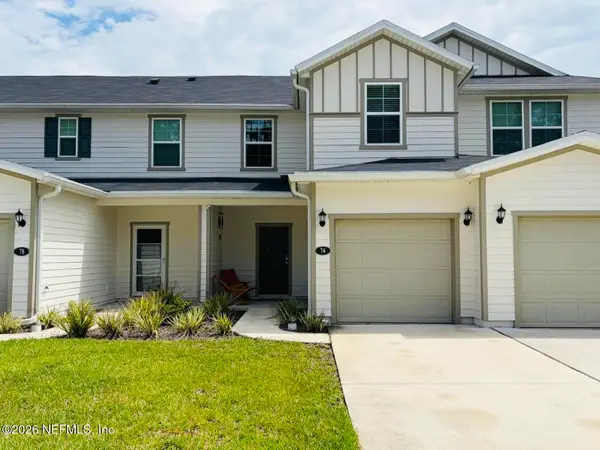 $270,000Coming Soon3 beds 3 baths1,356 sq. ft.
74 Pittman Court, St. Augustine, FL 32086
MLS# 2161284Listed by: KELLER WILLIAMS REALTY ATLANTIC PARTNERS - Coming Soon
 $1,100,000Coming Soon5 beds 5 baths4,124 sq. ft.
2892 Oakgrove Avenue, St. Augustine, FL 32092
MLS# 2161285Listed by: CHRISTIE'S INTERNATIONAL REAL ESTATE FIRST COAST - Coming Soon
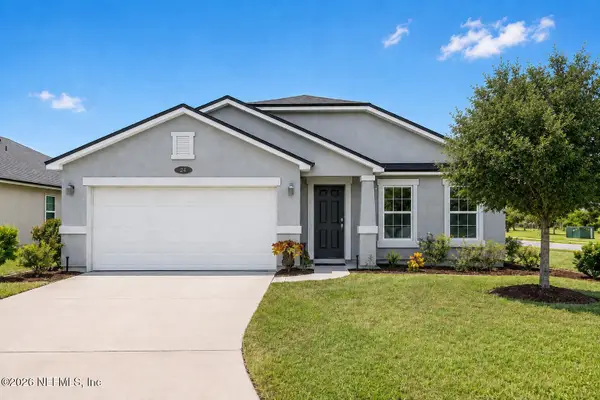 $349,990Coming Soon3 beds 2 baths1,709 sq. ft.
24 Green Turtle Lane, St. Augustine, FL 32086
MLS# 2160715Listed by: MOMENTUM REALTY - Coming SoonOpen Sat, 12 to 2:30pm
 $419,000Coming Soon4 beds 2 baths2,147 sq. ft.
1704 Windover Place, St. Augustine, FL 32092
MLS# 2160717Listed by: UNITED REAL ESTATE GALLERY - Coming Soon
 $469,900Coming Soon3 beds 2 baths2,080 sq. ft.
43 Katie Creek Court, St. Augustine, FL 32095
MLS# 2160609Listed by: MOXII PRO REALTY - Coming Soon
 $480,000Coming Soon4 beds 3 baths1,793 sq. ft.
305 Eleuthera Court, St. Augustine, FL 32095
MLS# 2160467Listed by: LPT REALTY LLC - Coming Soon
 $580,000Coming Soon5 beds 3 baths2,645 sq. ft.
2447 Woodstork Court, St. Augustine, FL 32092
MLS# 2160478Listed by: MAVREALTY - Coming Soon
 $590,000Coming Soon5 beds 4 baths2,893 sq. ft.
71 Cedarstone Way, St. Augustine, FL 32092
MLS# 2160205Listed by: REAL BROKER LLC


Protect your home and budget from life's surprises with an Assurant Home Warranty, backed by a partner that supports you through every step of homeownership. Explore Plans.
© 2026 Better Homes and Gardens Real Estate LLC. An Anywhere Real Estate company. All rights reserved. Better Homes and Gardens® Real Estate is a registered trademark owned by Meredith Operations Corporation, licensed to Better Homes and Gardens Real Estate LLC and used with permission. Better Homes and Gardens Real Estate LLC fully supports the principles of the Fair Housing Act and the Equal Opportunity Act. Listing information is deemed reliable but is not guaranteed accurate.
Each office is independently owned and operated.
Any services or products provided by third parties are not provided by, affiliated with or related to Better Homes and Gardens Real Estate LLC, or its affiliated companies.