
148 Totten Way, Saint Augustine, FL 32092
Local realty services provided by:Better Homes and Gardens Real Estate Lifestyles Realty
Listed by: amybeth myron, brent myron
Office: re/max specialists
MLS#:2159964
Source:JV
Price summary
- Price:$879,900
- Price per sq. ft.:$265.11
- Monthly HOA dues:$19.67
About this home
Why build when you can move right into your dream home? This beautifully appointed Dream Finders popular Montauk one story floor plan has the perfect layout with the combination of style, function and resort style outdoor living. This home is an entertainers dream. The kitchen has a massive island and extra cabinets and counter space. There is a lot of storage from the walk in pantry, extended laundry room and next to the butler's pantry is a large closet that could turn into your future wine cellar. The spacious master bedroom suite features an attached area big enough to be an office, work out space or yoga den. The master bath has his and her closets, large soaking tub and separate shower. There are 3 more good sized bedrooms and 3.5 total bathrooms. The private backyard retreat is incredible to entertain, drink your morning coffee or just float in the pool. Not only is the pool heated but it can be cooled as well for year round relaxing while enjoying the water views.Don't miss i
Contact an agent
Home facts
- Year built:2021
- Subdivision & Development:Shearwater
- Listing ID #:2159964
- Added:45 day(s) ago
- Updated:September 28, 2026 at 12:58 PM
Rooms and interior
- Bedrooms:4
- Total bathrooms:4
- Full bathrooms:3
- Half bathrooms:1
- Flooring:carpet
- Bathrooms Description:Primary Bathroom -Tub with Separate Shower
- Kitchen Description:Breakfast Bar, Dishwasher, Disposal, Eat-in Kitchen, Gas Range, Kitchen Island, Microwave, Pantry, Refrigerator
- Living area:3,319 sq. ft.
Heating and cooling
- Cooling:Central Air
- Heating:Central
- Central air:Yes
Structure and exterior
- Roof:Shingle
- Year built:2021
- Building area:3,319 sq. ft.
- Lot area:0.21 Acres
- Architectural Style:Traditional
- Exterior Features:Front Porch
Schools
- High school:Beachside
- Middle school:Trout Creek Academy
- Elementary school:Trout Creek Academy
Utilities
- Water:Public, Water Connected
- Sewer:Public Sewer, Sewer Connected
Finances and disclosures
- Price:$879,900
- Price per sq. ft.:$265.11
- Tax amount:$10,578 (2025)
Features and amenities
- Amenities:Basketball Court, Breakfast Bar, Built-in Features, Butler Pantry, Eat-in Kitchen, Entrance Foyer, Fitness Center, Jogging Path, Playground, Primary Downstairs, Tennis Court(s), Walk-In Closet(s)
- Pool features:In Ground
Parking
- Parking description:Garage
- Garage:Yes
- Garage spaces:3
New listings near 148 Totten Way
- Coming Soon
 $469,000Coming Soon4 beds 3 baths2,383 sq. ft.
52 Providence Drive, St. Augustine, FL 32092
MLS# 2166417Listed by: REAL BROKER LLC - Coming Soon
 $485,000Coming Soon4 beds 3 baths2,614 sq. ft.
929 Indian River Road, St. Augustine, FL 32092
MLS# 2166221Listed by: MAVREALTY - Coming Soon
 $395,000Coming Soon4 beds 2 baths1,897 sq. ft.
723 Mandarin Terrace, St. Augustine, FL 32092
MLS# 2166197Listed by: HERRON REAL ESTATE LLC - Coming Soon
 $275,000Coming Soon3 beds 3 baths1,420 sq. ft.
108 Gargonza Court, St. Augustine, FL 32084
MLS# 2165264Listed by: UNITED REAL ESTATE GALLERY - Coming Soon
 $559,900Coming Soon4 beds 4 baths2,505 sq. ft.
193 Ocean Jasper Drive, St. Augustine, FL 32086
MLS# 2164257Listed by: REAL BROKER LLC - Coming Soon
 $559,990Coming Soon5 beds 4 baths3,010 sq. ft.
1511 Remini Court, St. Augustine, FL 32092
MLS# 2163663Listed by: KELLER WILLIAMS ST JOHNS - New
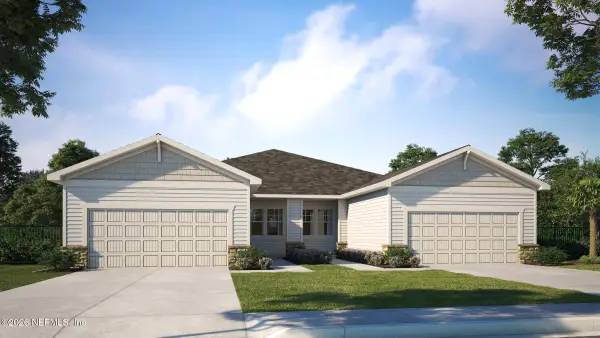 $402,990Active2 beds 2 baths1,709 sq. ft.
240 Swaying Tree Avenue, St. Augustine, FL 32092
MLS# 2166762Listed by: OLYMPUS EXECUTIVE REALTY, INC - New
 $1,445,000Active5 beds 3 baths2,674 sq. ft.
8851 A1a S, St. Augustine, FL 32080
MLS# 2166767Listed by: KELLER WILLIAMS REALTY ATLANTIC PARTNERS ST. AUGUSTINE - New
 $595,000Active3 beds 2 baths1,250 sq. ft.
78 Martin Luther King Avenue, St. Augustine, FL 32084
MLS# 2166768Listed by: ERA ONETEAM REALTY - New
 $317,000Active3 beds 3 baths1,502 sq. ft.
102 Java Lane, St. Augustine, FL 32092
MLS# 2166755Listed by: MOXII PRO REALTY


Protect your home and budget from life's surprises with an Assurant Home Warranty, backed by a partner that supports you through every step of homeownership. Explore Plans.
© 2026 Better Homes and Gardens Real Estate LLC. An Anywhere Real Estate company. All rights reserved. Better Homes and Gardens® Real Estate is a registered trademark owned by Meredith Operations Corporation, licensed to Better Homes and Gardens Real Estate LLC and used with permission. Better Homes and Gardens Real Estate LLC fully supports the principles of the Fair Housing Act and the Equal Opportunity Act. Listing information is deemed reliable but is not guaranteed accurate.
Each office is independently owned and operated.
Any services or products provided by third parties are not provided by, affiliated with or related to Better Homes and Gardens Real Estate LLC, or its affiliated companies.