
153 Bedford Terrace, Saint Augustine, FL 32092
Local realty services provided by:Better Homes and Gardens Real Estate Lifestyles Realty
153 Bedford Terrace,St. Augustine, FL 32092
$548,000
- 3 Beds
- 3 Baths
- 2,394 sq. ft.
- Single family
- Active
Listed by: melissa jenkins, quinn nibert
Office: jacksonville tbi realty, llc.
MLS#:2168147
Source:JV
Price summary
- Price:$548,000
- Price per sq. ft.:$228.91
- Monthly HOA dues:$100
About this home
Welcome to the Sailor Modern Farmhouse by Toll Brothers, a beautifully designed 2,394-sq.-ft. home offering 3 bedrooms, 2.5 baths, a loft, and sought-after first-floor primary suite. Step through the airy two-story foyer, highlighted by an open-rail oak staircase, into an impressive open-concept great room, casual dining area, and kitchen with center island, abundant cabinetry, and walk-in pantry. A 9' multi-slide stacking door opens to the covered lanai with exterior gas line for seamless indoor/outdoor living. The primary suite includes a spacious walk-in closet and luxurious bath with dual vanities, frameless shower, and private water closet. Upstairs, a generous loft overlooks the foyer, while secondary bedrooms feature walk-in closets and share a dual-sink hall bath. Thoughtful upgrades, extra storage add style and functionality throughout. This is the quality and craftsmanship Toll Brothers is known for, in one of St. Augustine's most sought after communities.
Contact an agent
Home facts
- Year built:2027
- Subdivision & Development:Silverleaf
- Listing ID #:2168147
- Added:5 day(s) ago
- Updated:October 12, 2026 at 12:51 PM
Rooms and interior
- Bedrooms:3
- Total bathrooms:3
- Full bathrooms:2
- Half bathrooms:1
- Flooring:carpet, wood
- Bathrooms Description:Primary Bathroom - Shower No Tub
- Kitchen Description:Dishwasher, Disposal, Gas Cooktop, Kitchen Island, Microwave, Refrigerator
- Living area:2,394 sq. ft.
Heating and cooling
- Cooling:Central Air
- Heating:Electric
- Central air:Yes
Structure and exterior
- Roof:Shingle
- Year built:2027
- Building area:2,394 sq. ft.
- Lot area:0.12 Acres
- Construction Materials:Fiber Cement, Frame
Utilities
- Water:Public, Water Connected
- Sewer:Public Sewer
Finances and disclosures
- Price:$548,000
- Price per sq. ft.:$228.91
- Tax amount:$1,280 (2025)
Features and amenities
- Laundry features:Dryer, Washer
- Amenities:Clubhouse, Playground, Primary Downstairs, Smart Thermostat, Tennis Court(s), Walk-In Closet(s)
Parking
- Parking description:Garage
- Garage:Yes
- Garage spaces:2
New listings near 153 Bedford Terrace
- Coming Soon
 $318,000Coming Soon3 beds 3 baths1,502 sq. ft.
114 Summer Moon Drive, St. Augustine, FL 32095
MLS# 2168777Listed by: JASON MITCHELL REAL ESTATE FLORIDA, LLC. - Coming Soon
 $425,000Coming Soon2 beds 2 baths1,835 sq. ft.
44 Columbian Street, St. Augustine, FL 32084
MLS# 2168667Listed by: WATSON REALTY CORP - Coming Soon
 $600,000Coming Soon4 beds 4 baths2,860 sq. ft.
154 Palisade Drive, St. Augustine, FL 32092
MLS# 2168590Listed by: KELLER WILLIAMS ST JOHNS - Coming Soon
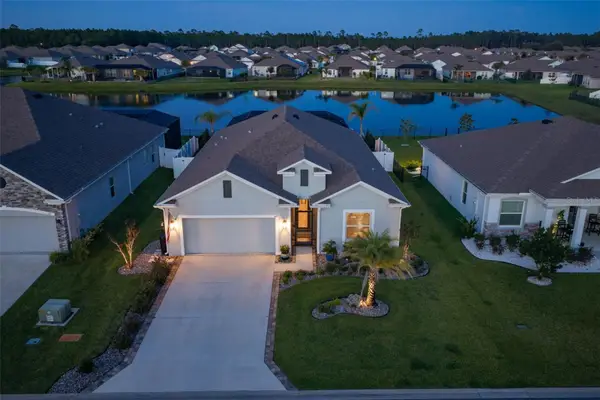 $599,000Coming Soon4 beds 3 baths2,161 sq. ft.
627 Ocean Jasper Drive, ST AUGUSTINE, FL 32086
MLS# FC322006Listed by: WATSON REALTY-ST. AUG BEACH - Coming Soon
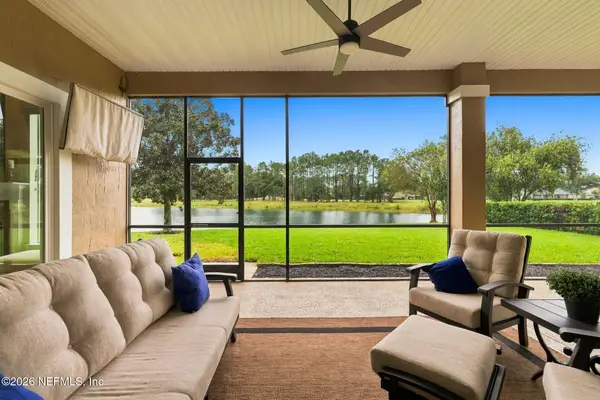 $925,000Coming Soon4 beds 4 baths4,080 sq. ft.
2017 E Clovelly Lane, St. Augustine, FL 32092
MLS# 2168447Listed by: REAL BROKER LLC - Coming Soon
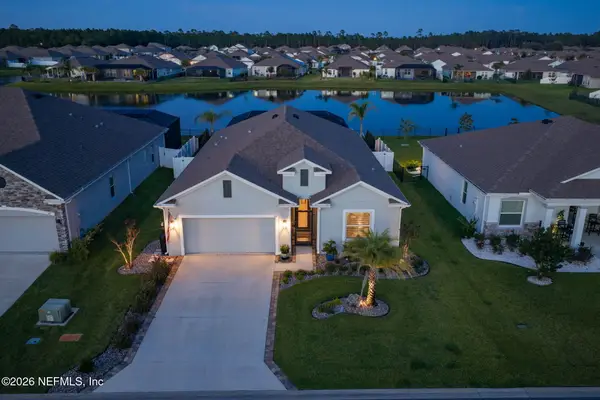 $599,000Coming Soon4 beds 3 baths2,161 sq. ft.
627 Ocean Jasper Drive, St. Augustine, FL 32086
MLS# 2168448Listed by: WATSON REALTY CORP - Coming Soon
 Listed by BHGRE$370,000Coming Soon3 beds 3 baths1,789 sq. ft.
100 Tamar Court, St. Augustine, FL 32095
MLS# 2168273Listed by: BETTER HOMES & GARDENS REAL ESTATE LIFESTYLES REALTY - Coming Soon
 $449,000Coming Soon3 beds 3 baths1,525 sq. ft.
6300 A1a S #B31TH, St. Augustine, FL 32080
MLS# 2168142Listed by: RE/MAX SPECIALISTS PV - Coming Soon
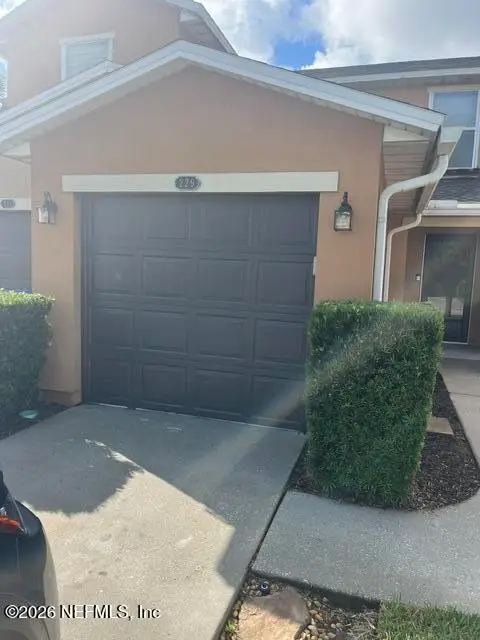 $219,000Coming Soon2 beds 3 baths1,332 sq. ft.
229 Michelangelo Place, St. Augustine, FL 32084
MLS# 2167859Listed by: LPT REALTY LLC - Coming Soon
 $640,000Coming Soon5 beds 4 baths3,252 sq. ft.
353 Red Barn Road, St. Augustine, FL 32092
MLS# 2167876Listed by: KELLER WILLIAMS REALTY ATLANTIC PARTNERS SOUTHSIDE


Protect your home and budget from life's surprises with an Assurant Home Warranty, backed by a partner that supports you through every step of homeownership. Explore Plans.
© 2026 Better Homes and Gardens Real Estate LLC. An Anywhere Real Estate company. All rights reserved. Better Homes and Gardens® Real Estate is a registered trademark owned by Meredith Operations Corporation, licensed to Better Homes and Gardens Real Estate LLC and used with permission. Better Homes and Gardens Real Estate LLC fully supports the principles of the Fair Housing Act and the Equal Opportunity Act. Listing information is deemed reliable but is not guaranteed accurate.
Each office is independently owned and operated.
Any services or products provided by third parties are not provided by, affiliated with or related to Better Homes and Gardens Real Estate LLC, or its affiliated companies.