
163 Silver Birch Street, Saint Augustine, FL 32084
Local realty services provided by:Better Homes and Gardens Real Estate Lifestyles Realty
Listed by: debora mccarty
Office: watson realty corp
MLS#:2129541
Source:JV
Price summary
- Price:$339,000
- Price per sq. ft.:$190.13
- Monthly HOA dues:$38.33
About this home
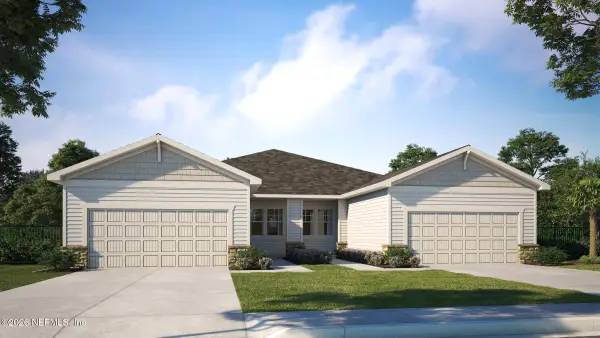
***OPEN HOUSE THIS SUNDAY 11-1PM*** Built in 2023, this 4 bedroom, 2 bath home offers 1,783 square feet of thoughtfully designed living space with an open layout and a clean, modern feel. The kitchen features white cabinetry, stainless steel appliances, a large island with sink and seating, and a spacious pantry, all opening to the main living and dining areas. Luxury vinyl plank flooring runs through the main living spaces, while the bedrooms provide comfortable separation throughout the home. The primary suite includes a private bath, and the additional bedrooms offer flexibility for guests, office space, hobbies, or everyday needs. Outside, enjoy a fully fenced backyard with room to relax, entertain, or create your own outdoor space. Additional features include a 2 car garage, sprinkler system, water softener, window blinds, and Ring equipment. Conveniently located near historic St. Augustine, shopping, dining, and area beaches, this newer home offers four bedrooms at a price point that is increasingly difficult to find.
Seller may consider a contribution toward buyer closing costs, prepaids, or an interest rate buydown with an acceptable offer, subject to lender guidelines....
Contact an agent
Home facts
- Year built:2023
- Subdivision & Development:Ravenswood Village
- Listing ID #:2129541
- Added:229 day(s) ago
- Updated:September 28, 2026 at 12:58 PM
Rooms and interior
- Bedrooms:4
- Total bathrooms:2
- Full bathrooms:2
- Flooring:carpet, vinyl
- Bathrooms Description:Primary Bathroom - Shower No Tub
- Kitchen Description:Dishwasher, Disposal, Electric Range, Kitchen Island, Microwave, Pantry, Refrigerator, Water Softener Owned
- Bedroom Description:Split Bedrooms
- Living area:1,783 sq. ft.
Heating and cooling
- Cooling:Central Air
- Heating:Central
- Central air:Yes
Structure and exterior
- Roof:Shingle
- Year built:2023
- Building area:1,783 sq. ft.
- Lot area:0.12 Acres
- Lot Features:Sprinklers In Front, Sprinklers In Rear
- Architectural Style:Ranch
- Construction Materials:Fiber Cement
Schools
- High school:St. Augustine
- Middle school:Sebastian
- Elementary school:Crookshank
Utilities
- Water:Public, Water Connected
- Sewer:Public Sewer, Sewer Connected
Finances and disclosures
- Price:$339,000
- Price per sq. ft.:$190.13
- Tax amount:$3,757 (2025)
Features and amenities
- Amenities:Entrance Foyer, Primary Downstairs, Smart Thermostat, Split Bedrooms, Vaulted Ceiling(s), Walk-In Closet(s)
Parking
- Parking description:Attached, Garage
- Garage:Yes
- Garage spaces:2
New listings near 163 Silver Birch Street
- Coming Soon
 $469,000Coming Soon4 beds 3 baths2,383 sq. ft.
52 Providence Drive, St. Augustine, FL 32092
MLS# 2166417Listed by: REAL BROKER LLC - Coming Soon
 $485,000Coming Soon4 beds 3 baths2,614 sq. ft.
929 Indian River Road, St. Augustine, FL 32092
MLS# 2166221Listed by: MAVREALTY - Coming Soon
 $395,000Coming Soon4 beds 2 baths1,897 sq. ft.
723 Mandarin Terrace, St. Augustine, FL 32092
MLS# 2166197Listed by: HERRON REAL ESTATE LLC - Coming Soon
 $275,000Coming Soon3 beds 3 baths1,420 sq. ft.
108 Gargonza Court, St. Augustine, FL 32084
MLS# 2165264Listed by: UNITED REAL ESTATE GALLERY - Coming Soon
 $559,900Coming Soon4 beds 4 baths2,505 sq. ft.
193 Ocean Jasper Drive, St. Augustine, FL 32086
MLS# 2164257Listed by: REAL BROKER LLC - Coming Soon
 $559,990Coming Soon5 beds 4 baths3,010 sq. ft.
1511 Remini Court, St. Augustine, FL 32092
MLS# 2163663Listed by: KELLER WILLIAMS ST JOHNS - New
 $402,990Active2 beds 2 baths1,709 sq. ft.
240 Swaying Tree Avenue, St. Augustine, FL 32092
MLS# 2166762Listed by: OLYMPUS EXECUTIVE REALTY, INC - New
 $1,445,000Active5 beds 3 baths2,674 sq. ft.
8851 A1a S, St. Augustine, FL 32080
MLS# 2166767Listed by: KELLER WILLIAMS REALTY ATLANTIC PARTNERS ST. AUGUSTINE - New
 $595,000Active3 beds 2 baths1,250 sq. ft.
78 Martin Luther King Avenue, St. Augustine, FL 32084
MLS# 2166768Listed by: ERA ONETEAM REALTY - New
 $317,000Active3 beds 3 baths1,502 sq. ft.
102 Java Lane, St. Augustine, FL 32092
MLS# 2166755Listed by: MOXII PRO REALTY


Protect your home and budget from life's surprises with an Assurant Home Warranty, backed by a partner that supports you through every step of homeownership. Explore Plans.
© 2026 Better Homes and Gardens Real Estate LLC. An Anywhere Real Estate company. All rights reserved. Better Homes and Gardens® Real Estate is a registered trademark owned by Meredith Operations Corporation, licensed to Better Homes and Gardens Real Estate LLC and used with permission. Better Homes and Gardens Real Estate LLC fully supports the principles of the Fair Housing Act and the Equal Opportunity Act. Listing information is deemed reliable but is not guaranteed accurate.
Each office is independently owned and operated.
Any services or products provided by third parties are not provided by, affiliated with or related to Better Homes and Gardens Real Estate LLC, or its affiliated companies.