
1725 Highland View Drive, Saint Augustine, FL 32092
Local realty services provided by:Better Homes and Gardens Real Estate Lifestyles Realty
1725 Highland View Drive,St. Augustine, FL 32092
$875,000
- 5 Beds
- 4 Baths
- 3,364 sq. ft.
- Single family
- Active
Upcoming open houses
- Sat, Oct 1709:00 am - 12:00 pm
Listed by: jocelyn davis, dominic c anderson
Office: dj & lindsey real estate
MLS#:2168378
Source:JV
Price summary
- Price:$875,000
- Price per sq. ft.:$260.11
- Monthly HOA dues:$101.67
About this home
Welcome to 1725 Highland View Drive, where beautifully renovated interiors meet resort-style living in sought-after St. Johns Golf & Country Club. This exceptional home overlooks the 2nd hole and features a heated pool with stunning golf course views, creating the perfect backdrop for relaxed Florida living and effortless entertaining. Inside, the home has been thoughtfully updated with a completely renovated kitchen and new appliances, a beautifully renovated bathroom with new toilets, and high-end luxury vinyl plank flooring throughout. The primary suite offers elevated finishes including quartz countertops and marble, plus custom closets designed for exceptional organization. Plantation shutters throughout add timeless style, while custom built-ins in the living room and upstairs nook provide both character and functionality. The major systems and improvements have been thoughtfully maintained, including a 2021 roof, 2023 upstairs AC, 2024 tankless water heater, and 2025 garage door motor. Outside, enjoy your private heated pool while taking in peaceful views across the golf course. St. Johns Golf & Country Club offers an incredible lifestyle with an 18-hole golf course, clubhouse, dining, fitness, tennis, pickleball, swimming, practice facilities, Toptracer, and an active calendar of social activities and events. This is more than a beautifully updated home—it's an opportunity to enjoy the best of Florida living in a community where every day can feel like a getaway. All information pertaining to the property is deemed reliable, but not guaranteed. Information to be verified by the Buyer. Be advised that cameras may exist recording audio and video inside/outside the property, such as ring doorbells. Photos are digitally enhanced and could be altered, please verify....
Contact an agent
Home facts
- Year built:2005
- Subdivision & Development:St Johns Golf & Cc
- Listing ID #:2168378
- Added:3 day(s) ago
- Updated:October 12, 2026 at 12:51 PM
Rooms and interior
- Bedrooms:5
- Total bathrooms:4
- Full bathrooms:3
- Half bathrooms:1
- Bathrooms Description:Primary Bathroom -Tub with Separate Shower
- Kitchen Description:Breakfast Nook, Dishwasher, Eat-in Kitchen, Gas Range, Refrigerator, Wine Cooler
- Living area:3,364 sq. ft.
Heating and cooling
- Cooling:Central Air, Electric
- Heating:Central, Electric
- Central air:Yes
Structure and exterior
- Roof:Shingle
- Year built:2005
- Building area:3,364 sq. ft.
- Lot area:0.27 Acres
- Lot Features:On Golf Course
- Architectural Style:Traditional
- Construction Materials:Stucco
- Exterior Features:Covered, Screened
Utilities
- Water:Public, Water Connected
- Sewer:Public Sewer, Sewer Connected
Finances and disclosures
- Price:$875,000
- Price per sq. ft.:$260.11
- Tax amount:$9,551 (2025)
Features and amenities
- Laundry features:Dryer, Washer
- Amenities:Basketball Court, Breakfast Nook, Built-in Features, Clubhouse, Eat-in Kitchen, Entrance Foyer, Fitness Center, Playground, Tennis Court(s), Walk-In Closet(s)
- Pool features:In Ground
Parking
- Parking description:Attached, Garage, Garage Door Opener
- Garage:Yes
- Garage spaces:2
New listings near 1725 Highland View Drive
- Coming Soon
 $318,000Coming Soon3 beds 3 baths1,502 sq. ft.
114 Summer Moon Drive, St. Augustine, FL 32095
MLS# 2168777Listed by: JASON MITCHELL REAL ESTATE FLORIDA, LLC. - Coming Soon
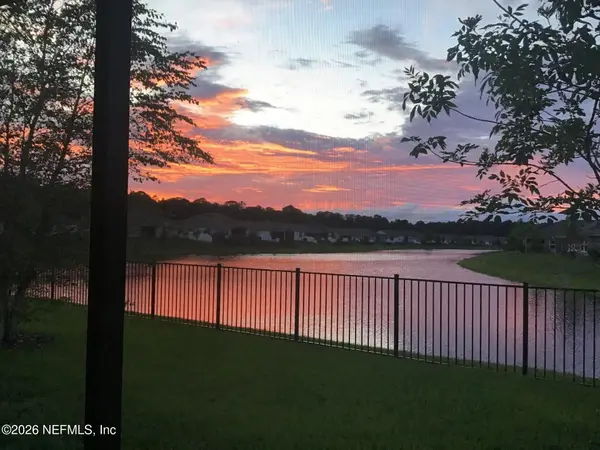 $425,000Coming Soon2 beds 2 baths1,835 sq. ft.
44 Columbian Street, St. Augustine, FL 32084
MLS# 2168667Listed by: WATSON REALTY CORP - Coming Soon
 $600,000Coming Soon4 beds 4 baths2,860 sq. ft.
154 Palisade Drive, St. Augustine, FL 32092
MLS# 2168590Listed by: KELLER WILLIAMS ST JOHNS - Coming Soon
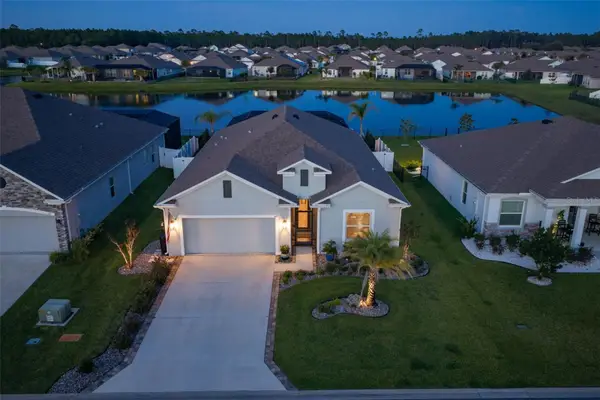 $599,000Coming Soon4 beds 3 baths2,161 sq. ft.
627 Ocean Jasper Drive, ST AUGUSTINE, FL 32086
MLS# FC322006Listed by: WATSON REALTY-ST. AUG BEACH - Coming Soon
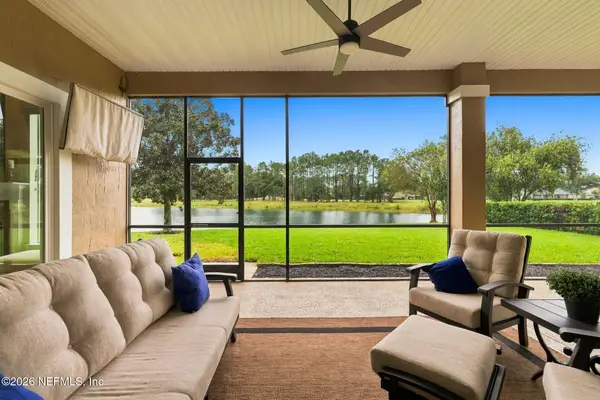 $925,000Coming Soon4 beds 4 baths4,080 sq. ft.
2017 E Clovelly Lane, St. Augustine, FL 32092
MLS# 2168447Listed by: REAL BROKER LLC - Coming Soon
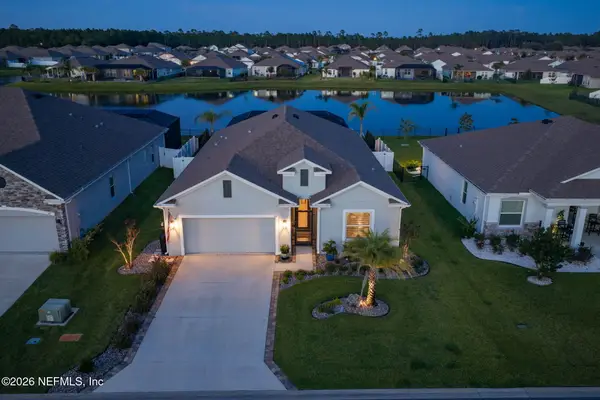 $599,000Coming Soon4 beds 3 baths2,161 sq. ft.
627 Ocean Jasper Drive, St. Augustine, FL 32086
MLS# 2168448Listed by: WATSON REALTY CORP - Coming Soon
 Listed by BHGRE$370,000Coming Soon3 beds 3 baths1,789 sq. ft.
100 Tamar Court, St. Augustine, FL 32095
MLS# 2168273Listed by: BETTER HOMES & GARDENS REAL ESTATE LIFESTYLES REALTY - Coming Soon
 $449,000Coming Soon3 beds 3 baths1,525 sq. ft.
6300 A1a S #B31TH, St. Augustine, FL 32080
MLS# 2168142Listed by: RE/MAX SPECIALISTS PV - Coming Soon
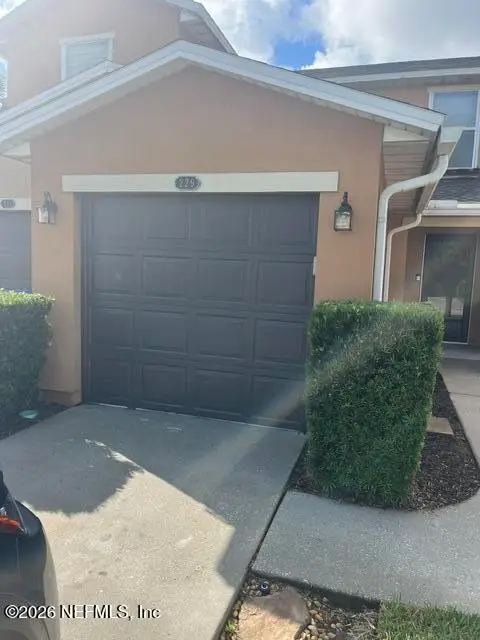 $219,000Coming Soon2 beds 3 baths1,332 sq. ft.
229 Michelangelo Place, St. Augustine, FL 32084
MLS# 2167859Listed by: LPT REALTY LLC - Coming Soon
 $640,000Coming Soon5 beds 4 baths3,252 sq. ft.
353 Red Barn Road, St. Augustine, FL 32092
MLS# 2167876Listed by: KELLER WILLIAMS REALTY ATLANTIC PARTNERS SOUTHSIDE


Protect your home and budget from life's surprises with an Assurant Home Warranty, backed by a partner that supports you through every step of homeownership. Explore Plans.
© 2026 Better Homes and Gardens Real Estate LLC. An Anywhere Real Estate company. All rights reserved. Better Homes and Gardens® Real Estate is a registered trademark owned by Meredith Operations Corporation, licensed to Better Homes and Gardens Real Estate LLC and used with permission. Better Homes and Gardens Real Estate LLC fully supports the principles of the Fair Housing Act and the Equal Opportunity Act. Listing information is deemed reliable but is not guaranteed accurate.
Each office is independently owned and operated.
Any services or products provided by third parties are not provided by, affiliated with or related to Better Homes and Gardens Real Estate LLC, or its affiliated companies.