
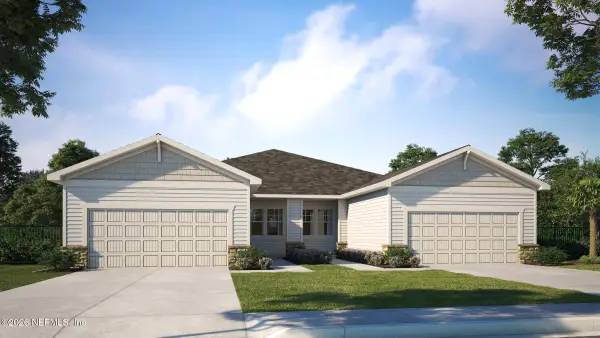
194 Longtail Drive, Saint Augustine, FL 32092
Local realty services provided by:Better Homes and Gardens Real Estate Lifestyles Realty
194 Longtail Drive,St. Augustine, FL 32092
$335,000
- 3 Beds
- 3 Baths
- 1,750 sq. ft.
- Townhouse
- Active
Listed by: danielle wright
Office: castillo real estate jax
MLS#:2159443
Source:JV
Price summary
- Price:$335,000
- Price per sq. ft.:$191.43
- Monthly HOA dues:$165
About this home
Beautifully maintained and thoughtfully updated, this inviting home offers a bright, open-concept layout with stylish finishes and plenty of space for everyday living and entertaining. The main living area features wood-look tile flooring, abundant natural light, and custom decorative wall molding that adds an elevated designer touch. The spacious family room flows seamlessly into the dining area and kitchen, creating an open and comfortable gathering space.
The kitchen features generous cabinetry, stainless steel appliances, ample counter space, a center island with seating, and an open view into the main living areas. A striking blue accent wall in the dining space adds character and complements the home's modern, neutral palette.
Upstairs, spacious bedrooms offer excellent natural light, while the bathrooms feature double vanities, updated cabinetry and a beautifully tiled walk-in shower with glass enclosure. An interior laundry room provides additional convenience.
Sliding glass doors extend the living space outdoors to a screened patio, perfect for relaxing or enjoying Florida's indoor-outdoor lifestyle. Neutral finishes throughout make this home truly move-in ready while still allowing the next owner to easily make it their own.
Stylish, spacious and beautifully cared for--this is one you'll want to see in person!...
Contact an agent
Home facts
- Year built:2021
- Subdivision & Development:Shearwater
- Listing ID #:2159443
- Added:48 day(s) ago
- Updated:September 28, 2026 at 12:58 PM
Rooms and interior
- Bedrooms:3
- Total bathrooms:3
- Full bathrooms:2
- Half bathrooms:1
- Flooring:carpet, tile
- Bathrooms Description:Primary Bathroom - Shower No Tub
- Kitchen Description:Breakfast Bar, Dishwasher, Electric Range, Kitchen Island, Microwave, Pantry, Refrigerator
- Bedroom Description:Split Bedrooms
- Living area:1,750 sq. ft.
Heating and cooling
- Cooling:Central Air
- Heating:Central
- Central air:Yes
Structure and exterior
- Roof:Shingle
- Year built:2021
- Building area:1,750 sq. ft.
- Lot area:0.06 Acres
- Lot Features:Corner Lot
- Architectural Style:Traditional
- Construction Materials:Composition Siding, Fiber Cement
- Exterior Features:Front Porch, Porch, Screened
Schools
- High school:Beachside
- Middle school:Trout Creek Academy
- Elementary school:Trout Creek Academy
Utilities
- Water:Public
Finances and disclosures
- Price:$335,000
- Price per sq. ft.:$191.43
- Tax amount:$5,761 (2025)
Features and amenities
- Laundry features:Dryer, Washer
- Amenities:Breakfast Bar, Children's Pool, Clubhouse, Fitness Center, Jogging Path, Playground, Split Bedrooms, Tennis Court(s)
- Pool features:Children's Pool
Parking
- Parking description:Garage
- Garage:Yes
- Garage spaces:1
New listings near 194 Longtail Drive
- Coming Soon
 $469,000Coming Soon4 beds 3 baths2,383 sq. ft.
52 Providence Drive, St. Augustine, FL 32092
MLS# 2166417Listed by: REAL BROKER LLC - Coming Soon
 $485,000Coming Soon4 beds 3 baths2,614 sq. ft.
929 Indian River Road, St. Augustine, FL 32092
MLS# 2166221Listed by: MAVREALTY - Coming Soon
 $395,000Coming Soon4 beds 2 baths1,897 sq. ft.
723 Mandarin Terrace, St. Augustine, FL 32092
MLS# 2166197Listed by: HERRON REAL ESTATE LLC - Coming Soon
 $275,000Coming Soon3 beds 3 baths1,420 sq. ft.
108 Gargonza Court, St. Augustine, FL 32084
MLS# 2165264Listed by: UNITED REAL ESTATE GALLERY - Coming Soon
 $559,900Coming Soon4 beds 4 baths2,505 sq. ft.
193 Ocean Jasper Drive, St. Augustine, FL 32086
MLS# 2164257Listed by: REAL BROKER LLC - Coming Soon
 $559,990Coming Soon5 beds 4 baths3,010 sq. ft.
1511 Remini Court, St. Augustine, FL 32092
MLS# 2163663Listed by: KELLER WILLIAMS ST JOHNS - New
 $402,990Active2 beds 2 baths1,709 sq. ft.
240 Swaying Tree Avenue, St. Augustine, FL 32092
MLS# 2166762Listed by: OLYMPUS EXECUTIVE REALTY, INC - New
 $1,445,000Active5 beds 3 baths2,674 sq. ft.
8851 A1a S, St. Augustine, FL 32080
MLS# 2166767Listed by: KELLER WILLIAMS REALTY ATLANTIC PARTNERS ST. AUGUSTINE - New
 $595,000Active3 beds 2 baths1,250 sq. ft.
78 Martin Luther King Avenue, St. Augustine, FL 32084
MLS# 2166768Listed by: ERA ONETEAM REALTY - New
 $317,000Active3 beds 3 baths1,502 sq. ft.
102 Java Lane, St. Augustine, FL 32092
MLS# 2166755Listed by: MOXII PRO REALTY


Protect your home and budget from life's surprises with an Assurant Home Warranty, backed by a partner that supports you through every step of homeownership. Explore Plans.
© 2026 Better Homes and Gardens Real Estate LLC. An Anywhere Real Estate company. All rights reserved. Better Homes and Gardens® Real Estate is a registered trademark owned by Meredith Operations Corporation, licensed to Better Homes and Gardens Real Estate LLC and used with permission. Better Homes and Gardens Real Estate LLC fully supports the principles of the Fair Housing Act and the Equal Opportunity Act. Listing information is deemed reliable but is not guaranteed accurate.
Each office is independently owned and operated.
Any services or products provided by third parties are not provided by, affiliated with or related to Better Homes and Gardens Real Estate LLC, or its affiliated companies.